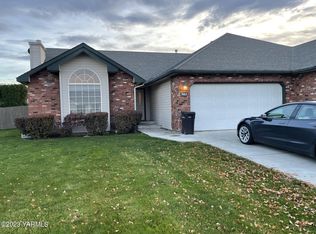
MLS# 296257 The seller had this home pre-inspected and completed every repair on the list — then kept going. New roof four years ago. New central heat and air 18 months ago. Water heater three years old. New gutters, brand-new subfloor insulation, fresh exterior paint this month, and most interior rooms repainted. Added kitchen cabinetry, rewired onto its own dedicated circuit. High-speed internet ready. What is left is the part you cannot buy new: twenty-five years of established landscaping — a vine-covered arbor, mature shrubs and planting beds around a manicured, fully fenced lawn, with a full-length covered patio across the back. Inside, vaulted ceilings carry through an open living, dining and kitchen space. Island, pantry, generous cabinetry and a built-in desk nook off the dining area. Three bedrooms including a primary suite with private bath and walk-in closet — plus one bedroom fully cedar-lined. Attached 2-car garage on a quiet West Valley cul-de-sac, minutes from schools and shopping. Move in and start living.
Active
Listed by: eXp Realty • Calvin Todd Watkins
Price cut: $15K (10/13)
$355,000
7800 Olmstead Court, Yakima, WA 98903
3beds
1,372sqft
Single Family Residence
Built in 1999
5,227 Square Feet Lot
$354,100 Zestimate®
$259/sqft
$-- HOA
What's special
Quiet west valley cul-de-sacAdded kitchen cabinetryVine-covered arborBrand-new subfloor insulationNew guttersMost interior rooms repaintedVaulted ceilings
- --
- on Zillow
- 421
- views
- 14
- saves
Zillow last checked:
Listing updated:
Listed by:
Calvin Todd Watkins,
eXp Realty
Source: NWMLS as distributed by MLS GRID,MLS#: 2579078
Facts & features
Interior
Bedrooms & bathrooms
- Bedrooms: 3
- Bathrooms: 2
- Full bathrooms: 2
- Main level bathrooms: 2
- Main level bedrooms: 3
Bedroom
- Level: Main
Bedroom
- Level: Main
Bedroom
- Level: Main
Bathroom full
- Level: Main
Bathroom full
- Level: Main
Heating
- Fireplace, Forced Air, Electric, Natural Gas
Cooling
- Has cooling: Yes
Appliances
- Included: Dishwasher, Disposal, Microwave, Refrigerator, Stove(s)/Range(s), Washer, Dishwasher(s), Garbage Disposal, Microwave(s), Refrigerator(s), Washer(s)
Features
- Bath Off Primary
- Flooring: Ceramic Tile, Laminate
- Basement: None
- Number of fireplaces: 1
- Fireplace features: Gas, Main Level: 1, Fireplace
Interior area
- Total structure area: 1,372
- Total interior livable area: 1,372 sqft
Property
Parking
- Total spaces: 2
- Parking features: Attached Garage
- Has attached garage: Yes
- Covered spaces: 2
Features
- Levels: One
- Stories: 1
- Patio & porch: Bath Off Primary, Fireplace, Security System, Sprinkler System, Vaulted Ceiling(s), Walk-In Closet(s)
Lot
- Size: 5,227 Square Feet
- Features: Curbs, Paved, Sidewalk, Fenced-Partially, Gas Available, Patio, Sprinkler System
Details
- Parcel number: 18132923520
- Zoning: 2Family Res
- Zoning description: Jurisdiction: City
- Special conditions: Standard
Construction
Type & style
- Home type: SingleFamily
- Architectural style: 1 Story
- Property subtype: Single Family Residence
Materials
- Wood Siding
- Foundation: Poured Concrete
- Roof: Composition
Condition
- Year built: 1999
- Major remodel year: 1999
Utilities & green energy
- Electric: Company: Public
- Sewer: Sewer Connected, Company: Public
- Water: Public, Company: Public
- Utilities for property: Spectrum/Ziply, Spectrum
Community & HOA
Community
- Security: Security System
- Subdivision: Yakima
Location
- Region: Yakima
Financial & listing details
- Price per square foot: $259/sqft
- Tax assessed value: $319,500
- Annual tax amount: $2,647
- Date on market: 9/9/2026
- Listing terms: Conventional,FHA,VA Loan
- Inclusions: Dishwasher(s), Garbage Disposal, Microwave(s), Refrigerator(s), Stove(s)/Range(s), Washer(s)
Estimated market value
$354,100
$336,000 - $372,000
$1,990/mo
Price history
| Date | Event | Price |
|---|---|---|
| 10/13/2026 | Price change | $355,000-4.1%$259/sqft |
Source:  Yakima #26-2760 Report a problem Yakima #26-2760 Report a problem | ||
| 9/9/2026 | Price change | $370,000-3.9%$270/sqft |
Source: eXp Realty #2579078 Report a problem | ||
| 9/9/2026 | Price change | $385,000+4.1%$281/sqft |
Source:  PACMLS as distributed by MLS GRID #296257 Report a problem PACMLS as distributed by MLS GRID #296257 Report a problem | ||
| 9/9/2026 | Listed for sale | $370,000+156.1%$270/sqft |
Source: eXp Realty #26-2760 Report a problem | ||
| 2/15/2005 | Sold | $144,500+6.3%$105/sqft |
Source: Yakima #04-3667 Report a problem | ||
| 9/6/2000 | Sold | $136,000$99/sqft |
Source: Public Record Report a problem | ||
Public tax history
| Year | Property taxes | Tax assessment |
|---|---|---|
| 2025 | $2,647 -1.7% | $301,700 -4.7% |
| 2024 | $2,691 -3.2% | $316,700 +10% |
| 2023 | $2,781 -0.4% | $288,000 +27.4% |
| 2022 | $2,793 +12.3% | $226,100 +16.4% |
| 2021 | $2,487 +36.3% | $194,200 +14.1% |
| 2019 | $1,825 -10.5% | $170,200 +5.5% |
| 2018 | $2,038 +0.3% | $161,300 +4.4% |
| 2017 | $2,032 | $154,500 +2.3% |
| 2016 | $2,032 | $151,100 -2.6% |
| 2015 | $2,032 | $155,100 |
| 2014 | $2,032 | $155,100 |
| 2013 | $2,032 | $155,100 -6.6% |
| 2011 | -- | $166,100 |
| 2010 | $2,003 | $166,100 |
Find assessor info on the county website
Monthly payment
Est. payment
Payment breakdown
Explore the cost of this home by adjusting the details. Changes won't be saved.Climate risks
Neighborhood: West Valley

Similar homes
- $385,0003 bd2 ba1.5k sqft408 N 77th Ave, Yakima, WA 98908For Sale
 MLS ID #26-3012, Drew Harris, John L Scott Yakima. Yakima
 - $369,9003 bd2 ba1.5k sqft600 S 69th Ave, Yakima, WA 98908For Sale
 MLS ID #26-2816, Cory Bemis, John L Scott Yakima. Yakima
 - $355,0004 bd2 ba1.6k sqft1908 Browne Ave, Yakima, WA 98902For Sale
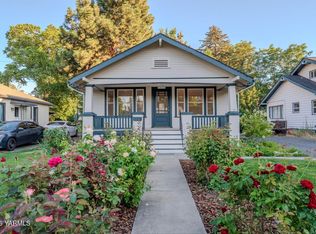 MLS ID #26-3120, Kandice Hooks, Keller Williams Yakima Valley. Yakima
 - $349,0003 bd2 ba1.6k sqft8003 Englewood Crest Dr, Yakima, WA 98908For Sale
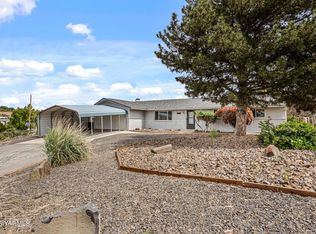 MLS ID #26-1447, Cami Leonard, Keller Williams Yakima Valley. Yakima
 - $335,0003 bd2 ba1.2k sqft408 S 65th Ave, Yakima, WA 98908For SaleMLS ID #26-2502, Hamza Sarameh, John L Scott Yakima. Yakima
- $425,0003 bd2 ba1.7k sqft619 S 75th Ave, Yakima, WA 98908For SaleMLS ID #26-2949, Chris Nye, MLS4owners.com, Inc.. Yakima
- $405,0003 bd2 ba1.5k sqft108 N 90th Ave, Yakima, WA 98908For SaleMLS ID #26-2721, Ryan Suenishi, eXp Realty LLC Kennewick. Yakima
- $439,0003 bd2 ba1.6k sqft7503 Olmstead Ct, Yakima, WA 98908For SaleMLS ID #26-2339, Gary Martin, Windermere Real Estate. Yakima
- $388,0003 bd2 ba1.9k sqft6601 W Lincoln Ave, Yakima, WA 98908For SaleMLS ID #26-2076, Amy Maib, Keller Williams Yakima Valley. Yakima
- $329,9003 bd2 ba1.2k sqft1001 S 90th Ave #1, Yakima, WA 98908For SaleMLS ID #26-2407, Freba Afzali, Windermere Real Estate. Yakima
- $320,0004 bd2 ba1.3k sqft6505 W Walnut St, Yakima, WA 98908For SaleMLS ID #26-1772, Ryan Suenishi, eXp Realty LLC Kennewick. Yakima
- $355,0003 bd1 ba1.7k sqft1106 S 31st Ave, Yakima, WA 98902For SaleMLS ID #26-3019, Alecia McGuire, Windermere Real Estate. Yakima
- $375,0003 bd2 ba1.5k sqft2901 Mapleway Rd, Yakima, WA 98908For SaleMLS ID #26-1139, Austin W. Hayes, Hello Homestead Realty. Yakima
- $418,0003 bd3 ba1.8k sqft1706 Parsons Loop, Yakima, WA 98908For SaleMLS ID #26-2684, Cory Bemis, John L Scott Yakima. Yakima
- $324,9003 bd2 ba1.3k sqft5722 W Walnut St APT 2, Yakima, WA 98908For SaleMLS ID #26-2330, Jordan Hemp, Keller Williams Yakima Valley. Yakima
- $415,0003 bd2 ba1.5k sqft8819 Kail Dr, Yakima, WA 98908For SaleMLS ID #26-2719, Haley Larson, RE/MAX, The Collective. Yakima
- $409,0003 bd2 ba1.8k sqft706 N 47th Ave, Yakima, WA 98908For SaleMLS ID #26-2932, Cory Bemis, John L Scott Yakima. Yakima
