Beautifully updated home overlooking the 14th tee at Apple Tree Golf Course. Soaring ceilings, expansive windows, and an open two-story floor plan fill the living spaces with natural light. Warm wood finishes, built-in cabinetry, and a gas fireplace complement the recent updates throughout. Extensive improvements completed in 2025 include wood-look flooring, quartz countertops, high-end appliances and lighting, interior and exterior paint, and a remodeled primary bath with a spacious marble walk-in multi-spray shower. The main-level primary suite offers direct deck access and a generous walk-in closet. An additional main-level bedroom, currently used as an office, offers flexibility for guests or working from home. Upstairs, an open loft overlooks the main living area, two additional bedrooms, and a full bath nearby. Move-in ready, with the added benefits of Apple Tree's golf course community. HOA dues of $125/month include two swimming pools, pickleball courts, clubhouse, and restaurant and pro shop privileges and discounts.
Active
Listed by: Berkshire Hathaway HS CW RE • Leah Holbrook • 509-966-3030
$750,000
9505 Occidental Road, Yakima, WA 98908
4beds
2,677sqft
Single Family Residence
Built in 2004
9,583 Square Feet Lot
$738,200 Zestimate®
$280/sqft
$125/mo HOA
What's special
Gas fireplaceWarm wood finishesNatural lightSoaring ceilingsAdditional main-level bedroomMain-level primary suiteRemodeled primary bath
- --
- on Zillow
- 789
- views
- 29
- saves
Likely to sell faster than
Zillow last checked:
Listing updated:
Listed by:
Leah Holbrook 509-966-3030 lholbrook@bhhscentral.com,
Berkshire Hathaway HS CW RE
Source: NWMLS as distributed by MLS GRID,MLS#: 2595198
Facts & features
Interior
Bedrooms & bathrooms
- Bedrooms: 4
- Bathrooms: 3
- Full bathrooms: 2
- 1/2 bathrooms: 1
- Main level bathrooms: 2
- Main level bedrooms: 2
Primary bedroom
- Level: Main
Bedroom
- Level: Main
Bathroom full
- Level: Main
Other
- Level: Main
Den office
- Level: Main
Dining room
- Level: Main
Entry hall
- Level: Main
Family room
- Level: Main
Kitchen with eating space
- Level: Main
Utility room
- Level: Main
Heating
- Fireplace, Forced Air, Electric, Natural Gas
Cooling
- Forced Air
Appliances
- Included: Dishwasher, Disposal, Dryer, Microwave, Refrigerator, See Remarks, Stove(s)/Range(s), Washer, Dishwasher(s), Dryer(s), Garbage Disposal, Microwave(s), Refrigerator(s), Washer(s)
Features
- Bath Off Primary, Ceiling Fan(s), Loft
- Flooring: Ceramic Tile, See Remarks, Carpet
- Windows: Skylight(s)
- Basement: None
- Number of fireplaces: 1
- Fireplace features: Gas, Main Level: 1, Fireplace
Interior area
- Total structure area: 2,677
- Total interior livable area: 2,677 sqft
Property
Parking
- Total spaces: 2
- Parking features: Attached Garage
- Has attached garage: Yes
- Covered spaces: 2
Features
- Levels: Two
- Stories: 2
- Entry location: Main
- Patio & porch: Bath Off Primary, Ceiling Fan(s), Fireplace, Loft, Skylight(s), Sprinkler System, Vaulted Ceiling(s), Walk-In Closet(s)
- Pool features: Community
- Has view: Yes
- View description: Golf Course, Territorial
Lot
- Size: 9,583 Square Feet
- Features: Corner Lot, Paved, Sidewalk, Deck, Gas Available, Irrigation, Sprinkler System
- Topography: Level
Details
- Parcel number: 18133133417
- Zoning: R1
- Special conditions: Standard
Construction
Type & style
- Home type: SingleFamily
- Architectural style: 2 Story
- Property subtype: Single Family Residence
Materials
- Brick, See Remarks, Wood Products
- Foundation: Poured Concrete
- Roof: Composition
Condition
- Year built: 2004
Utilities & green energy
- Sewer: Sewer Connected
- Water: Public
Community & HOA
Community
- Features: Athletic Court, Clubhouse, Golf, Playground
- Subdivision: Yakima
HOA
- Services included: See Remarks
- HOA fee: $125 monthly
Location
- Region: Yakima
Financial & listing details
- Price per square foot: $280/sqft
- Tax assessed value: $719,900
- Annual tax amount: $5,829
- Date on market: 10/15/2026
- Listing terms: Conventional,FHA
- Inclusions: Dishwasher(s), Dryer(s), Garbage Disposal, Microwave(s), Refrigerator(s), See Remarks, Stove(s)/Range(s), Washer(s)
Estimated market value
$738,200
$701,000 - $775,000
$2,834/mo
Price history
| Date | Event | Price |
|---|---|---|
| 10/15/2026 | Listed for sale | $750,000+0.7%$280/sqft |
Source:  Yakima #26-3145 Report a problem | ||
| 11/7/2025 | Sold | $745,000+1.4%$278/sqft |
Source: Yakima #25-2761 Report a problem | ||
| 10/20/2025 | Pending sale | $735,000$275/sqft |
Source: Yakima #25-2761 Report a problem | ||
| 9/25/2025 | Listed for sale | $735,000+65.2%$275/sqft |
Source: Yakima #25-2761 Report a problem | ||
| 5/29/2020 | Sold | $445,000-3.3%$166/sqft |
Source: Yakima #20-589 Report a problem | ||
| 5/11/2020 | Pending sale | $460,000$172/sqft |
Source: Heritage Moultray Real Estate Serv #20-589 Report a problem | ||
| 3/19/2020 | Price change | $460,000-1.1%$172/sqft |
Source: Heritage Moultray Real Estate Serv #20-589 Report a problem | ||
| 1/10/2020 | Price change | $465,000-1.1%$174/sqft |
Source: Heritage Moultray Real Estate Serv #19-2692 Report a problem | ||
| 9/20/2019 | Price change | $470,000-1.1%$176/sqft |
Source: Heritage Moultray Real Estate Serv #19-1502 Report a problem | ||
| 8/2/2019 | Price change | $475,000-1%$177/sqft |
Source: Heritage Moultray Real Estate Serv #19-1502 Report a problem | ||
| 6/17/2019 | Listed for sale | $480,000+22.4%$179/sqft |
Source: Heritage Moultray Real Estate Serv #19-1502 Report a problem | ||
| 5/31/2016 | Sold | $392,000-1.8%$146/sqft |
Source: Public Record Report a problem | ||
| 4/18/2016 | Pending sale | $399,000$149/sqft |
Source: Windermere Real Estate/Yakima #16-681 Report a problem | ||
| 3/24/2016 | Listed for sale | $399,000-9.1%$149/sqft |
Source: Windermere Real Estate/Yakima #16-681 Report a problem | ||
| 12/11/2015 | Listing removed | $439,000$164/sqft |
Source: Owner Report a problem | ||
| 6/24/2015 | Price change | $439,000-0.9%$164/sqft |
Source: Owner Report a problem | ||
| 5/13/2015 | Price change | $443,000-2.6%$165/sqft |
Source: Owner Report a problem | ||
| 2/19/2015 | Listed for sale | $455,000+24%$170/sqft |
Source: Owner Report a problem | ||
| 4/4/2006 | Sold | $367,028$137/sqft |
Source: Public Record Report a problem | ||
Public tax history
| Year | Property taxes | Tax assessment |
|---|---|---|
| 2025 | $5,829 +17.8% | $564,500 -1.9% |
| 2024 | $4,947 -0.6% | $575,300 +25.8% |
| 2023 | $4,976 +13.6% | $457,200 +2.4% |
| 2022 | $4,380 -9.1% | $446,400 +11.2% |
| 2021 | $4,820 -2.5% | $401,300 +4% |
| 2015 | $4,945 | $385,800 |
| 2014 | $4,945 | $385,800 |
| 2013 | $4,945 | $385,800 -3% |
| 2011 | -- | $397,800 |
| 2010 | $5,141 | $397,800 |
Find assessor info on the county website
Monthly payment
Est. payment
Payment breakdown
Explore the cost of this home by adjusting the details. Changes won't be saved.Climate risks
Neighborhood: Ahtanum


Similar homes
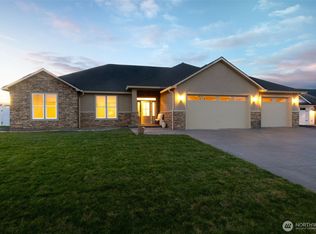
- $689,9004 bd3 ba2.6k sqft9503 Occidental Rd, Yakima, WA 98903For Sale

 MLS ID #26-2755, Mariana Cuevas, Coldwell Banker Cascade Real Estate. Yakima
- $779,0003 bd3 ba2.6k sqft2012 S 87th Ave, Yakima, WA 98903For Sale
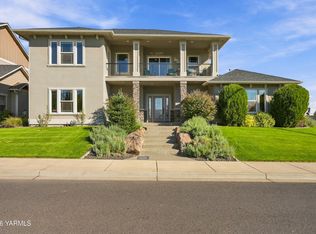 MLS ID #26-2744, Travis Antles, Windermere Real Estate. Yakima
- $762,0003 bd4 ba3.3k sqft1521 Stein Rd, Yakima, WA 98908For Sale
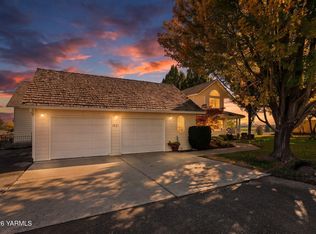 MLS ID #26-3068, Sarah Larios, John L Scott Yakima. Yakima
- $695,0004 bd2 ba2.4k sqft2101 S 73rd Ave, Yakima, WA 98903For Sale
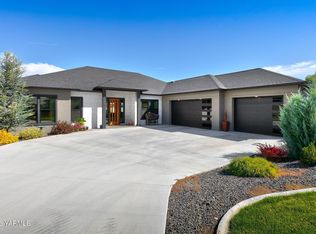 MLS ID #26-2670, Cory Bemis, John L Scott Yakima. Yakima
- $729,9003 bd3 ba2.5k sqft7306 Modesto Way, Yakima, WA 98908For SaleMLS ID #26-1741, Michael Goulart, NEXTMOVE REALTY. Yakima
- $695,0003 bd2 ba2.8k sqft11500 Flintstone Rd, Yakima, WA 98908For SaleMLS ID #26-3066, Jeremy Sinnes, John L Scott Yakima. Yakima
- $524,9994 bd2 ba1.6k sqft7503 Skyview Ct, Yakima, WA 98903For SaleMLS ID #26-3253, Amanda Frank, Berkshire Hathaway HomeServices Central Washington Real Estate. Yakima
- $775,0003 bd2 ba2.5k sqft901 Hollow Creek Ln, Yakima, WA 98908For SaleMLS ID #26-2751, Chris Thorn, John L Scott Yakima. Yakima
- $643,0004 bd3 ba3k sqft11603 Wide Hollow Rd, Yakima, WA 98908For SaleMLS ID #26-2732, Joanne Helms, Fathom Realty WA, LLC. Yakima
- $549,9003 bd3 ba1.9k sqft3111 S 99th Ave, Yakima, WA 98903For SaleMLS ID #26-1601, Jose Suarez, Berkshire Hathaway HomeServices Central Washington Real Estate. Yakima
- $699,0004 bd3 ba3.6k sqft420 Aeroview, Yakima, WA 98908For SaleMLS ID #26-2825, Russ D. Redfield, Berkshire Hathaway HomeServices Central Washington Real Estate. Yakima
- $757,0003 bd3 ba3.1k sqft1013 Crest Acres Pl, Yakima, WA 98908For SaleMLS ID #26-2253, Alecia McGuire, Windermere Real Estate. Yakima
- $589,4004 bd3 ba2.8k sqft8601 Grove Ave, Yakima, WA 98908For SaleMLS ID #26-2681, Emily Horgan, John L Scott Yakima. Yakima
- $584,0003 bd2 ba2.4k sqft7802 Easy St, Yakima, WA 98908For SaleMLS ID #26-2303, Alecia McGuire, Windermere Real Estate. Yakima
- $995,0004 bd4 ba3.6k sqft13507 Church Rd, Yakima, WA 98903For SaleMLS ID #26-3074, Jeana Abrams, RE/MAX, The Collective. Yakima
- $724,0003 bd3 ba2.8k sqft2108 Pioneer Way, Yakima, WA 98908For SaleMLS ID #26-2738, Joanne Helms, Fathom Realty WA, LLC. Yakima
- $589,0003 bd2 ba2.6k sqft12505 Occidental Rd, Yakima, WA 98903For SaleMLS ID #26-2060, Cory Bemis, John L Scott Yakima. Yakima
- $770,0003 bd4 ba3.3k sqft137 Wakatak Rd, Yakima, WA 98908For SaleMLS ID #26-2194, Amanda Frank, Berkshire Hathaway HomeServices Central Washington Real Estate. Yakima
- $750,0003 bd2 ba2k sqft132 Goldfinch Ln, Yakima, WA 98908For SaleMLS ID #26-1322, Fenja Swope, Berkshire Hathaway HomeServices Central Washington Real Estate. Yakima
