Seller is now offering both a price reduction AND $15,000 Toward Closing Costs or
Interest Rate Buydown. This can be used for a 2-1 temporary interest rate
buydown or a permanent rate buydown w/ the Buyer's lender of choice, helping
reduce monthly mortgage payments. In addition, Seller will provide a carpet
replacement credit, allowing the Buyer to select the color & style that best fits their
personal taste. These concessions offer substantial financial savings while giving the
Buyer the flexibility to customize the home & lower their upfront and monthly housing
costs. Exceptional West Valley estate offers the perfect blend of luxury & comfort on 3 irrigated acres. Just under 3,700 sq ft, this beautifully crafted home has been thoughtfully designed for both everyday living & unforgettable entertaining. Upstairs, 3 bedrooms are privately situated, along w/ a spacious media room/bonus room & convenient laundry area. The primary suite is a true retreat, w/dual walk-in closets, a spa-inspired tiled shower, & double vanities. For convenience, each of the additional 2 upstairs bedrooms includes its own bathroom. The main level is equally impressive with a bright & expansive kitchen w/quartz countertops, a stylish tiled backsplash, & bar seating opens to a spacious dining room & great room w/linear fireplace & floor to ceiling stone. A dedicated den/office, guest suite w/full bathroom, & a covered patio round out the features on the main floor. And for the ultimate bonus, enjoy the heated & cooled 40' x 54' gymnasium, complete w/ a half-court basketball court, electronic scoreboard, & adjustable in-ground hoop. The 2,160sf space includes 18' walls vaulting to a peak ceiling height of 24' w/two roll-up doors & 64 solar panels providing energy efficiency to both the house & the gym. This unique property is so much more than a home it's a 4-bedroom, 4-bathroom private retreat offering additional flexible spaces, style, & endless possibilities in a stunning rural s
For sale
Price cut: $50K (7/29)
$1,050,000
13507 Church Rd, Yakima, WA 98903
4beds
3,658sqft
Single Family Residence
Built in 2012
2.98 Acres Lot
$-- Zestimate®
$287/sqft
$-- HOA
What's special
Generous covered patioBright and expansive kitchenDouble vanitiesSpa-inspired tiled showerStunning rural settingConvenient laundry areaTwo roll-up doors
- 166 days
- 371
- 15
Zillow last checked:
Listing updated:
Listed by:
Jeana Abrams 509-952-1192,
RE/MAX, The Collective,
Amanda Uecker 509-985-8486,
RE/MAX, The Collective
Source: Yakima,MLS#: 26-896
Facts & features
Interior
Bedrooms & bathrooms
- Bedrooms: 4
- Bathrooms: 4
- Full bathrooms: 4
Heating
- Heat Pump
Cooling
- Central Air
Features
- Eat-in Kitchen, Walk-In Closet(s), Double Vanity
- Flooring: Carpet, Tile, Wood
- Basement: None
- Has fireplace: No
Interior area
- Total structure area: 3,658
- Total interior livable area: 3,658 sqft
Property
Parking
- Total spaces: 3
- Parking features: Attached, Detached, Garage Door Opener, RV Access/Parking
- Attached garage spaces: 3
Lot
- Size: 2.98 Acres
Details
- Parcel number: 17120332408
- Zoning description: AG - Agricultural
Construction
Type & style
- Home type: SingleFamily
- Property subtype: Single Family Residence
Materials
- Frame, HardiPlank Type
- Foundation: Concrete Perimeter
- Roof: Composition
Condition
- Year built: 2012
Utilities & green energy
- Sewer: Septic Tank
- Water: Well
Green energy
- Energy generation: Solar
Community & HOA
Location
- Region: Yakima
Financial & listing details
- Price per square foot: $287/sqft
- Tax assessed value: $880,900
- Annual tax amount: $7,366
- Date on market: 4/2/2026
Estimated market value
Not available
Estimated sales range
Not available
$4,395/mo
Price history
| Date | Event | Price |
|---|---|---|
| 7/29/2026 | Price change | $1,050,000-4.5%$287/sqft |
Source:  Yakima #26-896 Report a problem Yakima #26-896 Report a problem | ||
| 5/27/2026 | Price change | $1,100,000-7.6%$301/sqft |
Source: Yakima #26-896 Report a problem | ||
| 4/2/2026 | Listed for sale | $1,190,000+3361.1%$325/sqft |
Source: Yakima #26-896 Report a problem | ||
| 12/8/2005 | Sold | $34,382$9/sqft |
Source: Public Record Report a problem | ||
Public tax history
| Year | Property taxes | Tax assessment |
|---|---|---|
| 2025 | $7,367 +3% | $782,100 +1.1% |
| 2024 | $7,149 +4.5% | $773,400 +20.1% |
| 2023 | $6,838 +7.1% | $644,100 +11.2% |
| 2022 | $6,382 +0.9% | $579,000 +23.5% |
| 2021 | $6,324 +34.1% | $469,000 +9.3% |
| 2019 | $4,717 -10.8% | $428,900 +4.4% |
| 2018 | $5,288 +1207.5% | $410,700 -0.3% |
| 2017 | $404 | $412,000 +5.7% |
| 2016 | $404 | $389,700 -0.8% |
| 2015 | $404 | $393,000 +322.1% |
| 2014 | $404 | $93,100 |
| 2013 | $404 | $93,100 +213.5% |
| 2011 | -- | $29,700 |
| 2010 | $390 | $29,700 |
Find assessor info on the county website
Monthly payment
Est. payment
Payment breakdown
Explore the cost of this home by adjusting the details. Changes won't be saved.Climate risks
Neighborhood: 98903
Similar homes
- $995,0004 bd3 ba3.4k sqft2606 Draper Road, Yakima, WA 98903Active
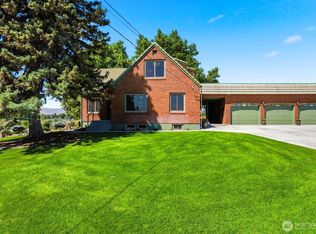 MLS ID #2536097, Camilla S. Leonard. NWMLS as distributed by MLS GRID
 - $1,170,0004 bd3 ba3.8k sqft12900 Douglas Rd, Yakima, WA 98908For Sale

 MLS ID #26-606, Moriet Miketa, John L Scott Yakima. Yakima
 - $1,000,0004 bd4 ba5.2k sqft14801 Summitview Ext, Yakima, WA 98908For Sale
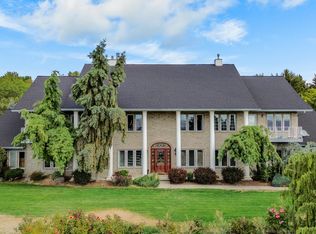 MLS ID #26-2694, Corie Burck, Keller Williams Yakima Valley. Yakima
 - $908,9003 bd3 ba3.1k sqft14434 Cottonwood Canyon Road, Yakima, WA 98908Active
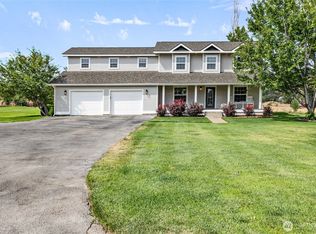 MLS ID #2573376, Lanette Headley. NWMLS as distributed by MLS GRID
 - $820,0004 bd3 ba3.1k sqft3266 Creek Flats Ln, Yakima, WA 98903For SaleMLS ID #26-2229, Candi Magana, RE/MAX, The Collective. Yakima
- $995,0003 bd4 ba3.3k sqft137 & Nka Wakatak Rd, Yakima, WA 98908For SaleMLS ID #26-2589, Amanda Frank, Berkshire Hathaway HomeServices Central Washington Real Estate. Yakima
- $755,0005 bd5 ba4k sqft3201 Southcreek Dr, Yakima, WA 98903For SaleMLS ID #26-2491, Linda Harris, Keller Williams Yakima Valley. Yakima
- $750,0003 bd3 ba2.6k sqft15093 Fisk Rd, Yakima, WA 98908For SaleMLS ID #26-2784, Liberty McLean, RE/MAX, The Collective. Yakima
- $1,300,0005 bd4 ba4.7k sqft10001 Occidental Rd, Yakima, WA 98903For SaleMLS ID #26-2410, Mallory Huibregtse, RE/MAX, The Collective. Yakima
- $689,9004 bd3 ba2.6k sqft9503 Occidental Rd, Yakima, WA 98903For SaleMLS ID #26-2755, Mariana Cuevas, Coldwell Banker Cascade Real Estate. Yakima
- $599,9993 bd2 ba2.6k sqft12505 Occidental Rd, Yakima, WA 98903For SaleMLS ID #26-2060, Cory Bemis, John L Scott Yakima. Yakima
- $1,299,0005 bd6 ba5k sqft15107 Tieton Dr, Yakima, WA 98908For SaleMLS ID #26-2213, Jeremy Sinnes, John L Scott Yakima. Yakima
- $1,494,0004 bd4 ba4.2k sqft660 Noble Hill Rd, Yakima, WA 98908For SaleMLS ID #26-1007, Chelsea Irwin, Berkshire Hathaway HomeServices Central Washington Real Estate. Yakima
- $899,9003 bd3 ba2.6k sqft201 N Galloway Dr, Yakima, WA 98908For SaleMLS ID #26-917, Harry Collier, Windermere Real Estate. Yakima
- $820,0003 bd4 ba3.3k sqft137 Wakatak Rd, Yakima, WA 98908For SaleMLS ID #26-2194, Amanda Frank, Berkshire Hathaway HomeServices Central Washington Real Estate. Yakima
- $549,9003 bd3 ba1.9k sqft3111 S 99th Ave, Yakima, WA 98903For SaleMLS ID #26-1601, Jose Suarez, Berkshire Hathaway HomeServices Central Washington Real Estate. Yakima
