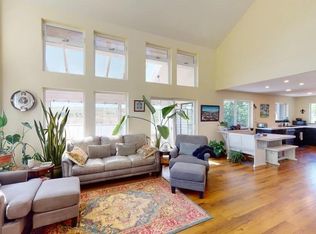
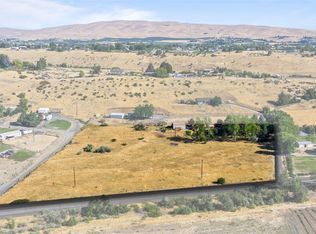
Country living at its best in this 2002-built, 3,156 SF home on 8.14 acres in West Valley. This two-story home offers 3 bedrooms, 3 baths, an office/den & spacious bonus room that could serve as a 4th bedroom or additional living space. Remodeled in 2024, the kitchen features hickory cabinetry, quartz countertops, stainless appliances, double ovens, a pantry & breakfast bar. Comfortable living & dining spaces provide plenty of room to gather, with a fireplace in the living room & garden doors from the dining room opening to a covered patio. Upstairs, the spacious primary suite & bonus room open on an upper-level deck overlooking the peaceful country surroundings. Horse owners will appreciate the established setup with fenced areas, a 5-stall shedrow & fenced arena currently used for barrel racing. The impressive 2,400 SF finished shop with 12' & 14' doors offers room for projects & recreational toys, plus a 720 SF lean-to, turnaround & RV parking with a 50-amp outlet. A gated entry adds privacy, while two separate parcels total 8.14 acres. Recent improvements include a new 50-year architectural roof in 2026,a new drainfield, and updated well components in 2025. With a spacious home, 2400sf shop, horse setup & acreage, this property offers the space, privacy & freedom to enjoy country living.
Active
Listed by: Keller Williams Yakima Valley • Lanette Headley • 509-945-1411
Price cut: $18.9K (9/23)
$890,000
14434 Cottonwood Canyon Road, Yakima, WA 98908
3beds
3,156sqft
Single Family Residence
Built in 2002
8.14 Acres Lot
$870,200 Zestimate®
$282/sqft
$-- HOA
What's special
Spacious bonus roomSpacious primary suiteDouble ovensGated entry adds privacyBreakfast barStainless appliancesHickory cabinetry
- --
- on Zillow
- 261
- views
- 28
- saves
Zillow last checked:
Listing updated:
Listed by:
Lanette Headley 509-945-1411 lanetteheadley@gmail.com,
Keller Williams Yakima Valley
Source: NWMLS as distributed by MLS GRID,MLS#: 2573376
Facts & features
Interior
Bedrooms & bathrooms
- Bedrooms: 3
- Bathrooms: 3
- Full bathrooms: 2
- 3/4 bathrooms: 1
- Main level bathrooms: 1
Primary bedroom
- Level: Second
Bedroom
- Level: Second
Bedroom
- Level: Second
Bathroom full
- Level: Second
Bathroom full
- Level: Second
Bathroom three quarter
- Level: Main
Bonus room
- Level: Second
Den office
- Level: Main
Dining room
- Level: Main
Entry hall
- Level: Main
Living room
- Level: Main
Utility room
- Level: Second
Heating
- Fireplace, Forced Air, Heat Pump, Electric
Cooling
- Has cooling: Yes
Appliances
- Included: Dishwasher, Microwave, Refrigerator, Stove(s)/Range(s), Dishwasher(s), Microwave(s), Refrigerator(s), Water Heater: Electric, Water Heater Location: Garage
Features
- Bath Off Primary, Ceiling Fan(s), Dining Room
- Flooring: Ceramic Tile, Hardwood, Vinyl, Carpet
- Doors: French Doors
- Number of fireplaces: 1
- Fireplace features: See Remarks, Lower Level: 1, Fireplace
Interior area
- Total structure area: 3,156
- Total interior livable area: 3,156 sqft
Video & virtual tour
Property
Parking
- Total spaces: 10
- Parking features: Driveway, Attached Garage, Detached Garage, Off Street, RV Parking
- Has attached garage: Yes
- Covered spaces: 5
- Uncovered spaces: 5
Features
- Levels: Two
- Stories: 2
- Entry location: Main
- Patio & porch: Bath Off Primary, Ceiling Fan(s), Dining Room, Fireplace, French Doors, Jetted Tub, Water Heater
- Spa features: Bath
- Has view: Yes
- View description: Territorial
Lot
- Size: 8.14 Acres
- Features: Paved, Arena-Outdoor, Deck, Dog Run, Fenced-Partially, Gated Entry, Patio, RV Parking, Shop, Sprinkler System
- Topography: Equestrian
- Residential vegetation: Pasture
Details
- Parcel number: 17133341419
- Zoning: R 10/5
- Zoning description: Jurisdiction: County
- Special conditions: Standard
Construction
Type & style
- Home type: SingleFamily
- Architectural style: 2 Story
- Property subtype: Single Family Residence
Materials
- See Remarks
- Foundation: Poured Concrete
- Roof: Composition
Condition
- Year built: 2002
Utilities & green energy
- Electric: Company: Pacific Power
- Sewer: Septic Tank, Company: Septic
- Water: Private, Company: Private Well
- Utilities for property: Spectrum
Community & HOA
Community
- Subdivision: Yakima
Location
- Region: Yakima
Financial & listing details
- Price per square foot: $282/sqft
- Tax assessed value: $791,300
- Annual tax amount: $7,323
- Date on market: 8/26/2026
- Listing terms: Conventional,FHA,VA Loan
- Inclusions: Dishwasher(s), Microwave(s), Refrigerator(s), Stove(s)/Range(s)
Estimated market value
$870,200
$827,000 - $914,000
$3,162/mo
Price history
| Date | Event | Price |
|---|---|---|
| 9/23/2026 | Price change | $890,000-2.1%$282/sqft |
Source:  Yakima #26-2624 Report a problem Yakima #26-2624 Report a problem | ||
| 8/26/2026 | Listed for sale | $908,900+116.4%$288/sqft |
Source: Yakima #26-2624 Report a problem | ||
| 3/24/2021 | Listing removed | -- |
Source: Owner Report a problem | ||
| 6/15/2016 | Sold | $420,000+6.3%$133/sqft |
Source: Public Record Report a problem | ||
| 5/18/2016 | Pending sale | $395,000$125/sqft |
Source: Owner Report a problem | ||
| 5/13/2016 | Listed for sale | $395,000$125/sqft |
Source: Owner Report a problem | ||
| 9/26/2014 | Listing removed | $395,000$125/sqft |
Source: Owner Report a problem | ||
| 9/19/2014 | Listed for sale | $395,000+448.6%$125/sqft |
Source: Owner Report a problem | ||
| 12/4/2001 | Sold | $72,000$23/sqft |
Source: Yakima #01-2449 Report a problem | ||
Public tax history
| Year | Property taxes | Tax assessment |
|---|---|---|
| 2025 | $6,619 +3.7% | $697,900 +0.6% |
| 2024 | $6,381 +4.1% | $693,400 +18.9% |
| 2023 | $6,132 +6.1% | $583,300 +13.6% |
| 2022 | $5,781 +3% | $513,500 +17.8% |
| 2021 | $5,610 +29.2% | $436,000 +10.4% |
| 2019 | $4,342 -7.9% | $394,800 +7.9% |
| 2018 | $4,713 +13.3% | $366,000 +0.5% |
| 2017 | $4,158 | $364,000 +2.5% |
| 2016 | $4,158 | $355,100 +2.8% |
| 2015 | $4,158 | $345,400 +13.6% |
| 2014 | $4,158 | $304,000 |
| 2013 | $4,158 | $304,000 -6.8% |
| 2011 | -- | $326,350 |
Find assessor info on the county website
Monthly payment
Est. payment
Payment breakdown
Explore the cost of this home by adjusting the details. Changes won't be saved.Climate risks
Neighborhood: 98908
Nearby schools
Schools provided by the listing agent
- Elementary: West Vly City Sch
- Middle: West Vly High
- High: West Vly High
Source: NWMLS as distributed by MLS GRID. This data may not be complete. We recommend contacting the local school district to confirm school assignments for this home.

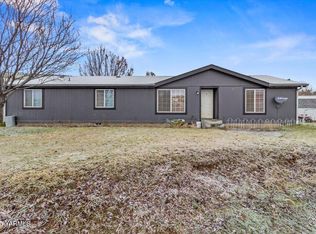
Similar homes
- $775,0003 bd2 ba2.5k sqft901 Hollow Creek Ln, Yakima, WA 98908For Sale

 MLS ID #26-2751, Chris Thorn, John L Scott Yakima. Yakima
 - $762,0003 bd4 ba3.3k sqft1521 Stein Rd, Yakima, WA 98908For Sale
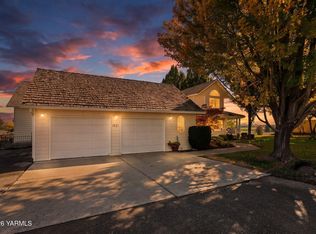 MLS ID #26-3068, Sarah Larios, John L Scott Yakima. Yakima
 - $995,0004 bd4 ba3.6k sqft13507 Church Rd, Yakima, WA 98903For Sale
 MLS ID #26-3074, Jeana Abrams, RE/MAX, The Collective. Yakima
 - $925,0003 bd4 ba3.3k sqft137 & Nka Wakatak Rd, Yakima, WA 98908For Sale
 MLS ID #26-2589, Amanda Frank, Berkshire Hathaway HomeServices Central Washington Real Estate. Yakima
 - $770,0003 bd4 ba3.3k sqft137 Wakatak Rd, Yakima, WA 98908For SaleMLS ID #26-2194, Amanda Frank, Berkshire Hathaway HomeServices Central Washington Real Estate. Yakima
- $899,9003 bd3 ba2.6k sqft201 N Galloway Dr, Yakima, WA 98908For SaleMLS ID #26-917, Harry Collier, Windermere Real Estate. Yakima
- $729,9003 bd3 ba2.5k sqft7306 Modesto Way, Yakima, WA 98908For SaleMLS ID #26-1741, Michael Goulart, NEXTMOVE REALTY. Yakima
- $744,0003 bd3 ba2.8k sqft2108 Pioneer Way, Yakima, WA 98908For SaleMLS ID #26-2738, Joanne Helms, Fathom Realty WA, LLC. Yakima
- $1,170,0003 bd3 ba2.1k sqft89 Westland Dr, Yakima, WA 98908For SaleMLS ID #26-3053, Chelsea Irwin, Berkshire Hathaway HomeServices Central Washington Real Estate. Yakima
- $750,0003 bd2 ba2k sqft132 Goldfinch Ln, Yakima, WA 98908For SaleMLS ID #26-1322, Fenja Swope, Berkshire Hathaway HomeServices Central Washington Real Estate. Yakima
- $699,0004 bd3 ba3.6k sqft420 Aeroview, Yakima, WA 98908For SaleMLS ID #26-2825, Russ D. Redfield, Berkshire Hathaway HomeServices Central Washington Real Estate. Yakima
- $658,5003 bd2 ba2k sqft380 Pheasant Crest Dr, Yakima, WA 98908For SaleMLS ID #26-1893, Alecia McGuire, Windermere Real Estate. Yakima
- $495,0003 bd2 ba1.8k sqft14905 Violet Ct, Yakima, WA 98908For SaleMLS ID #26-2216, Dawne Hyde, Windermere Real Estate. Yakima
- $507,0005 bd2 ba2.6k sqft910 Gromore Rd, Yakima, WA 98908For SaleMLS ID #26-1892, Devin Carver, Windermere Real Estate. Yakima
- $650,0005 bd4 ba2.8k sqft10903 Tieton Dr, Yakima, WA 98908For SaleMLS ID #26-2275, John Mark, Windermere Real Estate. Yakima
- $643,0004 bd3 ba3k sqft11603 Wide Hollow Rd, Yakima, WA 98908For SaleMLS ID #26-2732, Joanne Helms, Fathom Realty WA, LLC. Yakima
- $757,0003 bd3 ba3.1k sqft1013 Crest Acres Pl, Yakima, WA 98908For SaleMLS ID #26-2253, Alecia McGuire, Windermere Real Estate. Yakima
