Experience the best of West Valley Yakima living in one of the area's most sought-after neighborhoods. Set on 1.3 beautifully landscaped acres with sweeping hillside views, this exceptional 5,036-square-foot custom luxury home offers 5 bedrooms, 5.5 bathrooms, privacy, and space with low maintenance landscaping. Perfect for those seeking luxury real estate in Yakima, this home is very stately with the grand entrance.
Designed for entertaining and everyday living, the chef's kitchen features custom cherry cabinetry, granite countertops, gas cooktop, double ovens, walk-in pantry, and an oversized breakfast bar, flowing seamlessly into the great room with an indoor/outdoor gas fireplace. Step outside to more than 60 feet of covered outdoor living space complete with a built-in BBQ, sink, refrigerator, and room to entertain while enjoying beautiful West Valley views.
The main-level primary suite is a private retreat featuring heated bathroom floors, a soaking tub, oversized tiled shower, and a large walk-in closet. Upstairs offers a spacious family room, dedicated home office, additional bedrooms, and flexible living space.
A standout feature is the private ADU (Accessory Dwelling Unit) above the garage with its own kitchenette and full bath, ideal for multigenerational living, extended guests, an executive home office, college students, live-in caregivers, or potential rental income.
Additional amenities include a 5-car garage, owned propane tank, underground sprinklers, blackout bedroom blinds, and exceptional craftsmanship throughout. Located within the highly desirable West Valley School District, you'll enjoy convenient access to shopping, restaurants, wineries, outdoor recreation, and everything that makes West Valley one of Yakima's premier places to call home.
For sale
Price cut: $51K (8/12)
$1,299,000
15107 Tieton Dr, Yakima, WA 98908
5beds
5,036sqft
Single Family Residence
Built in 2007
1.32 Acres Lot
$1,264,700 Zestimate®
$258/sqft
$-- HOA
What's special
Beautifully landscaped acresDedicated home officeSweeping hillside viewsHeated bathroom floorsOversized tiled showerSoaking tubLarge walk-in closet
- 54 days
- 453
- 24
Zillow last checked:
Listing updated:
Listed by:
Jeremy Sinnes 509-930-1597,
John L Scott Yakima,
Lindsay Sinnes 509-307-0063,
John L Scott Yakima
Source: Yakima,MLS#: 26-2213
Facts & features
Interior
Bedrooms & bathrooms
- Bedrooms: 5
- Bathrooms: 6
- Full bathrooms: 5
- 1/2 bathrooms: 1
Heating
- Electric, Forced Air
Cooling
- Central Air
Features
- Eat-in Kitchen, Walk-In Closet(s), Double Vanity
- Flooring: Carpet, Tile, Wood
- Basement: None
- Has fireplace: No
Interior area
- Total structure area: 5,036
- Total interior livable area: 5,036 sqft
Property
Parking
- Parking features: Attached, Garage Door Opener, RV Access/Parking
- Has attached garage: Yes
Accessibility
- Accessibility features: Accessible Doors, Accessible Hallway(s)
Features
- Fencing: Back Yard
Lot
- Size: 1.32 Acres
- Features: Views, Level, Cul-De-Sac
Details
- Parcel number: 1713213441
- Zoning description: AG - Agricultural
Construction
Type & style
- Home type: SingleFamily
- Property subtype: Single Family Residence
Materials
- Frame
- Foundation: Concrete Perimeter, Vapor Barrier
- Roof: Composition
Condition
- New construction: No
- Year built: 2007
Utilities & green energy
- Sewer: Septic Tank
- Water: Well
Green energy
- Energy generation: Solar
Community & HOA
Location
- Region: Yakima
Financial & listing details
- Price per square foot: $258/sqft
- Tax assessed value: $1,108,100
- Annual tax amount: $9,250
- Date on market: 7/23/2026
Estimated market value
$1,264,700
$1.20M - $1.33M
$5,513/mo
Price history
| Date | Event | Price |
|---|---|---|
| 8/12/2026 | Price change | $1,299,000-3.8%$258/sqft |
Source:  Yakima #26-2213 Report a problem Yakima #26-2213 Report a problem | ||
| 7/23/2026 | Listed for sale | $1,350,000+17.4%$268/sqft |
Source: Yakima #26-2213 Report a problem | ||
| 10/29/2024 | Listing removed | $1,000 |
Source: Zillow Rentals Report a problem | ||
| 9/23/2024 | Listed for rent | $1,000 |
Source: Zillow Rentals Report a problem | ||
| 1/3/2022 | Sold | $1,150,000-8.7%$228/sqft |
Source: Yakima #21-1429 Report a problem | ||
| 10/24/2021 | Contingent | $1,260,000$250/sqft |
Source: Yakima #21-1429 Report a problem | ||
| 6/17/2021 | Listed for sale | $1,260,000+2471.4%$250/sqft |
Source: Yakima #21-1429 Report a problem | ||
| 7/30/2004 | Sold | $49,000$10/sqft |
Source: Public Record Report a problem | ||
Public tax history
| Year | Property taxes | Tax assessment |
|---|---|---|
| 2025 | $9,263 +1.9% | $995,100 +0.5% |
| 2024 | $9,092 +3.9% | $990,600 +25.8% |
| 2023 | $8,754 +12.3% | $787,200 +14.6% |
| 2022 | $7,797 +3.9% | $687,000 +18.8% |
| 2021 | $7,501 +25.7% | $578,200 +6.6% |
| 2019 | $5,966 -11.6% | $542,500 +3.6% |
| 2018 | $6,746 -5.2% | $523,900 -1.2% |
| 2017 | $7,118 | $530,400 -0.8% |
| 2016 | $7,118 | $534,500 |
| 2015 | $7,118 | $534,500 -0.9% |
| 2014 | $7,118 | $539,600 |
| 2013 | $7,118 | $539,600 -3.7% |
| 2011 | -- | $560,100 |
| 2010 | $6,996 | $560,100 |
Find assessor info on the county website
Monthly payment
Est. payment
Payment breakdown
Explore the cost of this home by adjusting the details. Changes won't be saved.Climate risks
Neighborhood: 98908
Similar homes
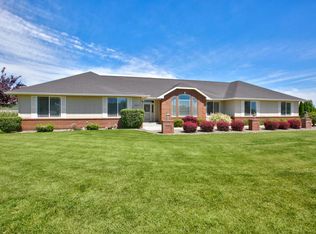
- $1,000,0004 bd4 ba5.2k sqft14801 Summitview Ext, Yakima, WA 98908For Sale
 MLS ID #26-2694, Corie Burck, Keller Williams Yakima Valley. Yakima
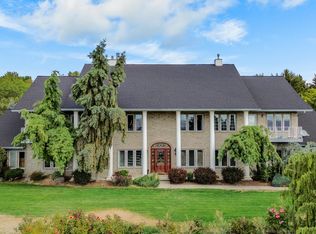
 - $1,250,0004 bd4 ba4.6k sqft616 N 65th Ave, Yakima, WA 98908For Sale
 MLS ID #26-2111, Devin Carver, Windermere Real Estate. Yakima
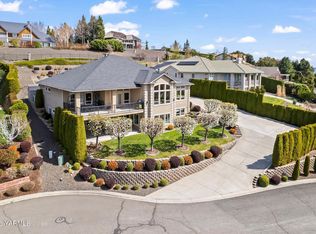
 - $1,298,0005 bd4 ba4.7k sqft617 N 65th Ave, Yakima, WA 98908For Sale
 MLS ID #26-445, Sarah Lund Snyder Broker, Berkshire Hathaway HomeServices Central Washington Real Estate. Yakima
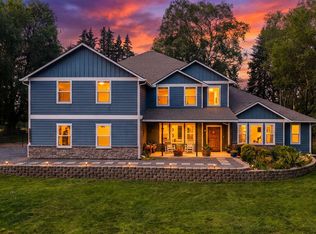
 - $1,300,0005 bd4 ba4.7k sqft10001 Occidental Rd, Yakima, WA 98903For Sale
 MLS ID #26-2410, Mallory Huibregtse, RE/MAX, The Collective. Yakima
 - $1,170,0004 bd3 ba3.8k sqft12900 Douglas Rd, Yakima, WA 98908For SaleMLS ID #26-606, Moriet Miketa, John L Scott Yakima. Yakima
- $1,275,0005 bd5 ba4.9k sqft803 Cobblestone Pl, Yakima, WA 98908For SaleMLS ID #26-1974, Lynnea Schlieman, RE/MAX, The Collective. Yakima
- $1,490,0004 bd6 ba4.1k sqft15783 Fisk Rd, Yakima, WA 98908For SaleMLS ID #26-1472, Joanne Helms, Fathom Realty WA, LLC. Yakima
- $750,0003 bd3 ba2.6k sqft15093 Fisk Rd, Yakima, WA 98908For SaleMLS ID #26-2784, Liberty McLean, RE/MAX, The Collective. Yakima
- $1,540,0004 bd4 ba4.2k sqft660 Noble Hill Rd, Yakima, WA 98908For SaleMLS ID #26-1007, Chelsea Irwin, Berkshire Hathaway HomeServices Central Washington Real Estate. Yakima
- $775,0003 bd2 ba2.5k sqft901 Hollow Creek Ln, Yakima, WA 98908For SaleMLS ID #26-2751, Chris Thorn, John L Scott Yakima. Yakima
- $1,200,0006 bd4 ba5.4k sqft93 Camfield Rd, Yakima, WA 98908For SaleMLS ID #26-1649, Amy Maib, Keller Williams Yakima Valley. Yakima
- $995,0003 bd4 ba3.3k sqft137 & Nka Wakatak Rd, Yakima, WA 98908For SaleMLS ID #26-2589, Amanda Frank, Berkshire Hathaway HomeServices Central Washington Real Estate. Yakima
- $1,495,0005 bd5 ba4.9k sqft659 Friedline Rd, Yakima, WA 98908New ConstructionMLS ID #26-1815, Heidi Smith, RE/MAX, The Collective. Yakima
- $650,0005 bd4 ba2.8k sqft10903 Tieton Dr, Yakima, WA 98908For SaleMLS ID #26-2275, John Mark, Windermere Real Estate. Yakima
- $744,0003 bd3 ba2.8k sqft2108 Pioneer Way, Yakima, WA 98908For SaleMLS ID #26-2738, Joanne Helms, Fathom Realty WA, LLC. Yakima
- $1,050,0004 bd4 ba3.6k sqft13507 Church Rd, Yakima, WA 98903For SaleMLS ID #26-896, Jeana Abrams, RE/MAX, The Collective. Yakima
