$25,000 SELLER CONTRIBUTION TO BUYERS CLOSING COSTS/RATE BUY DOWN! Perched in a prestigious cul-de-sac enclave on Yakima's Scenic hillside, this exceptional residence offers refined living with breathtaking views and thoughtfully designed spaces throughout. A heated driveway ensures effortless year-round access, welcoming you into a home where luxury and comfort meet. Step through the front door and into a sun-drenched office adorned with glass French doors--perfect for working from home in style. The heart of the home is a stunning great room concept, where the expansive living area flows seamlessly into a chef's kitchen featuring premium appliances, an oversized island, and generous dining space. French doors open to an expansive view deck, ideal for summer entertaining, al fresco dining, and soaking in the panoramic vistas. The main level also hosts a beautifully updated primary suite, complete with a walk-in closet and a spa-inspired bathroom featuring luxe finishes, a soaking tub, and a custom tile shower--your personal sanctuary. Two additional well-appointed bedrooms and a full bath are also located on the main floor, along with the first of two spacious laundry rooms. The walk-out lower level is a fully finished extension of the main level, designed with equal care and sophistication. This level includes two additional bedrooms connected by a convenient Jack-and-Jill bathroom, a large secondary living area with a second kitchen / bar, another full bathroom, the home's second laundry room, and a dedicated media room--perfect for private screenings or relaxing evenings at home. From top to bottom, this extraordinary home delivers elevated living in one of Yakima's most sought-after settings.
For sale
$1,298,000
617 N 65th Ave, Yakima, WA 98908
5beds
4,789sqft
Single Family Residence
Built in 2007
0.45 Acres Lot
$1,267,100 Zestimate®
$271/sqft
$-- HOA
What's special
Luxe finishesDedicated media roomPanoramic vistasOversized islandWalk-in closetBeautifully updated primary suitePrestigious cul-de-sac enclave
- 239 days
- 325
- 19
Zillow last checked:
Listing updated:
Listed by:
Sarah Lund Snyder Broker 425-260-5240,
Berkshire Hathaway HomeServices Central Washington Real Estate,
Chelsea Irwin 509-969-0169,
Berkshire Hathaway HomeServices Central Washington Real Estate
Source: Yakima,MLS#: 26-445
Facts & features
Interior
Bedrooms & bathrooms
- Bedrooms: 5
- Bathrooms: 4
- Full bathrooms: 4
Heating
- Gas, Heat Pump
Cooling
- Central Air
Features
- Eat-in Kitchen, Kitchen Island, Walk-In Closet(s), Double Vanity
- Flooring: Carpet, Tile, Wood
- Basement: Finished
- Has fireplace: No
Interior area
- Total structure area: 4,789
- Total interior livable area: 4,789 sqft
Property
Parking
- Total spaces: 3
- Parking features: Garage
- Garage spaces: 3
Features
- Fencing: Partial
Lot
- Size: 0.45 Acres
- Features: Views, Cul-De-Sac
Details
- Parcel number: 18131744435
- Zoning description: R1 - Single Fam Res
Construction
Type & style
- Home type: SingleFamily
- Property subtype: Single Family Residence
Materials
- Frame
- Foundation: Concrete Perimeter
- Roof: Composition
Condition
- New construction: No
- Year built: 2007
Utilities & green energy
- Water: Public
- Utilities for property: Sewer Connected
Community & HOA
Community
- Subdivision: Scenic
Location
- Region: Yakima
Financial & listing details
- Price per square foot: $271/sqft
- Tax assessed value: $1,132,300
- Annual tax amount: $8,642
- Date on market: 2/24/2026
Estimated market value
$1,267,100
$1.20M - $1.33M
$3,858/mo
Price history
| Date | Event | Price |
|---|---|---|
| 7/15/2026 | Price change | $1,298,000-3.7%$271/sqft |
Source:  Yakima #26-445 Report a problem Yakima #26-445 Report a problem | ||
| 2/24/2026 | Listed for sale | $1,348,000-3.4%$281/sqft |
Source: Yakima #26-445 Report a problem | ||
| 2/21/2026 | Listing removed | $1,395,000$291/sqft |
Source: Yakima #25-3012 Report a problem | ||
| 10/22/2025 | Listed for sale | $1,395,000-5.7%$291/sqft |
Source: Yakima #25-3012 Report a problem | ||
| 10/16/2025 | Listing removed | $1,479,000$309/sqft |
Source: Yakima #25-951 Report a problem | ||
| 5/16/2025 | Price change | $1,479,000-3%$309/sqft |
Source: Yakima #25-951 Report a problem | ||
| 4/15/2025 | Listed for sale | $1,525,000+98.1%$318/sqft |
Source: Yakima #25-951 Report a problem | ||
| 1/27/2012 | Sold | $770,000-2.4%$161/sqft |
Source: Public Record Report a problem | ||
| 2/10/2011 | Listing removed | $789,000$165/sqft |
Source: Prudential Real Estate #10-2646 Report a problem | ||
| 9/6/2010 | Listed for sale | $789,000-7.2%$165/sqft |
Source: Prudential Real Estate #10-2646 Report a problem | ||
| 2/25/2010 | Listed for sale | $849,900+975.8%$177/sqft |
Source: Prudential Real Estate #10-611 Report a problem | ||
| 5/18/2007 | Sold | $79,000+25.4%$16/sqft |
Source: Public Record Report a problem | ||
| 9/20/2004 | Sold | $63,000$13/sqft |
Source: Public Record Report a problem | ||
Public tax history
| Year | Property taxes | Tax assessment |
|---|---|---|
| 2025 | $8,643 -12.8% | $1,132,300 +3.8% |
| 2024 | $9,909 +5.1% | $1,090,900 +24.7% |
| 2023 | $9,433 +12.6% | $874,800 +1.1% |
| 2022 | $8,375 -10.3% | $865,000 +7.8% |
| 2021 | $9,332 +12.4% | $802,500 +3.6% |
| 2019 | $8,305 -14.4% | $774,600 +0.9% |
| 2018 | $9,699 -3.6% | $767,500 +0.4% |
| 2017 | $10,063 | $764,600 +0% |
| 2016 | $10,063 | $764,400 |
| 2015 | $10,063 | $764,400 +0% |
| 2014 | $10,063 | $764,100 |
| 2013 | $10,063 | $764,100 -4.5% |
| 2011 | -- | $800,400 |
| 2010 | $9,747 | $800,400 |
Find assessor info on the county website
Monthly payment
Est. payment
Payment breakdown
Explore the cost of this home by adjusting the details. Changes won't be saved.Climate risks
Neighborhood: 98908

Similar homes
- $1,275,0007 bd6 ba4.9k sqft803 Cobblestone Pl, Yakima, WA 98908Active
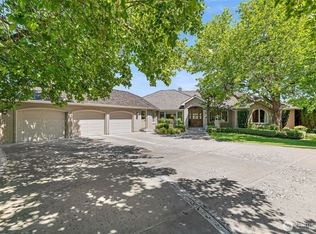 MLS ID #2584828, Lynnea Schlieman. NWMLS as distributed by MLS GRID
 - $1,250,0005 bd6 ba5k sqft15107 Tieton Dr, Yakima, WA 98908For Sale
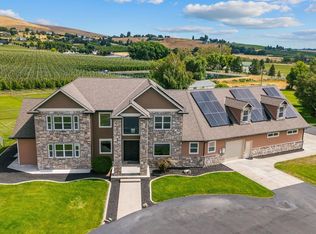
 MLS ID #26-2213, Jeremy Sinnes, John L Scott Yakima. Yakima
 - $749,9004 bd3 ba4.1k sqft5710 Marilane St, Yakima, WA 98908For Sale
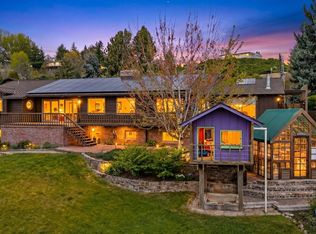 MLS ID #26-3182, Erin Kline-Aleman, NEXTMOVE REALTY. Yakima
 - $1,300,0005 bd4 ba4.7k sqft10001 Occidental Rd, Yakima, WA 98903For Sale
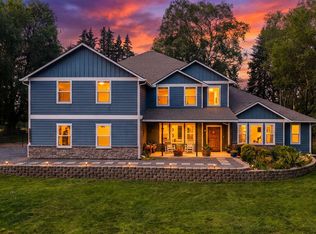 MLS ID #26-2410, Mallory Huibregtse, RE/MAX, The Collective. Yakima
 - $1,494,0004 bd4 ba4.2k sqft660 Noble Hill Rd, Yakima, WA 98908For SaleMLS ID #26-1007, Chelsea Irwin, Berkshire Hathaway HomeServices Central Washington Real Estate. Yakima
- $729,9003 bd3 ba2.5k sqft7306 Modesto Way, Yakima, WA 98908For SaleMLS ID #26-1741, Michael Goulart, NEXTMOVE REALTY. Yakima
- $695,0005 bd4 ba4.5k sqft6102 Douglas Dr, Yakima, WA 98908For SaleMLS ID #26-972, Moriet Miketa, John L Scott Yakima. Yakima
- $685,0005 bd4 ba4.5k sqft6006 Englewood Ave, Yakima, WA 98908For SaleMLS ID #26-2653, Sarah Lund Snyder Broker, Berkshire Hathaway HomeServices Central Washington Real Estate. Yakima
- $1,000,0004 bd4 ba5.2k sqft14801 Summitview Ext, Yakima, WA 98908For SaleMLS ID #26-2694, Corie Burck, Keller Williams Yakima Valley. Yakima
- $1,200,0006 bd4 ba5.4k sqft93 Camfield Rd, Yakima, WA 98908For SaleMLS ID #26-1649, Amy Maib, Keller Williams Yakima Valley. Yakima
- $649,0004 bd3 ba2.8k sqft5811 Englewood Ave, Yakima, WA 98908For SaleMLS ID #26-2378, Lori J Fisk, RE/MAX, The Collective. Yakima
- $845,0003 bd5 ba4k sqft611 N 80th Ave, Yakima, WA 98908For SaleMLS ID #26-2499, Drew Harris, John L Scott Yakima. Yakima
- $940,0004 bd4 ba4.2k sqft4504 Scenic Dr, Yakima, WA 98908For SaleMLS ID #26-1878, Cami Leonard, Keller Williams Yakima Valley. Yakima
- $678,0005 bd3 ba4.1k sqft7508 Meadow Ln, Yakima, WA 98908For SaleMLS ID #26-2063, Cory Bemis, John L Scott Yakima. Yakima
- $1,490,0004 bd6 ba4.1k sqft15783 Fisk Rd, Yakima, WA 98908For SaleMLS ID #26-1472, Joanne Helms, Fathom Realty WA, LLC. Yakima
