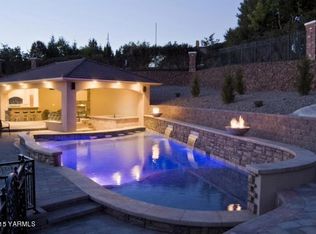
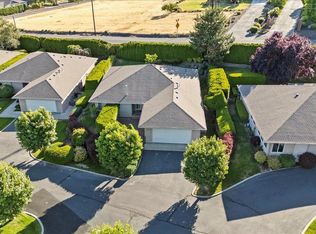
Introducing a stunning West Valley estate showcasing breathtaking, unobstructed valley views and thoughtfully designed luxury throughout. This exceptional home offers an ideal blend of elegance, comfort, and functionality with a layout that caters to both everyday living and refined entertaining.
The main level is anchored by a private primary suite retreat--truly an oasis--featuring a spa-inspired bathroom with a jetted soaking tub, fireplace, steam shower, heated floors, and an expansive walk-in closet. With the primary suite as the only bedroom on the main floor, it offers a rare level of privacy. A dedicated office on the main level adds both convenience and sophistication.
The grand living room is filled with natural light from expansive windows that perfectly frame the sweeping valley views. A cozy fireplace and direct access to the upper deck create an inviting space to relax or entertain. The open-concept design flows seamlessly into the gourmet kitchen, complete with a gas range, high-end finishes, and ample space for hosting gatherings.
The daylight lower level continues to impress with three generously sized bedrooms, each with large walk-in closets. One functions as a secondary suite with its own full ADA-accessible bathroom featuring a roll-in shower and heated floors. Another bedroom includes a private fireplace, creating a warm and intimate retreat. The lower-level living area is spacious and inviting, also featuring a fireplace for added comfort.
An elevator offers seamless access between both levels, adding a rare level of convenience and accessibility. Laundry areas on each floor further enhance everyday living.
Step outside to experience seamless indoor-outdoor living with a view deck above and a covered patio below, perfect for year-round enjoyment of the serene surroundings.
This is a rare opportunity to own a truly remarkable West Valley home where luxury, privacy, and panoramic views come together beautifully.
5 hours
|
212
|
6
|
Zillow last checked:
Listing updated:
Listed by:
Devin Carver509-834-9083,
Windermere Real Estate
Source: Yakima,MLS#: 26-2111
Facts & features
Interior
Bedrooms & bathrooms
Bedrooms: 4
Bathrooms: 4
Full bathrooms: 3
1/2 bathrooms: 1
Heating
Forced Air, Gas, Heat Pump
Cooling
Central Air
Appliances
Laundry: In Basement
Features
Eat-in Kitchen, Kitchen Island, Walk-In Closet(s), Double Vanity
Explore the cost of this home by adjusting the details. Changes won't be saved.
Principal & interest
$1,547
Mortgage insurance
$0
Property taxes
$170
Home insurance
$105
HOA fees
$0
Utilities
Not included
All calculations are estimates and provided by Zillow, Inc. for informational purposes only. Actual amounts may vary.
HOA fees may include property taxes on listings classified as Co-Ops. Contact the listing agent and/or owner for fee details.
Mortgage interest rates are dependent on a number of factors, including credit score, down payment, and repayment length. Interest rate data provided by Zillow Group Marketplace, Inc. as of 1/1/1970 from various mortgage lenders with which we have lead or other similar arrangements; the Estimated Payment is an average of those rates.
See how much you could borrow to make a competitive offer.