
Perched above the City of Yakima with sweeping views, impressive high end Scenic Drive residence offers approximately 4,214 square feet of luxury living space, completely renovated top to bottom with meticulous attention to detail move-in ready condition filled with natural light, the open-concept main level seamlessly flows from the sophisticated living room into dining kitchen to the secondary family area exit to the view deck, creating refined entertaining and comfortable everyday living main level hardwood flooring, extensive crown molding, designer finishes run throughout for a sense of warmth and understated luxury. Chef's kitchen anchors the home with a dramatic granite waterfall island, custom cabinetry, and premium appliances, designed for both function and flow central location maximizing on function open living space and light. Offering 4 spacious bedrooms 2 on each level and 3.5 bathrooms, primary suite serving as a private retreat featuring a fireplace, direct deck access, sweeping views, a spa-inspired ensuite with an oversized floor-to-ceiling tiled walk-in shower has 2 shower heads, seating and custom stone with a large walk-in closet providing true luxury dressing space. The daylight walk-out lower level extends the living space with two bedrooms, full bathroom, large family room with a fireplace, a secondary kitchen ideal for guests or multi-generational living, glass doors opening directly to the lower deck for seamless indoor-outdoor flow. Outdoor living is designed for year-round enjoyment with multi-level Trex decking, lower patio, hot tub, fire pit, and multiple level, low-maintenance exterior. Additional features include 50-year roof, central vacuum system, well-designed laundry room, dedicated pantry and storage areas, garden space, ample parking with a three-car garage capacity parking.
For sale
$940,000
4504 Scenic Dr, Yakima, WA 98908
4beds
4,214sqft
:
Get pre-qualified$5,788/mo
Single Family Residence
Built in 1986
9,583 Square Feet Lot
$919,200 Zestimate®
$223/sqft
$-- HOA
What's special
Lower patioGarden spaceLuxury living spaceDesigner finishesDining kitchenSecondary family areaSweeping views
- 35 days |
- 544 |
- 19 |
Zillow last checked:
Listing updated:
Listed by:
Candy Lea Stump 509-307-6827,
Keller Williams Yakima Valley
Source: Yakima,MLS#: 26-1878
Facts & features
Interior
Bedrooms & bathrooms
- Bedrooms: 4
- Bathrooms: 4
- Full bathrooms: 3
- 1/2 bathrooms: 1
Heating
- Forced Air, Gas, Heat Pump
Cooling
- Central Air
Appliances
- Laundry: In Basement
Features
- Eat-in Kitchen, Kitchen Island, Double Vanity
- Flooring: Carpet, Tile, Wood, See Remarks
- Basement: Finished,Family/Rec Room
- Has fireplace: Yes
- Fireplace features: Master Bedroom
Interior area
- Total structure area: 4,214
- Total interior livable area: 4,214 sqft
Property
Parking
- Total spaces: 3
- Parking features: Attached, Detached
- Attached garage spaces: 3
Lot
- Size: 9,583 Square Feet
- Features: Views
Details
- Parcel number: 18131523020
- Zoning description: R1 - Single Fam Res
Construction
Type & style
- Home type: SingleFamily
- Property subtype: Single Family Residence
Materials
- Frame, HardiPlank Type
- Foundation: Concrete Perimeter, Concrete Pad
- Roof: Composition
Condition
- Year built: 1986
Utilities & green energy
- Water: Public
- Utilities for property: Sewer Connected
Community & HOA
Location
- Region: Yakima
Financial & listing details
- Price per square foot: $223/sqft
- Tax assessed value: $748,000
- Annual tax amount: $6,709
- Date on market: 6/20/2026
- Listing terms: Agent Remarks
Estimated market value
$919,200
$873,000 - $965,000
$4,165/mo
Price history
| Date | Event | Price |
|---|---|---|
| 6/20/2026 | Listed for sale | $940,000+21.3%$223/sqft |
Source:  Yakima #26-1878 Report a problem Yakima #26-1878 Report a problem | ||
| 1/31/2018 | Listing removed | $775,000$184/sqft |
Source: Windermere Real Estate/Yakima #17-1965 Report a problem | ||
| 10/27/2017 | Price change | $775,000-2.5%$184/sqft |
Source: Windermere Real Estate/Yakima #17-1965 Report a problem | ||
| 8/7/2017 | Listed for sale | $794,999+2.6%$189/sqft |
Source: Windermere Real Estate #17-1965 Report a problem | ||
| 4/4/2017 | Listing removed | $775,000$184/sqft |
Source: Berkshire Hathaway HomeServices - Central WA RE #16-802 Report a problem | ||
| 11/10/2016 | Price change | $775,000-3%$184/sqft |
Source: Berkshire Hathaway HomeServices - Central WA RE #16-802 Report a problem | ||
| 9/1/2016 | Price change | $799,000-5.4%$190/sqft |
Source: Berkshire Hathaway HomeServices - Central WA RE #16-802 Report a problem | ||
| 6/22/2016 | Price change | $845,000-2.3%$201/sqft |
Source: Berkshire Hathaway HomeServices - Central WA RE #16-802 Report a problem | ||
| 4/5/2016 | Listed for sale | $865,000+188.3%$205/sqft |
Source: Berkshire Hathaway HomeServices Central Washington Real Estate #16-802 Report a problem | ||
| 12/30/2011 | Sold | $300,000-20%$71/sqft |
Source: Public Record Report a problem | ||
| 10/24/2003 | Sold | $375,000$89/sqft |
Source: Public Record Report a problem | ||
Public tax history
| Year | Property taxes | Tax assessment |
|---|---|---|
| 2025 | $6,710 +0.8% | $713,500 -6.4% |
| 2024 | $6,657 +0.9% | $762,600 +16.2% |
| 2023 | $6,596 +6% | $656,300 +11% |
| 2022 | $6,221 -3.9% | $591,300 +6.9% |
| 2021 | $6,475 +14.3% | $552,900 +5.2% |
| 2019 | $5,667 -2.9% | $525,600 +16.9% |
| 2018 | $5,836 +7.7% | $449,700 +0.7% |
| 2017 | $5,417 | $446,600 +36.6% |
| 2016 | $5,417 | $326,900 -22.6% |
| 2015 | $5,417 | $422,200 -0.1% |
| 2014 | $5,417 | $422,700 |
| 2013 | $5,417 | $422,700 -7% |
| 2011 | -- | $454,650 |
| 2010 | $5,661 | $454,650 |
Find assessor info on the county website
Monthly payment
Est. payment
Payment breakdown
Explore the cost of this home by adjusting the details. Changes won't be saved.Climate risks
Neighborhood: 98908
Nearby schools
GreatSchools rating
- 6/10Gilbert Elementary SchoolGrades: K-5Distance: 0.7 mi
- 3/10Wilson Middle SchoolGrades: 6-8Distance: 1.9 mi
- 3/10Eisenhower High SchoolGrades: 9-12Distance: 1.7 mi
- $468,6003 bd2 ba1.5k sqft4503 Fechter Rd, Yakima, WA 98908Off Market
- $637,4004 bd3 ba4.2k sqft4502 Scenic Dr, Yakima, WA 98908Off Market
- $491,2003 bd3 ba2k sqft4505 Fechter Rd, Yakima, WA 98908Off Market

- $985,3004 bd5 ba4.3k sqft4501 Fechter Rd, Yakima, WA 98908Off Market
- $500,9003 bd2 ba2k sqft4505 Scenic Dr, Yakima, WA 98908Off Market
- $506,8003 bd3 ba1.4k sqft4404 Scenic Dr, Yakima, WA 98908Off Market
- $953,1004 bd4 ba3.4k sqft4507 Scenic Dr, Yakima, WA 98908Off Market
- $634,0004 bd3 ba2.6k sqft4501 Scenic Dr, Yakima, WA 98908Off Market
A local agent can set up tours, give advice and negotiate with sellers.
A local lender can help you make sure your offer is ready when you are.
Similar homes
- $925,0003 bd4 ba3.6k sqft4508 Fechter Rd, Yakima, WA 98908For Sale
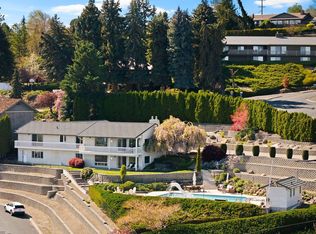
 MLS ID #26-1096, Moriet Miketa, John L Scott Yakima. Yakima
 - $925,0003 bd4 ba4k sqft901 N 66th Ave, Yakima, WA 98908For Sale
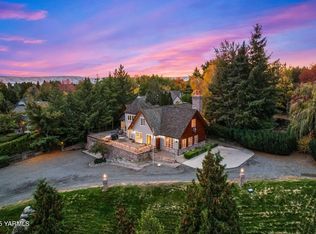 MLS ID #26-1984, Chris Gordy, Berkshire Hathaway HomeServices Central Washington Real Estate. Yakima
 - $875,0004 bd3 ba3.2k sqft7610 Scenic Drive, Yakima, WA 98908Active
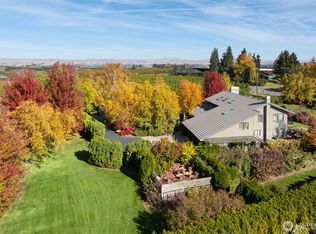 MLS ID #2551356, Kathryn M Soldano. NWMLS as distributed by MLS GRID
 - $775,0004 bd3 ba4.1k sqft5710 Marilane St, Yakima, WA 98908For Sale
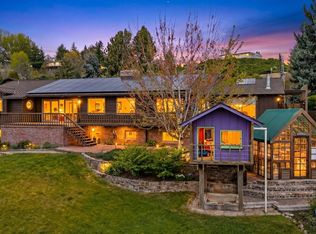 MLS ID #26-1057, Erin Kline-Aleman, NEXTMOVE REALTY. Yakima
 - $659,9004 bd3 ba2.4k sqft7407 Englewood Avenue, Yakima, WA 98908ActiveMLS ID #2547086, Kate Esvelt. NWMLS as distributed by MLS GRID
- $825,0005 bd4 ba5.3k sqft1817 W Yakima Ave, Yakima, WA 98902For SaleMLS ID #26-2208, Seth Edward Orr, Berkshire Hathaway HomeServices Central Washington Real Estate. Yakima
- $1,275,0005 bd5 ba4.9k sqft803 Cobblestone Pl, Yakima, WA 98908For SaleMLS ID #26-1974, Lynnea Schlieman, RE/MAX, The Collective. Yakima
- $1,250,0004 bd4 ba4.6k sqft616 N 65th Ave, Yakima, WA 98908For SaleMLS ID #26-2111, Devin Carver, Windermere Real Estate. Yakima
- $1,000,0004 bd4 ba5.2k sqft14801 Summitview Ext, Yakima, WA 98908For SaleMLS ID #26-719, Corie Burck, Keller Williams Yakima Valley. Yakima
- $770,0005 bd4 ba4.5k sqft6102 Douglas Dr, Yakima, WA 98908For SaleMLS ID #26-972, Moriet Miketa, John L Scott Yakima. Yakima
- $515,0003 bd2 ba2.1k sqft472 Vista Ln, Yakima, WA 98908For SaleMLS ID #26-2189, Tyler Van Horn, John L Scott Yakima. Yakima
- $999,5003 bd3 ba2.6k sqft201 N Galloway Dr, Yakima, WA 98908For SaleMLS ID #26-917, Harry Collier, Windermere Real Estate. Yakima
- $950,0004 bd4 ba3.7k sqft1850 SR 821, Yakima, WA 98901ActiveMLS ID #2558209, Leah Holbrook. NWMLS as distributed by MLS GRID
- $820,0003 bd4 ba3.3k sqft137 Wakatak Rd, Yakima, WA 98908For SaleMLS ID #26-2194, Amanda Frank, Berkshire Hathaway HomeServices Central Washington Real Estate. Yakima
- $699,0004 bd4 ba4.7k sqft6004 Douglas Dr, Yakima, WA 98908For SaleMLS ID #26-949, Kim Kershaw, Berkshire Hathaway HomeServices Central Washington Real Estate. Yakima
- $820,0004 bd3 ba3.1k sqft3266 Creek Flats Ln, Yakima, WA 98903For SaleMLS ID #26-2229, Candi Magana, RE/MAX, The Collective. Yakima
- $630,0004 bd3 ba3.5k sqft608 N 56th Ave, Yakima, WA 98908For SaleMLS ID #26-883, Philip Ostriem, John L Scott Yakima. Yakima
- $569,9004 bd3 ba3.6k sqft4305 Marylin Dr, Yakima, WA 98908For SaleMLS ID #26-2083, Josh Burrell, RE/MAX, The Collective. Yakima
- $1,095,0003 bd4 ba3.8k sqft305 Mountain Shadows Pl, Yakima, WA 98908For SaleMLS ID #26-608, Alice Villasenor, John L Scott Yakima. Yakima
- $474,9993 bd3 ba2.3k sqft904 N Conestoga Blvd, Yakima, WA 98908For SaleMLS ID #26-2079, Lisa Simpson, United Country Real Estate - Dedicated Realty. Yakima
