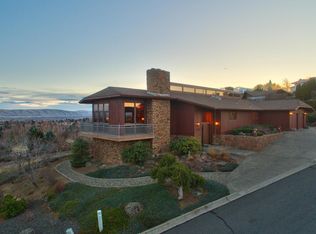
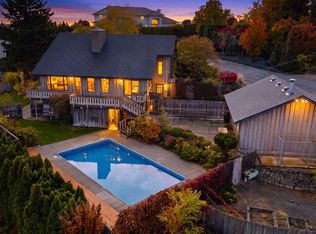
Designed to showcase its elevated setting, this beautifully situated Scenic Drive home features vaulted cedar ceilings, a dramatic wall of windows, and sweeping south-facing Yakima Valley views. The inviting sunken living room is anchored by a gas fireplace and flows seamlessly into the updated open-concept kitchen and dining area, complete with granite countertops, gas range, prep sink, pantry with pull-outs, and large center island. The main-floor primary suite is a true retreat with a walk-in closet and luxurious ensuite featuring a huge walk-in shower, jetted tub, and double sinks. Two additional bedrooms and a full bath complete the main level. Downstairs, a spacious bonus/family room with second gas fireplace and plumbing for a wet bar offers flexible living space, along with a fourth bedroom/office, full bath, laundry, and garage access. The oversized, climate-controlled three-car garage--with new insulated garage doors--provides exceptional flexibility for vehicles, storage, or hobbies. Recent improvements include new HVAC system and AC unit (2023), interior paint, flooring, select windows, and new exterior front and garage-to-home doors. Outside, water-wise, low-maintenance landscaping allows you to spend less time on yardwork and more time enjoying the sauna and hot tub, complete with dedicated electrical subpanel. With 2,650 SF on .23 acres, this distinctive home pairs thoughtful updates and versatile living spaces with a truly special setting where the sweeping valley views take center stage.
For sale
$685,000
4501 Scenic Dr, Yakima, WA 98908
4beds
2,650sqft
Single Family Residence
Built in 1979
10,018 Square Feet Lot
$672,400 Zestimate®
$258/sqft
$-- HOA
What's special
Gas fireplaceSecond gas fireplaceGarage accessUpdated open-concept kitchenNew insulated garage doorsOversized climate-controlled three-car garageWater-wise low-maintenance landscaping
- 70 days
- 467
- 47
Zillow last checked:
Listing updated:
Listed by:
Jocelyn Tate 206-300-7568,
John L Scott Yakima
Source: Yakima,MLS#: 26-2692
Facts & features
Interior
Bedrooms & bathrooms
- Bedrooms: 4
- Bathrooms: 3
- Full bathrooms: 3
Heating
- Forced Air, Gas, Heat Pump
Cooling
- Central Air
Appliances
- Laundry: In Basement
Features
- Eat-in Kitchen, Kitchen Island, Walk-In Closet(s), Double Vanity
- Flooring: Tile, Wood
- Basement: Finished,Family/Rec Room
- Has fireplace: No
Interior area
- Total structure area: 2,650
- Total interior livable area: 2,650 sqft
Video & virtual tour
Property
Parking
- Total spaces: 3
- Parking features: Attached, Off Street, Garage Door Opener
- Attached garage spaces: 3
Features
- Fencing: Back Yard
Lot
- Size: 10,018 Square Feet
- Features: Views
Details
- Parcel number: 18131523425
- Zoning description: R1 - Single Fam Res
Construction
Type & style
- Home type: SingleFamily
- Property subtype: Single Family Residence
Materials
- Frame
- Foundation: Concrete Perimeter
- Roof: Composition
Condition
- Year built: 1979
Utilities & green energy
- Water: Public
- Utilities for property: Sewer Connected
Community & HOA
Location
- Region: Yakima
Financial & listing details
- Price per square foot: $258/sqft
- Tax assessed value: $536,200
- Annual tax amount: $4,690
- Date on market: 9/2/2026
Estimated market value
$672,400
$639,000 - $706,000
$2,455/mo
Price history
| Date | Event | Price |
|---|---|---|
| 9/2/2026 | Listed for sale | $685,000+17.1%$258/sqft |
Source:  Yakima #26-2692 Report a problem | ||
| 8/26/2021 | Sold | $585,000$221/sqft |
Source: Yakima #21-1701 Report a problem | ||
| 7/16/2021 | Pending sale | $585,000$221/sqft |
Source: Berkshire Hathaway HomeServices of Central Washington #21-1701 Report a problem | ||
| 7/16/2021 | Contingent | $585,000$221/sqft |
Source: Yakima #21-1701 Report a problem | ||
| 7/9/2021 | Listed for sale | $585,000+18.2%$221/sqft |
Source: Yakima #21-1701 Report a problem | ||
| 2/1/2017 | Sold | $495,000-1%$187/sqft |
Source: Yakima #16-2601 Report a problem | ||
| 9/29/2016 | Price change | $499,900+0.2%$189/sqft |
Source: Creekside Realty #16-2601 Report a problem | ||
| 6/7/2016 | Listed for sale | $499,000-3.1%$188/sqft |
Source: MLS4owners.com, Inc. #16-1436 Report a problem | ||
| 5/1/2016 | Listing removed | $515,000$194/sqft |
Source: Owner #24053648 Report a problem | ||
| 1/2/2016 | Listed for sale | $515,000+41.1%$194/sqft |
Source: Owner #24053648 Report a problem | ||
| 12/12/2013 | Sold | $365,000+71.8%$138/sqft |
Source: Yakima #13-2243 Report a problem | ||
| 10/7/1998 | Sold | $212,500$80/sqft |
Source: Public Record Report a problem | ||
Public tax history
| Year | Property taxes | Tax assessment |
|---|---|---|
| 2025 | $4,690 -5.4% | $536,200 -0.4% |
| 2024 | $4,959 +7.2% | $538,300 +17.4% |
| 2023 | $4,625 +7.1% | $458,600 +10.7% |
| 2022 | $4,317 -4.2% | $414,100 +17.6% |
| 2021 | $4,505 +29.3% | $352,100 +8.9% |
| 2019 | $3,485 -9.7% | $323,200 +8.7% |
| 2018 | $3,858 +16.9% | $297,300 +2.7% |
| 2017 | $3,301 | $289,600 +0.9% |
| 2016 | $3,301 | $286,900 +1% |
| 2015 | $3,301 | $284,100 +10% |
| 2014 | $3,301 | $258,300 |
| 2013 | $3,301 | $258,300 -2.5% |
| 2011 | -- | $264,800 |
| 2010 | $3,178 | $264,800 |
Find assessor info on the county website
Monthly payment
Est. payment
Payment breakdown
Explore the cost of this home by adjusting the details. Changes won't be saved.Climate risks
Neighborhood: 98908
Similar homes
- $675,0003 bd4 ba3.6k sqft4105 Garden Park Way, Yakima, WA 98908For Sale
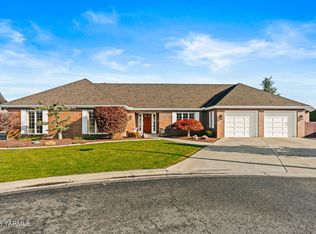
 MLS ID #26-3426, Moriet Miketa, John L Scott Yakima. Yakima
- $757,0003 bd3 ba3.1k sqft1013 Crest Acres Pl, Yakima, WA 98908For Sale
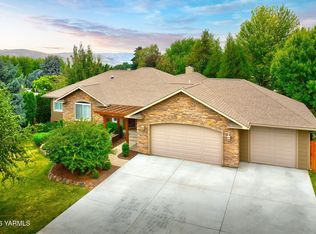 MLS ID #26-2253, Alecia McGuire, Windermere Real Estate. Yakima
- $699,0004 bd3 ba3.6k sqft420 Aeroview, Yakima, WA 98908For Sale
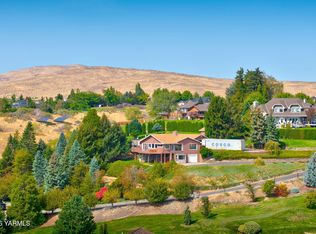 MLS ID #26-2825, Russ D. Redfield, Berkshire Hathaway HomeServices Central Washington Real Estate. Yakima
- $875,0003 bd3 ba3.3k sqft4611 Scenic Dr, Yakima, WA 98908For Sale
 MLS ID #26-3308, Liberty McLean, RE/MAX, The Collective. Yakima
- $599,0004 bd3 ba3.5k sqft608 N 56th Ave, Yakima, WA 98908For SaleMLS ID #26-3017, Philip Ostriem, John L Scott Yakima. Yakima
- $629,9004 bd3 ba2.4k sqft7407 Englewood Ave, Yakima, WA 98908For SaleMLS ID #26-1438, Kate Esvelt, RE/MAX, The Collective. Yakima
- $405,0003 bd3 ba1.9k sqft914 Pecks Canyon Rd, Yakima, WA 98908For SaleMLS ID #26-3434, Drew Harris, John L Scott Yakima. Yakima
- $650,0005 bd4 ba2.8k sqft10903 Tieton Dr, Yakima, WA 98908For SaleMLS ID #26-2275, John Mark, Windermere Real Estate. Yakima
- $643,0004 bd3 ba3k sqft11603 Wide Hollow Rd, Yakima, WA 98908For SaleMLS ID #26-2732, Joanne Helms, Fathom Realty WA, LLC. Yakima
- $565,0004 bd2 ba2.7k sqft419 N 62nd Ave, Yakima, WA 98908For SaleMLS ID #26-2414, Jenifer Watson, RE/MAX, The Collective. Yakima
- $899,0003 bd4 ba3.6k sqft4508 Fechter Rd, Yakima, WA 98908For SaleMLS ID #26-1096, Moriet Miketa, John L Scott Yakima. Yakima
- $780,0005 bd3 ba3k sqft912 Majesty Heights Dr, Yakima, WA 98908For SaleMLS ID #26-3357, Corie Burck, Keller Williams Yakima Valley. Yakima
- $539,9004 bd3 ba3.6k sqft4305 Marylin Dr, Yakima, WA 98908For SaleMLS ID #26-3054, Josh Burrell, RE/MAX, The Collective. Yakima
- $585,0004 bd3 ba3.2k sqft118 N 79th Ave, Yakima, WA 98908For SaleMLS ID #26-2750, Kimberly Turnquist, Coldwell Banker Cascade Real Estate. Yakima
- $460,0004 bd3 ba2.7k sqft4211 Richey Rd, Yakima, WA 98908For SaleMLS ID #26-2872, Drew Harris, John L Scott Yakima. Yakima
- $550,0005 bd3 ba3.7k sqft212 S 46th Ave, Yakima, WA 98908For SaleMLS ID #26-3264, Chris Carlson, John L Scott Yakima. Yakima
- $695,0003 bd2 ba2.8k sqft11500 Flintstone Rd, Yakima, WA 98908For SaleMLS ID #26-3066, Jeremy Sinnes, John L Scott Yakima. Yakima
- $520,0004 bd3 ba2.9k sqft20 Estate Way, Yakima, WA 98908For SaleMLS ID #26-3018, Devin Carver, Windermere Real Estate. Yakima
- $740,0003 bd4 ba3.3k sqft1521 Stein Rd, Yakima, WA 98908For SaleMLS ID #26-3068, Sarah Larios, John L Scott Yakima. Yakima
- $399,9504 bd3 ba2.6k sqft100 Cedar Hill Dr, Yakima, WA 98908For SaleMLS ID #26-3374, Nikki Brown, John L Scott Yakima. Yakima
