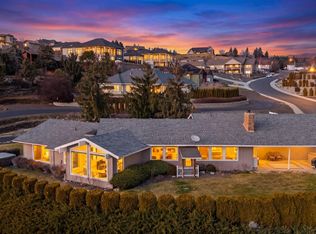
Spacious and centrally located in Yakima, this beautiful 4-bedroom, 4-bath home offers an inviting blend of comfort, style, and functionality. Enjoy scenic views from the vaulted living room which showcases a stunning rock wall fireplace--a striking centerpiece that enhances the home's traditional and tasteful design. The open, airy feel flows into a formal dining room, while the kitchen opens to a cozy breakfast area and adjoining family room--perfect for everyday living or entertaining.
The main-level primary suite provides convenient single-level living, and a private deck offers a relaxing outdoor retreat. An office provides an ideal space for work or study, while abundant storage ensures everyday practicality. The lower level features an oversized family room and a bright sunroom, adding even more options for gatherings, hobbies, or quiet relaxation.
Expertly crafted with professional design features and exceptional attention to detail throughout, this light-filled, solidly built classic home combines elegance and warmth in an excellent Yakima location.
For sale
$699,000
6004 Douglas Dr, Yakima, WA 98908
4beds
4,759sqft
:
Get pre-qualified$4,303/mo
Single Family Residence
Built in 1973
10,454 Square Feet Lot
$685,500 Zestimate®
$147/sqft
$-- HOA
What's special
Stunning rock wall fireplaceOversized family roomMain-level primary suiteBright sunroomTraditional and tasteful designAdjoining family roomFormal dining room
- 107 days |
- 365 |
- 8 |
Zillow last checked:
Listing updated:
Listed by:
Kim Kershaw 509-961-4969,
Berkshire Hathaway HomeServices Central Washington Real Estate
Source: Yakima,MLS#: 26-949
Facts & features
Interior
Bedrooms & bathrooms
- Bedrooms: 4
- Bathrooms: 4
- Full bathrooms: 3
- 1/2 bathrooms: 1
Heating
- Forced Air, Gas
Cooling
- Central Air
Features
- Double Vanity
- Flooring: Carpet
- Basement: Finished,Family/Rec Room
- Has fireplace: No
Interior area
- Total structure area: 4,759
- Total interior livable area: 4,759 sqft
Property
Parking
- Total spaces: 2
- Parking features: Garage
- Garage spaces: 2
Lot
- Size: 10,454 Square Feet
Details
- Parcel number: 18132122500
- Zoning description: R1 - Single Fam Res
Construction
Type & style
- Home type: SingleFamily
- Property subtype: Single Family Residence
Materials
- Frame
- Foundation: Concrete Pad
- Roof: Composition
Condition
- Year built: 1973
Utilities & green energy
- Water: Public
- Utilities for property: Sewer Connected
Community & HOA
Location
- Region: Yakima
Financial & listing details
- Price per square foot: $147/sqft
- Tax assessed value: $534,900
- Annual tax amount: $4,947
- Date on market: 4/7/2026
Estimated market value
$685,500
$651,000 - $720,000
$4,277/mo
Price history
| Date | Event | Price |
|---|---|---|
| 4/7/2026 | Listed for sale | $699,000+62.6%$147/sqft |
Source:  Yakima #26-949 Report a problem Yakima #26-949 Report a problem | ||
| 12/29/2006 | Sold | $430,000$90/sqft |
Source: Yakima #06-3576 Report a problem | ||
Public tax history
| Year | Property taxes | Tax assessment |
|---|---|---|
| 2025 | $4,743 -4.1% | $534,900 +4.9% |
| 2024 | $4,948 +12.8% | $510,000 +5% |
| 2023 | $4,386 -4% | $485,800 +15.2% |
| 2022 | $4,568 -0.4% | $421,600 +0.4% |
| 2021 | $4,585 +15.2% | $420,000 +13.8% |
| 2019 | $3,979 -7.6% | $369,100 +11.2% |
| 2018 | $4,309 +4.4% | $332,000 -1% |
| 2017 | $4,128 | $335,200 -2.7% |
| 2016 | $4,128 | $344,600 +6.4% |
| 2015 | $4,128 | $323,900 |
| 2014 | $4,128 | $323,900 |
| 2013 | $4,128 | $323,900 -11% |
| 2011 | -- | $363,800 |
| 2010 | $4,377 | $363,800 |
Find assessor info on the county website
Monthly payment
Est. payment
Payment breakdown
Explore the cost of this home by adjusting the details. Changes won't be saved.Climate risks
Neighborhood: 98908
Nearby schools
GreatSchools rating
- 6/10Gilbert Elementary SchoolGrades: K-5Distance: 1 mi
- 3/10Wilson Middle SchoolGrades: 6-8Distance: 1.6 mi
- 3/10Eisenhower High SchoolGrades: 9-12Distance: 1.6 mi
- $672,9004 bd3 ba2.3k sqft6006 Douglas Dr, Yakima, WA 98908Off Market
- $566,6004 bd3 ba3.8k sqft6002 Douglas Dr, Yakima, WA 98908Off Market
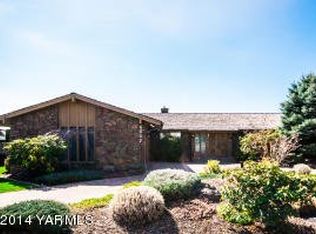
- $608,5004 bd3 ba2.7k sqft6001 Glacier Way, Yakima, WA 98908Off Market
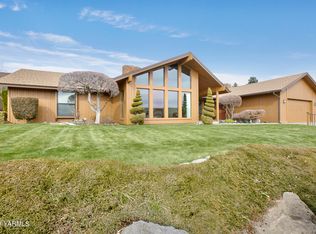
- $514,2004 bd2 ba2.3k sqft6005 Glacier Way, Yakima, WA 98908Off Market
- $461,7003 bd2 ba2.1k sqft5909 Glacier Way, Yakima, WA 98908Off Market
- $498,0003 bd3 ba2.4k sqft6003 Douglas Dr, Yakima, WA 98908Off Market
- $506,3003 bd2 ba2.3k sqft6001 Douglas Dr, Yakima, WA 98908Off Market
- $634,8004 bd3 ba2.4k sqft6008 Douglas Dr, Yakima, WA 98908Off Market
A local agent can set up tours, give advice and negotiate with sellers.
A local lender can help you make sure your offer is ready when you are.
Similar homes
- $770,0005 bd4 ba4.5k sqft6102 Douglas Dr, Yakima, WA 98908For Sale
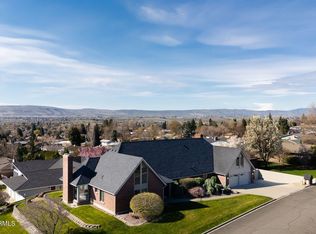
 MLS ID #26-972, Moriet Miketa, John L Scott Yakima. Yakima
 - $775,0004 bd3 ba4.1k sqft5710 Marilane St, Yakima, WA 98908For Sale
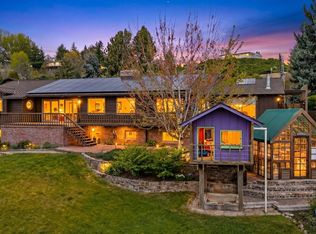 MLS ID #26-1057, Erin Kline-Aleman, NEXTMOVE REALTY. Yakima
 - $630,0004 bd3 ba3.5k sqft608 N 56th Ave, Yakima, WA 98908For Sale
 MLS ID #26-883, Philip Ostriem, John L Scott Yakima. Yakima
 - $659,9004 bd3 ba2.4k sqft7407 Englewood Ave, Yakima, WA 98908For Sale
 MLS ID #26-1438, Kate Esvelt, RE/MAX, The Collective. Yakima
 - $715,0005 bd3 ba4.1k sqft7508 Meadow Ln, Yakima, WA 98908For SaleMLS ID #26-2063, Cory Bemis, John L Scott Yakima. Yakima
- $629,9005 bd3 ba3.5k sqft605 N 52nd Ave, Yakima, WA 98908For SaleMLS ID #26-1346, Josh Burrell, RE/MAX, The Collective. Yakima
- $715,0004 bd3 ba2.9k sqft7304 Modesto Way, Yakima, WA 98908For SaleMLS ID #26-1682, Moriet Miketa, John L Scott Yakima. Yakima
- $650,0005 bd3 ba3.5k sqft8104 Viewcrest Way, Yakima, WA 98908For SaleMLS ID #26-1865, Mallory Huibregtse, RE/MAX, The Collective. Yakima
- $650,0004 bd3 ba2.5k sqft715 N 74th Avenue, Yakima, WA 98908ActiveMLS ID #2538197, Diana J Vasquez. NWMLS as distributed by MLS GRID
- $465,0004 bd3 ba2.7k sqft6210 W Yakima Ave, Yakima, WA 98908For SaleMLS ID #26-2191, Dawne Hyde, Windermere Real Estate. Yakima
- $585,9994 bd3 ba2.4k sqft5807 Englewood Ave, Yakima, WA 98908For SaleMLS ID #26-1691, Blake Kilbury, Alpine Pacific Northwest Realty LLC. Yakima
- $570,0004 bd3 ba3k sqft213 S 78th Avenue, Yakima, WA 98908ActiveMLS ID #2557096, Anwar Nassar. NWMLS as distributed by MLS GRID
- $875,0004 bd3 ba3.2k sqft7610 Scenic Drive, Yakima, WA 98908ActiveMLS ID #2551356, Kathryn M Soldano. NWMLS as distributed by MLS GRID
- $699,0004 bd3 ba2.5k sqft290 Trails End Lane, Yakima, WA 98903ActiveMLS ID #2512118, Camilla S. Leonard. NWMLS as distributed by MLS GRID
- $569,9004 bd3 ba3.6k sqft4305 Marylin Dr, Yakima, WA 98908For SaleMLS ID #26-2083, Josh Burrell, RE/MAX, The Collective. Yakima
- $629,9005 bd4 ba4.2k sqft411 N 36th Ave, Yakima, WA 98902For SaleMLS ID #26-1738, Liz Delgado, John L Scott Yakima. Yakima
- $699,0005 bd3 ba4.2k sqft15180 Cottonwood Canyon Road, Yakima, WA 98908ActiveMLS ID #2540452, Justin Thompson. NWMLS as distributed by MLS GRID
- $779,9003 bd3 ba2.5k sqft7306 Modesto Way, Yakima, WA 98908For SaleMLS ID #26-1741, Michael Goulart, NEXTMOVE REALTY. Yakima
- $768,0004 bd3 ba3.8k sqft13619 Summitview Ext, Yakima, WA 98908For SaleMLS ID #26-738, Joanne Melton, Keller Williams Yakima Valley. Yakima
- $700,0003 bd3 ba3.5k sqft201 S 26th Ave, Yakima, WA 98902For SaleMLS ID #26-2092, Drew Harris, John L Scott Yakima. Yakima
