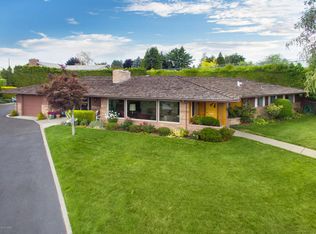
Excellent location on N 36th Ave off of Lincoln this spacious home offers over 4,200 square feet. The main level opens with a grand entrance and flows into the living room the centerpiece of the home. Vaulted ceilings, a fireplace, and generous windows pull in light from every angle, and sliding doors take you directly to an expansive deck overlooking the pool and the scenery beyond. The updated kitchen and dining room anchor the day-to-day living well, with French doors off the dining room opening to a back patio. Three bedrooms round out the main level, including the primary suite.
The lower level features a large living area with a second fireplace and wet bar connects easily to the backyard and pool, making it a natural extension for entertaining or accommodating extended family. Two additional bedrooms and a bonus room give this level real flexibility, whether that's a home office, gym, media room, or guest space.
Five bedrooms across two levels, two fireplaces, two living areas, a pool, deck, patio, and direct access to the Tennis Club. You can walk behind the trees from the backyard to access the Tennis Club. This home is built for the buyer who wants room to grow into, entertain within, and still come home to something that feels genuinely private.
For sale
Price cut: $25K (10/4)
$550,000
411 N 36th Ave, Yakima, WA 98902
5beds
4,289sqft
Single Family Residence
Built in 1969
0.31 Acres Lot
$549,700 Zestimate®
$128/sqft
$-- HOA
What's special
Two fireplacesUpdated kitchenBackyard and poolPrimary suiteGrand entranceVaulted ceilings
- 127 days
- 795
- 58
Zillow last checked:
Listing updated:
Listed by:
Liz Delgado 509-823-7039,
John L Scott Yakima,
Joshua M De Boer 509-952-1726,
John L Scott Yakima
Source: Yakima,MLS#: 26-1738
Facts & features
Interior
Bedrooms & bathrooms
- Bedrooms: 5
- Bathrooms: 4
- Full bathrooms: 2
- 1/2 bathrooms: 2
Heating
- Electric, Forced Air
Cooling
- Central Air
Features
- Eat-in Kitchen
- Flooring: Carpet, Slate, Vinyl, Wood
- Basement: Finished
- Has fireplace: No
Interior area
- Total structure area: 4,289
- Total interior livable area: 4,289 sqft
Property
Parking
- Total spaces: 2
- Parking features: Attached
- Attached garage spaces: 2
Features
- Fencing: Back Yard
Lot
- Size: 0.31 Acres
Details
- Parcel number: 18132212421
- Zoning description: R1 - Single Fam Res
Construction
Type & style
- Home type: SingleFamily
- Property subtype: Single Family Residence
Materials
- Frame
- Foundation: Concrete Perimeter
- Roof: Tile
Condition
- New construction: No
- Year built: 1969
Utilities & green energy
- Water: Public
- Utilities for property: Sewer Connected
Community & HOA
Location
- Region: Yakima
Financial & listing details
- Price per square foot: $128/sqft
- Tax assessed value: $716,500
- Annual tax amount: $5,713
- Date on market: 6/11/2026
Estimated market value
$549,700
$522,000 - $577,000
$3,019/mo
Price history
| Date | Event | Price |
|---|---|---|
| 10/4/2026 | Price change | $550,000-4.3%$128/sqft |
Source:  Yakima #26-1738 Report a problem Yakima #26-1738 Report a problem | ||
| 9/17/2026 | Price change | $575,000-3.4%$134/sqft |
Source: Yakima #26-1738 Report a problem | ||
| 9/7/2026 | Price change | $595,000-0.8%$139/sqft |
Source: Yakima #26-1738 Report a problem | ||
| 8/11/2026 | Price change | $599,900-4.8%$140/sqft |
Source: Yakima #26-1738 Report a problem | ||
| 7/14/2026 | Price change | $629,900-2.3%$147/sqft |
Source: Yakima #26-1738 Report a problem | ||
| 6/11/2026 | Listed for sale | $645,000+44.9%$150/sqft |
Source: Yakima #26-1738 Report a problem | ||
| 8/16/2018 | Sold | $445,000-0.4%$104/sqft |
Source: Yakima #18-1772 Report a problem | ||
| 7/24/2018 | Pending sale | $447,000$104/sqft |
Source: John L Scott Real Estate #18-1772 Report a problem | ||
| 7/19/2018 | Listed for sale | $447,000+39.7%$104/sqft |
Source: John L Scott Yakima West #18-1772 Report a problem | ||
| 9/10/2010 | Sold | $320,000-8.5%$75/sqft |
Source: Yakima #10-1930 Report a problem | ||
| 6/5/2010 | Price change | $349,900-9.1%$82/sqft |
Source: Prudential Real Estate #10-1930 Report a problem | ||
| 3/26/2010 | Price change | $385,000-5.9%$90/sqft |
Source: Coldwell Banker Associated, Realtors #09-3784 Report a problem | ||
| 1/23/2010 | Price change | $409,000-2.4%$95/sqft |
Source: Coldwell Banker Associated, Realtors #09-3784 Report a problem | ||
| 12/12/2009 | Listed for sale | $419,000$98/sqft |
Source: Associated, Realtors #09-3784 Report a problem | ||
Public tax history
| Year | Property taxes | Tax assessment |
|---|---|---|
| 2025 | $5,713 -41.7% | $716,500 +1.5% |
| 2024 | $9,799 +60.2% | $705,800 +20.6% |
| 2023 | $6,117 +9.9% | $585,400 +3.2% |
| 2022 | $5,567 -57.8% | $567,100 +29.4% |
| 2021 | $13,203 +176.4% | $438,100 -1.1% |
| 2019 | $4,776 -2.6% | $443,000 +17.2% |
| 2018 | $4,905 +3.5% | $377,900 +0.9% |
| 2017 | $4,738 | $374,600 -5.3% |
| 2016 | $4,738 | $395,600 +7.3% |
| 2015 | $4,738 | $368,650 -0.1% |
| 2014 | $4,738 | $368,850 |
| 2013 | $4,738 | $368,850 +1.1% |
| 2011 | -- | $364,900 |
| 2010 | $4,663 | $364,900 |
Find assessor info on the county website
Monthly payment
Est. payment
Payment breakdown
Explore the cost of this home by adjusting the details. Changes won't be saved.Climate risks
Neighborhood: 98902
Similar homes
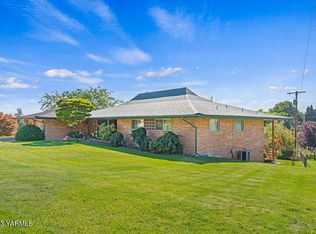
- $549,9004 bd3 ba3.6k sqft4305 Marylin Dr, Yakima, WA 98908For Sale
 MLS ID #26-3054, Josh Burrell, RE/MAX, The Collective. Yakima
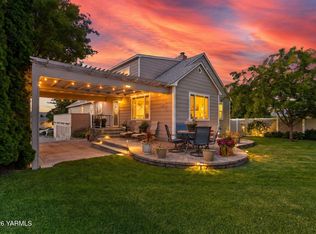
 - $639,9005 bd3 ba4.2k sqft3703 Chestnut Avenue, Yakima, WA 98902Active
 MLS ID #2569514, Lanette Headley. NWMLS as distributed by MLS GRID
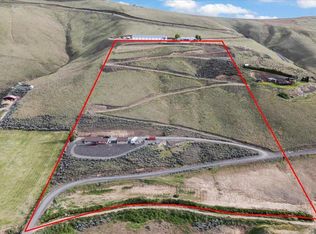
 - $548,0004 bd2 ba2.6k sqft3501 S 40th Ave, Yakima, WA 98903For Sale
 MLS ID #26-3156, Dana Phillips, Keller Williams Yakima Valley. Yakima
 - $575,0004 bd3 ba3.6k sqft2608 McCullough Rd, Yakima, WA 98903For Sale
 MLS ID #26-3065, Ryan Beckett, RE/MAX, The Collective. Yakima
 - $555,0003 bd2 ba2.4k sqft5414 Englewood Ave, Yakima, WA 98908For SaleMLS ID #26-2779, Javier Andrean Cardenas, Compass Washington - Bellevue. Yakima
- $565,0004 bd2 ba2.7k sqft419 N 62nd Ave, Yakima, WA 98908For SaleMLS ID #26-2414, Jenifer Watson, RE/MAX, The Collective. Yakima
- $599,0004 bd3 ba3.5k sqft608 N 56th Ave, Yakima, WA 98908For SaleMLS ID #26-3017, Philip Ostriem, John L Scott Yakima. Yakima
- $535,0004 bd3 ba2.9k sqft20 Estate Way, Yakima, WA 98908For SaleMLS ID #26-3018, Devin Carver, Windermere Real Estate. Yakima
- $425,0004 bd2 ba2.8k sqft309 N 26th Ave, Yakima, WA 98902For SaleMLS ID #26-2748, Jeremy Sinnes, John L Scott Yakima. Yakima
- $460,0004 bd3 ba2.7k sqft4211 Richey Rd, Yakima, WA 98908For SaleMLS ID #26-2872, Drew Harris, John L Scott Yakima. Yakima
- $432,5005 bd3 ba3.1k sqft104 N 26th Ave, Yakima, WA 98902For SaleMLS ID #26-2565, Ryan Beckett, RE/MAX, The Collective. Yakima
- $489,0004 bd3 ba2.3k sqft1909 W Yakima Ave, Yakima, WA 98902For SaleMLS ID #26-2207, Amy Maib, Keller Williams Yakima Valley. Yakima
- $539,9994 bd3 ba2.4k sqft5807 Englewood Ave, Yakima, WA 98908For SaleMLS ID #26-2490, Amanda Frank, Berkshire Hathaway HomeServices Central Washington Real Estate. Yakima
- $429,9004 bd3 ba2.3k sqft4702 Carol Ave, Yakima, WA 98908For SaleMLS ID #26-3124, Jose Suarez, Berkshire Hathaway HomeServices Central Washington Real Estate. Yakima
- $449,9994 bd2 ba2.1k sqft2903 W Chestnut Ave, Yakima, WA 98902For SaleMLS ID #26-1932, Haley Larson, RE/MAX, The Collective. Yakima
- $519,0004 bd3 ba4k sqft4940 N Sky Vista Ave, Yakima, WA 98901For SaleMLS ID #26-3056, Lesleigh Jacobs, Berkshire Hathaway HomeServices Central Washington Real Estate. Yakima
- $419,9004 bd2 ba2.4k sqft312 N 27th Ave, Yakima, WA 98902For Sale
 MLS ID #292432, Juan Tejeda, Coldwell Banker Tomlinson. PACMLS as distributed by MLS GRID
 - $599,9004 bd3 ba3.2k sqft118 N 79th Ave, Yakima, WA 98908For SaleMLS ID #26-2750, Kimberly Turnquist, Coldwell Banker Cascade Real Estate. Yakima
