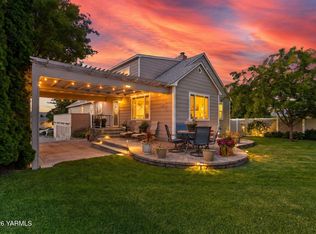
Located in one of Yakima’s sought-after walkable neighborhoods, this charming 5 bedroom, 3-bath home blends yesteryear’s character with thoughtful updates & comfortable modern living. A pillared, covered front porch with a hanging swing creates a warm welcome. Inside, hardwood floors, oak trim & wrapped windows enhance the home’s timeless appeal. The welcoming parlor features a wood-burning fireplace, while the spacious family room offers custom built-in cabinetry & bookcases by K&K Furniture, a gas fireplace, a wine fridge & built-in surround sound. The kitchen features stainless steel appliances, breakfast bar & charming, bayed seating nook. A main-level bedroom & full bath offer added flexibility. Upstairs are 4 additional bedrooms, including a full bath & a private primary suite in its own wing featuring a gas fireplace flanked by bookcases, an upstairs patio, a walk-in closet & a spacious bath with a large shower & jetted tub. A laundry chute & finished storage cubbies add convenience. Taken down to the studs in 2003, the home has been refreshed & is move-in ready while retaining its distinctive character. Outside, enjoy the Trex deck, fenced backyard & 25x50 sport court. RV parking includes a 50-amp electrical outlet. Two HVAC systems, 2-car garage, circular drive with stamped concrete accents, low-voltage landscape lighting & telescoping lighted flagpole complete this one-of-a-kind home.
Active
Listed by: Keller Williams Yakima Valley • Lanette Headley
$639,900
3703 Chestnut Avenue, Yakima, WA 98902
5beds
4,216sqft
Single Family Residence
Built in 1915
0.39 Acres Lot
$625,200 Zestimate®
$152/sqft
$-- HOA
What's special
Gas fireplaceWood-burning fireplaceTrex deckTelescoping lighted flagpoleHardwood floorsWalk-in closetSpacious family room
- --
- on Zillow
- 467
- views
- 41
- saves
Zillow last checked:
Listing updated:
Listed by:
Lanette Headley,
Keller Williams Yakima Valley
Source: NWMLS as distributed by MLS GRID,MLS#: 2569514
Facts & features
Interior
Bedrooms & bathrooms
- Bedrooms: 5
- Bathrooms: 3
- Full bathrooms: 3
- Main level bathrooms: 1
- Main level bedrooms: 1
Primary bedroom
- Level: Second
Bedroom
- Level: Main
Bedroom
- Level: Second
Bedroom
- Level: Second
Bedroom
- Level: Second
Bathroom full
- Level: Main
Bathroom full
- Level: Second
Bathroom full
- Level: Second
Dining room
- Level: Main
Family room
- Level: Main
Living room
- Level: Main
Utility room
- Level: Main
Heating
- Fireplace, Heat Pump, Natural Gas
Cooling
- Has cooling: Yes
Appliances
- Included: Dishwasher, Microwave, Refrigerator, Stove(s)/Range(s), Dishwasher(s), Microwave(s), Refrigerator(s)
Features
- Bath Off Primary, Ceiling Fan(s), Dining Room
- Flooring: Ceramic Tile, Concrete, Hardwood, Carpet
- Basement: Unfinished
- Number of fireplaces: 3
- Fireplace features: Gas, Wood Burning, Main Level: 2, Upper Level: 1, Fireplace
Interior area
- Total structure area: 4,216
- Total interior livable area: 4,216 sqft
Video & virtual tour
Property
Parking
- Total spaces: 8
- Parking features: Attached Garage, Off Street
- Has attached garage: Yes
- Covered spaces: 2
- Uncovered spaces: 6
Features
- Levels: One and One Half
- Stories: 1
- Patio & porch: Bath Off Primary, Ceiling Fan(s), Dining Room, Fireplace, Fireplace (Primary Bedroom), Jetted Tub, Sprinkler System, Walk-In Closet(s), Wine/Beverage Refrigerator
- Spa features: Bath
Lot
- Size: 0.39 Acres
- Dimensions: 98 x 177 x 99 x 170
- Features: Paved, Athletic Court, Cable TV, Deck, Fenced-Partially, Gas Available, High Speed Internet, Irrigation, Outbuildings, Sprinkler System
Details
- Parcel number: 18132242438
- Zoning: R1
- Zoning description: Jurisdiction: City
- Special conditions: Standard
Construction
Type & style
- Home type: SingleFamily
- Architectural style: 1 1/2 Stry w/Bsmt
- Property subtype: Single Family Residence
Materials
- See Remarks
- Foundation: Poured Concrete
- Roof: Composition
Condition
- Year built: 1915
Utilities & green energy
- Electric: Company: Pacific Power
- Sewer: Sewer Connected, Company: City of Yakima
- Water: Public, Company: City of Yakima
- Utilities for property: Spectrum, Spectrum
Community & HOA
Community
- Subdivision: Yakima
Location
- Region: Yakima
Financial & listing details
- Price per square foot: $152/sqft
- Tax assessed value: $453,000
- Annual tax amount: $4,140
- Date on market: 8/17/2026
- Listing terms: Conventional,FHA,VA Loan
- Inclusions: Dishwasher(s), Microwave(s), Refrigerator(s), Stove(s)/Range(s)
Estimated market value
$625,200
$594,000 - $656,000
$1,942/mo
Price history
| Date | Event | Price |
|---|---|---|
| 8/17/2026 | Listed for sale | $639,900-1.4%$152/sqft |
Source:  Yakima #26-2513 Report a problem Yakima #26-2513 Report a problem | ||
| 9/3/2025 | Listing removed | $649,000$154/sqft |
Source: Yakima #25-1252 Report a problem | ||
| 5/8/2025 | Listed for sale | $649,000$154/sqft |
Source: Yakima #25-1252 Report a problem | ||
| 4/1/2025 | Listing removed | $649,000$154/sqft |
Source: Yakima #25-135 Report a problem | ||
| 1/21/2025 | Listed for sale | $649,000$154/sqft |
Source: Yakima #25-135 Report a problem | ||
Public tax history
| Year | Property taxes | Tax assessment |
|---|---|---|
| 2025 | $4,141 +10.1% | $394,300 -2.7% |
| 2024 | $3,761 +4.9% | $405,400 +6.9% |
| 2023 | $3,583 -2.2% | $379,100 +20.5% |
| 2022 | $3,663 +4% | $314,500 +26.6% |
| 2021 | $3,521 +44.6% | $248,400 +10% |
| 2019 | $2,434 -1.2% | $225,800 +19% |
| 2018 | $2,463 +2.4% | $189,800 +6.3% |
| 2017 | $2,405 | $178,500 +9.2% |
| 2016 | $2,405 | $163,500 -10.1% |
| 2015 | $2,405 | $181,800 |
| 2014 | $2,405 | $181,800 |
| 2013 | $2,405 | $181,800 -9.3% |
| 2011 | -- | $200,400 |
| 2010 | $2,323 | $200,400 |
Find assessor info on the county website
Monthly payment
Est. payment
Payment breakdown
Explore the cost of this home by adjusting the details. Changes won't be saved.Climate risks
Neighborhood: 98902

Similar homes
- $655,0005 bd2 ba3.5k sqft5 Park Avenue, Yakima, WA 98902Active
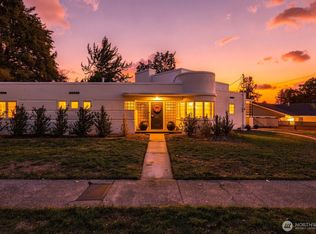 MLS ID #2589354, Christopher Gordy. NWMLS as distributed by MLS GRID
 - $549,9004 bd3 ba3.6k sqft4305 Marylin Dr, Yakima, WA 98908For Sale
 MLS ID #26-3054, Josh Burrell, RE/MAX, The Collective. Yakima
 - $550,0005 bd4 ba4.2k sqft411 N 36th Ave, Yakima, WA 98902For Sale
 MLS ID #26-1738, Liz Delgado, John L Scott Yakima. Yakima
 - $720,0004 bd3 ba4.1k sqft2611 W Yakima Ave, Yakima, WA 98902For Sale
 MLS ID #26-1124, Becky Hosman, Berkshire Hathaway HomeServices Central Washington Real Estate. Yakima
 - $599,0004 bd3 ba3.5k sqft608 N 56th Ave, Yakima, WA 98908For SaleMLS ID #26-3017, Philip Ostriem, John L Scott Yakima. Yakima
- $389,0003 bd2 ba2.2k sqft611 S 24th Ave, Yakima, WA 98902For SaleMLS ID #26-3089, Moriet Miketa, John L Scott Yakima. Yakima
- $685,0005 bd4 ba4.5k sqft6006 Englewood Ave, Yakima, WA 98908For SaleMLS ID #26-2653, Sarah Lund Snyder Broker, Berkshire Hathaway HomeServices Central Washington Real Estate. Yakima
- $695,0003 bd2 ba2.8k sqft11500 Flintstone Rd, Yakima, WA 98908For SaleMLS ID #26-3066, Jeremy Sinnes, John L Scott Yakima. Yakima
- $678,0005 bd3 ba4.1k sqft7508 Meadow Ln, Yakima, WA 98908For SaleMLS ID #26-2063, Cory Bemis, John L Scott Yakima. Yakima
- $650,0005 bd4 ba2.8k sqft10903 Tieton Dr, Yakima, WA 98908For SaleMLS ID #26-2275, John Mark, Windermere Real Estate. Yakima
- $643,0004 bd3 ba3k sqft11603 Wide Hollow Rd, Yakima, WA 98908For SaleMLS ID #26-2732, Joanne Helms, Fathom Realty WA, LLC. Yakima
- $649,0004 bd3 ba2.8k sqft5811 Englewood Ave, Yakima, WA 98908For SaleMLS ID #26-2378, Lori J Fisk, RE/MAX, The Collective. Yakima
- $599,9004 bd3 ba3.2k sqft118 N 79th Ave, Yakima, WA 98908For SaleMLS ID #26-2750, Kimberly Turnquist, Coldwell Banker Cascade Real Estate. Yakima
- $535,0004 bd3 ba2.9k sqft20 Estate Way, Yakima, WA 98908For SaleMLS ID #26-3018, Devin Carver, Windermere Real Estate. Yakima
- $449,9994 bd2 ba2.1k sqft2903 W Chestnut Ave, Yakima, WA 98902For SaleMLS ID #26-1932, Haley Larson, RE/MAX, The Collective. Yakima
- $398,0003 bd2 ba2.2k sqft418 S 35th Ave, Yakima, WA 98902For SaleMLS ID #26-2805, Liberty McLean, RE/MAX, The Collective. Yakima
