Skip main navigation
Pending
  • Listed by: Keller Williams Yakima Valley • Lanette Headley
    $689,950

    3705 W Chestnut Avenue, Yakima, WA 98902

    4beds
    3,880sqft
    : 
    Loading
    Get pre-qualified
    Single Family Residence
    Built in 1930
    0.44 Acres Lot
    $676,300 Zestimate®
    $178/sqft
    $-- HOA

    What's special

    Modern open-concept livingUpdated kitchenCenter islandRaised garden bedsMature oak treesSports courtDining area
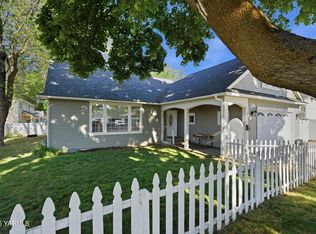
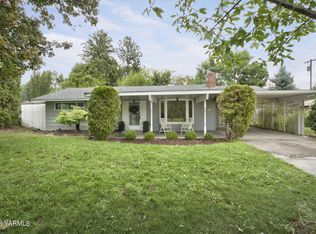
    Welcome to 3705 W Chestnut Ave, where the charm of a 1930's home meets modern open-concept living & extensive renovations on an oversized 0.44-acre lot. This beautifully reimagined 4 BR, 3 BA home offers 3,881 SF in a 2-story design w/a basement. Completely stripped to the studs & rebuilt using professionally designed plans by Western Building Design, nearly every major component was replaced, including new roofing, Hardie Board siding, electrical, plumbing, insulation, sheetrock, paint, allergy-friendly vinyl flooring, dual HVAC systems w/new ductwork, decking, concrete driveway, & 2 water heaters. Designed for everyday living & entertaining. The spacious great room features a dining area & garden doors opening directly to the backyard retreat. The updated kitchen offers newer stainless-steel appliances, a newer sink, a 1-year-old refrigerator, a center island, abundant cabinetry & adjoining butler's pantry. A flexible floor plan includes multiple living spaces plus an upper-level apt w/its own living room, kitchen, bedroom, bathroom & laundry hookup, ideal for guests, multi-generational living, or a private office suite. Outside, enjoy a 36' x 18' swimming pool w/a heating & cooling system, a new safety cover, an expansive patio w/dual natural gas grill hookups, raised garden beds, mature oak trees, underground sprinklers w/drip irrigation & sports court. Abundant parking includes an attached 975 SF 4-car garage plus RV parking w/50-amp service, water hookup & dump station.
    19 days
    |
    1,123
    |
    49
    |

    Likely to sell faster than

    Zillow last checked:

    Listing updated:

    Listed by:

    Lanette Headley,

    Keller Williams Yakima Valley

    Source: NWMLS as distributed by MLS GRID,MLS#: 2537602MLS Logo

      Facts & features

      Interior

      Bedrooms & bathrooms
      • Bedrooms: 4
      • Bathrooms: 3
      • Full bathrooms: 1
      • 3/4 bathrooms: 2
      • Main level bathrooms: 1
      Bedroom
      • Level: Second
      Bedroom
      • Level: Second
      Bedroom
      • Level: Second
      Bedroom
      • Level: Second
      Bathroom full
      • Level: Second
      Bathroom three quarter
      • Level: Main
      Bathroom three quarter
      • Level: Second
      Heating
      • Forced Air, Heat Pump, Electric
      Cooling
      • Has cooling: Yes
      Appliances
      • Included: Dishwasher, Microwave, Refrigerator, See Remarks, Stove(s)/Range(s), Dishwasher(s), Microwave(s), Refrigerator(s)
      Features
      • Pantry
      • Flooring: Vinyl
      • Basement: Unfinished
      • Has fireplace: No
      Interior area
      • Total structure area: 3,880
      • Total interior livable area: 3,880 sqft
      Video & virtual tour

      Property

      Parking
      • Total spaces: 5
      • Parking features: Attached Garage, Off Street, RV Parking
      • Has attached garage: Yes
      • Covered spaces: 1
      • Uncovered spaces: 4
      Features
      • Levels: Two
      • Stories: 2
      • Patio & porch: Second Kitchen, Pantry, Walk-In Closet(s)
      • Pool features: In Ground, In-Ground
      Lot
      • Size: 0.44 Acres
      • Dimensions: 155 x 125 Width by depth
      • Features: Fenced-Fully, Outbuildings, RV Parking, Sprinkler System
      • Topography: Level
      Details
      • Parcel number: 18132242015
      • Zoning: R1
      • Zoning description: Jurisdiction: City
      • Special conditions: Standard

      Construction

      Type & style
      • Home type: SingleFamily
      • Architectural style: 2 Stories w/Bsmnt
      • Property subtype: Single Family Residence
      Materials
      • See Remarks
      • Foundation: Block
      • Roof: Composition
      Condition
      • Updated/Remodeled
      • Year built: 1930

      Utilities & green energy

      • Electric: Company: City of Yakima
      • Sewer: Sewer Connected, Company: Pacific Power
      • Water: Public, Company: City of Yakima
      • Utilities for property: Spectrum, Spectrum

      Community & HOA

      Community
      • Subdivision: Yakima
      Location
      • Region: Yakima

      Financial & listing details

      • Price per square foot: $178/sqft
      • Tax assessed value: $607,900
      • Annual tax amount: $5,551
      • Date on market: 6/18/2026
      • Cumulative days on market: 20 days
      • Listing terms: Conventional,FHA,VA Loan
      • Inclusions: Dishwasher(s), Microwave(s), Refrigerator(s), See Remarks, Stove(s)/Range(s)

        Estimated market value

        $676,300

        $642,000 - $710,000

        $2,822/mo

        Price history

        DateEventPrice
        6/25/2026Pending sale$689,950$178/sqft
        Source: Yakima #26-1845 Report a problem
        6/18/2026Listed for sale$689,950+9.2%$178/sqft
        Source: Yakima #26-1845 Report a problem
        9/15/2023Sold$632,000-2.8%$163/sqft
        Source: Yakima #23-1821 Report a problem
        8/23/2023Pending sale$650,000$168/sqft
        Source: Yakima #23-1821 Report a problem
        8/17/2023Listed for sale$650,000-7.1%$168/sqft
        Source: Yakima #23-1821 Report a problem
        8/14/2023Listing removed--
        Source: Owner Report a problem
        5/31/2023Listed for sale$699,900+536.9%$180/sqft
        Source: Owner Report a problem
        6/30/2010Sold$109,900-12%$28/sqft
        Source: Yakima #10-1648 Report a problem
        6/11/2010Price change$124,900-16.7%$32/sqft
        Source: Prudential Real Estate #10-1648 Report a problem
        5/14/2010Listed for sale$149,900-6.8%$39/sqft
        Source: Prudential Real Estate #10-1648 Report a problem
        4/14/2010Sold$160,835$41/sqft
        Source: Public Record Report a problem

        Public tax history

        YearProperty taxesTax assessment
        2025$5,490 -1.1%$591,700 +19.7%
        2024$5,552 +28.1%$494,400 +35.5%
        2023$4,334 +22.7%$364,900 +114.9%
        2022$3,532 +78.7%$169,800 +283.3%
        2021$1,977 +313.9%$44,300
        2019$478 -16.9%$44,300
        2018$575 -23.5%$44,300 +0.2%
        2017$752 $44,200 +0.5%
        2016$752 $44,000
        2015$752 $44,000 +0.2%
        2014$752 $43,900
        2013$752 $43,900 -15.4%
        2011-- $51,900
        2010$2,580 $51,900

        Find assessor info on the county website

        Monthly payment

        Est. payment

        Payment breakdown

        Explore the cost of this home by adjusting the details. Changes won't be saved.
        All calculations are estimates and provided by Zillow, Inc. for informational purposes only. Actual amounts may vary.
        HOA fees may include property taxes on listings classified as Co-Ops. Contact the listing agent and/or owner for fee details.
        Mortgage interest rates are dependent on a number of factors, including credit score, down payment, and repayment length. Interest rate data provided by Zillow Group Marketplace, Inc. as of 1/1/1970 from various mortgage lenders with which we have lead or other similar arrangements; the Estimated Payment is an average of those rates.
        See how much you could borrow to make a competitive offer.

        Climate risks

        Neighborhood: 98902

        Getting around

        63 / 100
        Somewhat Walkable
        34 / 100
        Some Transit
        45 / 100
        Somewhat Bikeable

        Nearby schools

        GreatSchools rating

        A local agent can set up tours, give advice and negotiate with sellers.

        A local lender can help you make sure your offer is ready when you are.

        Browse local experts

        Similar homes

        Skip to the end of the carouselSkip to the beginning of the carousel