Beautiful 5-bedroom, 3-bath home in a highly desirable location featuring thoughtful upgrades and exceptional functionality throughout. The updated kitchen is a chef's dream with abundant storage that carries into the dining room, a double oven including a gourmet French door upper oven, and plenty of space for cooking and entertaining. Newer flooring flows throughout the home, complemented by remodeled bathrooms and modern finishes. The spacious layout offers comfortable everyday living with a welcoming living room, a large downstairs bonus room ideal for a media room, playroom, home office, or additional living space, plus a bright sunroom that provides flexible bonus or flex space to fit your lifestyle needs. Retreat to the spa-like primary suite featuring luxurious heated floors and towel rack for year-round comfort. Additional highlights include a convenient laundry chute and versatile living spaces designed for both comfort and convenience. This home perfectly blends modern updates, flexible living, and timeless comfort in a sought-after location.
For sale
Price cut: $15K (5/29)
$629,900
605 N 52nd Ave, Yakima, WA 98908
5beds
3,524sqft
:
Get pre-qualified$3,878/mo
Single Family Residence
Built in 1965
10,018 Square Feet Lot
$623,500 Zestimate®
$179/sqft
$-- HOA
What's special
Modern finishesUpdated kitchenRemodeled bathroomsSpa-like primary suiteSpacious layoutAbundant storageConvenient laundry chute
- 76 days |
- 746 |
- 47 |
Zillow last checked:
Listing updated:
Listed by:
Josh Burrell 509-654-5887,
RE/MAX, The Collective
Source: Yakima,MLS#: 26-1346
Facts & features
Interior
Bedrooms & bathrooms
- Bedrooms: 5
- Bathrooms: 3
- Full bathrooms: 3
Heating
- Forced Air, Gas
Cooling
- Central Air
Features
- Flooring: Carpet, Tile, Wood
- Basement: Finished
- Has fireplace: No
Interior area
- Total structure area: 3,524
- Total interior livable area: 3,524 sqft
Property
Parking
- Total spaces: 2
- Parking features: Garage Door Opener, RV Access/Parking
- Garage spaces: 2
Features
- Fencing: Back Yard
Lot
- Size: 10,018 Square Feet
Details
- Additional structures: Shed(s)
- Parcel number: 18131644521
- Zoning description: R1 - Single Fam Res
Construction
Type & style
- Home type: SingleFamily
- Property subtype: Single Family Residence
Materials
- Frame
- Foundation: Concrete Perimeter
- Roof: Composition
Condition
- New construction: No
- Year built: 1965
Utilities & green energy
- Water: Public
- Utilities for property: Sewer Connected
Community & HOA
Location
- Region: Yakima
Financial & listing details
- Price per square foot: $179/sqft
- Tax assessed value: $549,400
- Annual tax amount: $4,885
- Date on market: 5/11/2026
Estimated market value
$623,500
$592,000 - $655,000
$3,363/mo
Price history
| Date | Event | Price |
|---|---|---|
| 5/29/2026 | Price change | $629,900-2.3%$179/sqft |
Source:  Yakima #26-1346 Report a problem Yakima #26-1346 Report a problem | ||
| 5/11/2026 | Listed for sale | $644,900+149%$183/sqft |
Source: Yakima #26-1346 Report a problem | ||
| 4/28/2014 | Sold | $259,000-4.1%$73/sqft |
Source: Yakima #13-3434 Report a problem | ||
| 8/17/2013 | Price change | $269,950-6.9%$77/sqft |
Source: Coldwell Banker Associated, Realtors #13-1233 Report a problem | ||
| 6/19/2013 | Price change | $289,950-3.3%$82/sqft |
Source: Coldwell Banker Associated, Realtors #13-1233 Report a problem | ||
| 4/28/2013 | Listed for sale | $299,950$85/sqft |
Source: Coldwell Banker Associated, Realtors #13-1233 Report a problem | ||
Public tax history
| Year | Property taxes | Tax assessment |
|---|---|---|
| 2025 | $4,885 +1.7% | $519,100 +8.2% |
| 2024 | $4,804 +16.3% | $479,600 +6.3% |
| 2023 | $4,130 -2.8% | $451,300 +17.5% |
| 2022 | $4,250 +1.6% | $384,100 +8.3% |
| 2021 | $4,185 +21.8% | $354,500 +11.3% |
| 2019 | $3,435 -5.7% | $318,600 +13.5% |
| 2018 | $3,644 +8.7% | $280,800 +4.1% |
| 2017 | $3,353 | $269,700 -1.4% |
| 2016 | $3,353 | $273,600 +4.1% |
| 2015 | $3,353 | $262,700 +0.1% |
| 2014 | $3,353 | $262,400 |
| 2013 | $3,353 | $262,400 -5.3% |
| 2011 | -- | $277,050 |
| 2010 | $3,274 | $277,050 |
Find assessor info on the county website
Monthly payment
Est. payment
Payment breakdown
Explore the cost of this home by adjusting the details. Changes won't be saved.Climate risks
Neighborhood: 98908
Nearby schools
GreatSchools rating
- 6/10Gilbert Elementary SchoolGrades: K-5Distance: 0.5 mi
- 3/10Wilson Middle SchoolGrades: 6-8Distance: 1.4 mi
- 3/10Eisenhower High SchoolGrades: 9-12Distance: 1.4 mi
- $448,1003 bd2 ba1.4k sqft603 N 52nd Ave, Yakima, WA 98908Off Market
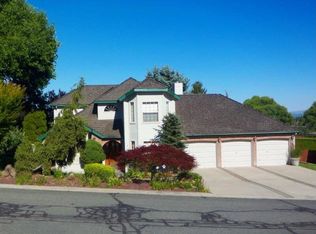
- $529,5004 bd3 ba2.5k sqft607 N 52nd Ave, Yakima, WA 98908Off Market
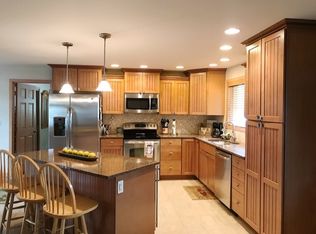
- $422,6003 bd2 ba1.8k sqft606 N 51st Ave, Yakima, WA 98908Off Market
- $455,0005 bd2 ba1.4k sqft604 N 51st Ave, Yakima, WA 98908Off Market
- $401,9004 bd1 ba1.4k sqft614 N 51st Ave, Yakima, WA 98908Off Market
- $431,8004 bd1 ba2.4k sqft609 N 52nd Ave, Yakima, WA 98908Off Market
- $494,0003 bd3 ba2k sqft606 N 52nd Ave, Yakima, WA 98908Off Market
- $404,0004 bd3 ba2.1k sqft604 N 52nd Ave, Yakima, WA 98908Sold
A local agent can set up tours, give advice and negotiate with sellers.
A local lender can help you make sure your offer is ready when you are.
Similar homes
- $630,0004 bd3 ba3.5k sqft608 N 56th Ave, Yakima, WA 98908For Sale

 MLS ID #26-883, Philip Ostriem, John L Scott Yakima. Yakima
 - $659,9004 bd3 ba2.4k sqft7407 Englewood Avenue, Yakima, WA 98908Active
 MLS ID #2547086, Kate Esvelt. NWMLS as distributed by MLS GRID
 - $650,0005 bd3 ba3.5k sqft8104 Viewcrest Way, Yakima, WA 98908For Sale
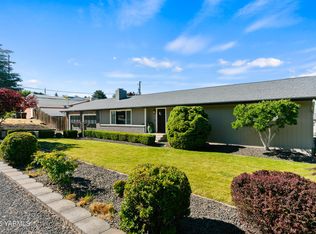 MLS ID #26-1865, Mallory Huibregtse, RE/MAX, The Collective. Yakima
 - $629,9005 bd4 ba4.2k sqft411 N 36th Ave, Yakima, WA 98902For Sale
 MLS ID #26-1738, Liz Delgado, John L Scott Yakima. Yakima
 - $569,9004 bd3 ba3.6k sqft4305 Marylin Dr, Yakima, WA 98908For SaleMLS ID #26-2083, Josh Burrell, RE/MAX, The Collective. Yakima
- $585,9994 bd3 ba2.4k sqft5807 Englewood Ave, Yakima, WA 98908For SaleMLS ID #26-1691, Blake Kilbury, Alpine Pacific Northwest Realty LLC. Yakima
- $775,0004 bd3 ba4.1k sqft5710 Marilane St, Yakima, WA 98908For SaleMLS ID #26-1057, Erin Kline-Aleman, NEXTMOVE REALTY. Yakima
- $465,0004 bd3 ba2.7k sqft6210 W Yakima Ave, Yakima, WA 98908For SaleMLS ID #26-2191, Dawne Hyde, Windermere Real Estate. Yakima
- $650,0004 bd3 ba2.5k sqft715 N 74th Avenue, Yakima, WA 98908ActiveMLS ID #2538197, Diana J Vasquez. NWMLS as distributed by MLS GRID
- $570,0004 bd3 ba3k sqft213 S 78th Avenue, Yakima, WA 98908ActiveMLS ID #2557096, Anwar Nassar. NWMLS as distributed by MLS GRID
- $699,0004 bd4 ba4.7k sqft6004 Douglas Dr, Yakima, WA 98908For SaleMLS ID #26-949, Kim Kershaw, Berkshire Hathaway HomeServices Central Washington Real Estate. Yakima
- $515,0003 bd2 ba2.1k sqft472 Vista Ln, Yakima, WA 98908For SaleMLS ID #26-2189, Tyler Van Horn, John L Scott Yakima. Yakima
- $715,0004 bd3 ba2.9k sqft7304 Modesto Way, Yakima, WA 98908For SaleMLS ID #26-1682, Moriet Miketa, John L Scott Yakima. Yakima
- $715,0005 bd3 ba4.1k sqft7508 Meadow Ln, Yakima, WA 98908For SaleMLS ID #26-2063, Cory Bemis, John L Scott Yakima. Yakima
- $770,0005 bd4 ba4.5k sqft6102 Douglas Dr, Yakima, WA 98908For SaleMLS ID #26-972, Moriet Miketa, John L Scott Yakima. Yakima
- $549,0004 bd2 ba2.2k sqft651 S 83rd Ave, Yakima, WA 98908For SaleMLS ID #26-1369, Marcos Ramos, Berkshire Hathaway HomeServices Central Washington Real Estate. Yakima
- $474,9993 bd3 ba2.3k sqft904 N Conestoga Blvd, Yakima, WA 98908For SaleMLS ID #26-2079, Lisa Simpson, United Country Real Estate - Dedicated Realty. Yakima
- $420,0003 bd3 ba2.3k sqft821 N 50th Ave, Yakima, WA 98908For SaleMLS ID #26-1838, Katy Ruark, John L Scott Yakima. Yakima
- $595,0004 bd3 ba2.5k sqft611 S 69th Ave, Yakima, WA 98908For Sale By Owner
- $875,0004 bd3 ba3.2k sqft7610 Scenic Drive, Yakima, WA 98908ActiveMLS ID #2551356, Kathryn M Soldano. NWMLS as distributed by MLS GRID
