Western views take center stage in this beautifully maintained single-level home in Englewood West. The open, comfortable floor plan is designed for everyday living, with a spacious great room featuring high ceilings, a gas fireplace and expansive windows that capture the view. The primary suite also takes advantage of the vistas and includes a generous private bath. With three bedrooms plus an office, 2.5 baths and a four-car garage, the home offers flexibility along with the ease of single-level living. Low-maintenance landscaping and a terraced backyard complete this move-in-ready West Valley home.
Active
Listed by: Berkshire Hathaway HS CW RE • Leah Holbrook
$710,000
604 N 72nd Avenue, Yakima, WA 98908
3beds
2,511sqft
Single Family Residence
Built in 2009
0.28 Acres Lot
$698,500 Zestimate®
$283/sqft
$-- HOA
What's special
Gas fireplaceTerraced backyardWestern viewsFour-car garageHigh ceilingsLow-maintenance landscapingOpen comfortable floor plan
- --
- on Zillow
- 740
- views
- 48
- saves
Zillow last checked:
Listing updated:
Listed by:
Leah Holbrook,
Berkshire Hathaway HS CW RE
Source: NWMLS as distributed by MLS GRID,MLS#: 2583984
Facts & features
Interior
Bedrooms & bathrooms
- Bedrooms: 3
- Bathrooms: 3
- Full bathrooms: 2
- 1/2 bathrooms: 1
- Main level bathrooms: 3
- Main level bedrooms: 3
Primary bedroom
- Level: Main
Bedroom
- Level: Main
Bedroom
- Level: Main
Bathroom full
- Level: Main
Bathroom full
- Level: Main
Other
- Level: Main
Den office
- Level: Main
Dining room
- Level: Main
Entry hall
- Level: Main
Great room
- Level: Main
Kitchen with eating space
- Level: Main
Utility room
- Level: Main
Heating
- Fireplace, Forced Air, Electric, Natural Gas
Cooling
- Has cooling: Yes
Appliances
- Included: Dishwasher, Disposal, Double Oven, Dryer, Microwave, Refrigerator, Stove(s)/Range(s), Washer, Dishwasher(s), Dryer(s), Garbage Disposal, Microwave(s), Refrigerator(s), Washer(s)
Features
- Bath Off Primary, Central Vacuum, Dining Room
- Flooring: Ceramic Tile, Hardwood, Carpet
- Basement: None
- Number of fireplaces: 1
- Fireplace features: Gas, Main Level: 1, Fireplace
Interior area
- Total structure area: 2,511
- Total interior livable area: 2,511 sqft
Property
Parking
- Total spaces: 4
- Parking features: Attached Garage
- Has attached garage: Yes
- Covered spaces: 4
Features
- Levels: One
- Stories: 1
- Entry location: Main
- Patio & porch: Bath Off Primary, Built-In Vacuum, Dining Room, Fireplace, Jetted Tub, Walk-In Closet(s)
- Spa features: Bath
- Has view: Yes
- View description: Mountain(s), See Remarks, Territorial
Lot
- Size: 0.28 Acres
- Features: Paved, Deck, Fenced-Partially, Gas Available, Sprinkler System
- Topography: Terraces
Details
- Parcel number: 18131743484
- Zoning: R1
- Special conditions: Standard
Construction
Type & style
- Home type: SingleFamily
- Architectural style: 1 Story
- Property subtype: Single Family Residence
Materials
- Stucco
- Foundation: Poured Concrete
- Roof: Composition
Condition
- Year built: 2009
Utilities & green energy
- Sewer: Sewer Connected
- Water: Public
Community & HOA
Community
- Subdivision: West Valley
Location
- Region: Yakima
Financial & listing details
- Price per square foot: $283/sqft
- Tax assessed value: $652,600
- Annual tax amount: $5,294
- Date on market: 9/17/2026
- Listing terms: Conventional,FHA
- Inclusions: Dishwasher(s), Double Oven, Dryer(s), Garbage Disposal, Microwave(s), Refrigerator(s), Stove(s)/Range(s), Washer(s)
Estimated market value
$698,500
$664,000 - $733,000
$2,845/mo
Price history
| Date | Event | Price |
|---|---|---|
| 9/16/2026 | Listed for sale | $710,000+1020.1%$283/sqft |
Source:  Yakima #26-2861 Report a problem Yakima #26-2861 Report a problem | ||
| 6/2/2009 | Sold | $63,390$25/sqft |
Source: Public Record Report a problem | ||
Public tax history
| Year | Property taxes | Tax assessment |
|---|---|---|
| 2025 | $5,294 -1.2% | $612,100 +3.2% |
| 2024 | $5,356 +4.5% | $593,100 +27.2% |
| 2023 | $5,127 +14.9% | $466,200 +2.1% |
| 2022 | $4,464 -9.4% | $456,700 +5.7% |
| 2021 | $4,929 +10.1% | $432,200 +3.5% |
| 2019 | $4,476 -14.5% | $417,500 +0.8% |
| 2018 | $5,235 +2% | $414,300 +1.8% |
| 2017 | $5,131 | $407,100 +0.8% |
| 2016 | $5,131 | $403,900 |
| 2015 | $5,131 | $403,900 |
| 2014 | $5,131 | $403,900 |
| 2013 | $5,131 | $403,900 -1.7% |
| 2011 | -- | $410,700 |
| 2010 | $2,601 | $410,700 |
Find assessor info on the county website
Monthly payment
Est. payment
Payment breakdown
Explore the cost of this home by adjusting the details. Changes won't be saved.Climate risks
Neighborhood: West Valley
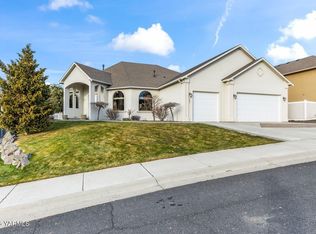
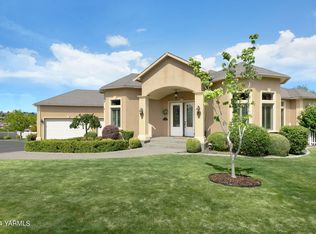
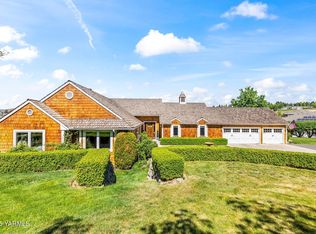
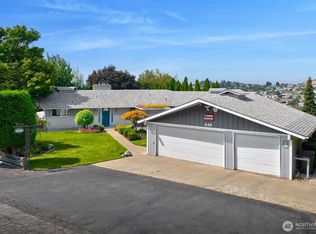
Similar homes
- $695,0003 bd2 ba2.8k sqft11500 Flintstone Rd, Yakima, WA 98908For Sale
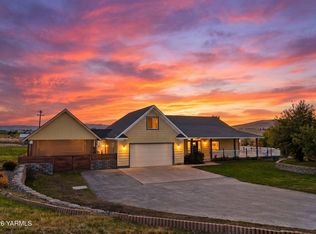
 MLS ID #26-3066, Jeremy Sinnes, John L Scott Yakima. Yakima
 - $629,9004 bd3 ba2.4k sqft7407 Englewood Avenue, Yakima, WA 98908Active
 MLS ID #2547086, Kate Esvelt. NWMLS as distributed by MLS GRID
 - $649,0004 bd3 ba2.8k sqft5811 Englewood Ave, Yakima, WA 98908For Sale
 MLS ID #26-2378, Lori J Fisk, RE/MAX, The Collective. Yakima
 - $757,0003 bd3 ba3.1k sqft1013 Crest Acres Pl, Yakima, WA 98908For Sale
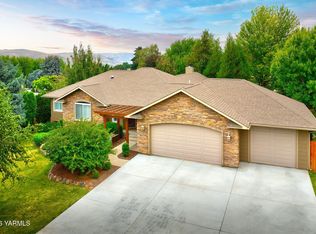 MLS ID #26-2253, Alecia McGuire, Windermere Real Estate. Yakima
 - $549,0003 bd3 ba2.3k sqft420 N 75th Ave, Yakima, WA 98908For SaleMLS ID #26-2646, Eduardo Lustre, eXp Realty LLC Seattle. Yakima
- $580,0004 bd3 ba2.4k sqft5807 Englewood Ave, Yakima, WA 98908For SaleMLS ID #26-2490, Amanda Frank, Berkshire Hathaway HomeServices Central Washington Real Estate. Yakima
- $699,0004 bd3 ba3.6k sqft420 Aeroview, Yakima, WA 98908For SaleMLS ID #26-2825, Russ D. Redfield, Berkshire Hathaway HomeServices Central Washington Real Estate. Yakima
- $645,0003 bd2 ba2k sqft1742 Weikel Rd, Yakima, WA 98908For Sale
 MLS ID #296749, Agustina Rankin, EXP Realty, LLC Tri Cities. PACMLS as distributed by MLS GRID
 - $775,0003 bd2 ba2.5k sqft901 Hollow Creek Ln, Yakima, WA 98908For SaleMLS ID #26-2751, Chris Thorn, John L Scott Yakima. Yakima
- $599,0004 bd3 ba3.5k sqft608 N 56th Ave, Yakima, WA 98908For SaleMLS ID #26-3017, Philip Ostriem, John L Scott Yakima. Yakima
- $565,0004 bd2 ba2.7k sqft419 N 62nd Ave, Yakima, WA 98908For SaleMLS ID #26-2414, Jenifer Watson, RE/MAX, The Collective. Yakima
- $615,0004 bd3 ba2.8k sqft8601 Grove Ave, Yakima, WA 98908For SaleMLS ID #26-2681, Emily Horgan, John L Scott Yakima. Yakima
- $643,0004 bd3 ba3k sqft11603 Wide Hollow Rd, Yakima, WA 98908For SaleMLS ID #26-2732, Joanne Helms, Fathom Realty WA, LLC. Yakima
- $535,0004 bd3 ba2.9k sqft20 Estate Way, Yakima, WA 98908For SaleMLS ID #26-3018, Devin Carver, Windermere Real Estate. Yakima
- $584,0003 bd2 ba2.4k sqft7802 Easy St, Yakima, WA 98908For SaleMLS ID #26-2303, Alecia McGuire, Windermere Real Estate. Yakima
- $650,0005 bd4 ba2.8k sqft10903 Tieton Dr, Yakima, WA 98908For SaleMLS ID #26-2275, John Mark, Windermere Real Estate. Yakima
- $770,0003 bd4 ba3.3k sqft137 Wakatak Rd, Yakima, WA 98908For SaleMLS ID #26-2194, Amanda Frank, Berkshire Hathaway HomeServices Central Washington Real Estate. Yakima
- $689,9004 bd3 ba2.6k sqft9503 Occidental Rd, Yakima, WA 98903For SaleMLS ID #26-2755, Mariana Cuevas, Coldwell Banker Cascade Real Estate. Yakima
