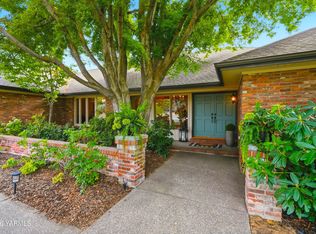
A rare opportunity for owner-occupants and investors alike, this property combines a spacious two-story main residence, two additional rental units, and exceptional parking. The main residence offers a flexible layout with engineered hard wood flooring, abundant natural light, and a striking stone fireplace. The upper level includes two generous bedrooms, highlighted by a primary suite with a private bath, plus an additional full bathroom. Downstairs features 2 bedrooms, two bathrooms with walk-in showers, and direct access to the backyard. With its own kitchen, laundry, and bathroom already in place, the lower level offers excellent potential to become a separate fourth unit with modifications and applicable approvals. The two additional units each feature one bedroom and a convenient full bathroom/laundry combination. One is situated at carport level, while the upper unit is accessed by a private exterior staircase. All three enjoy individual patio areas overlooking the beautifully maintained, expansive shared backyard. Abundant lower parking is another standout feature, with a detached 3-car garage & shop for the main residence, a 3-car carport serving the units, and a large gravel area capable of accommodating additional vehicles. Separate electric meters allow tenants to pay their own electricity, while the owner currently covers water and irrigation.
Active
Listed by: Keller Williams Yakima Valley • Kathryn M Soldano • 509-949-0067
Price cut: $51K (9/3)
$799,000
440 Snowmass Lane, Yakima, WA 98908
4beds
2baths
5,172sqft
Duplex, Multi Family
Built in 1972
-- sqft lot
$-- Zestimate®
$154/sqft
$-- HOA
What's special
Striking stone fireplaceAbundant natural lightEngineered hardwood flooringSpacious two-story main residenceTwo generous bedrooms
- --
- on Zillow
- 353
- views
- 15
- saves
Likely to sell faster than
Zillow last checked:
Listing updated:
Listed by:
Kathryn M Soldano 509-949-0067 kathrynsoldano@gmail.com,
Keller Williams Yakima Valley
Source: NWMLS as distributed by MLS GRID,MLS#: 2573760
Facts & features
Interior
Bedrooms & bathrooms
- Bedrooms: 4
- Bathrooms: 2
Heating
- Baseboard, Forced Air, Electric, Natural Gas, See Remarks
Cooling
- Wall Unit(s)
Features
- Flooring: Laminate, Carpet
- Has fireplace: No
Interior area
- Total structure area: 5,172
- Total interior livable area: 5,172 sqft
Property
Parking
- Total spaces: 9
- Parking features: Garage
- Garage spaces: 3
- Carport spaces: 3
- Covered spaces: 6
- Uncovered spaces: 3
Features
- Has view: Yes
- View description: Territorial
Lot
- Size: 0.56 Acres
- Features: Corner Lot, Cul-De-Sac, Dead End Street, Deck, Outbuildings, Shop, Sprinkler System
Details
- Parcel number: 18132012443
- Zoning description: Multi-Family
- Special conditions: Standard
Construction
Type & style
- Home type: MultiFamily
- Architectural style: Duplex
- Property subtype: Duplex, Multi Family
Materials
- Wood Products
- Foundation: Concrete Ribbon
- Roof: Composition
Condition
- Year built: 1972
Utilities & green energy
- Electric: Company: Pacific Power
- Sewer: Septic Tank
- Water: Public, Company: Nob hill
Community & HOA
Community
- Subdivision: Yakima
Location
- Region: Yakima
Financial & listing details
- Price per square foot: $154/sqft
- Tax assessed value: $651,200
- Annual tax amount: $5,231
- Date on market: 8/25/2026
- Listing terms: Conventional
Estimated market value
Not available
Estimated sales range
Not available
$2,603/mo
Price history
| Date | Event | Price |
|---|---|---|
| 9/3/2026 | Price change | $799,000-6%$154/sqft |
Source:  Yakima #26-2578 Report a problem Yakima #26-2578 Report a problem | ||
| 8/22/2026 | Listed for sale | $850,000+277.8%$164/sqft |
Source: Yakima #26-2578 Report a problem | ||
| 8/22/1995 | Sold | $225,000$44/sqft |
Source: Agent Provided Report a problem | ||
Public tax history
| Year | Property taxes | Tax assessment |
|---|---|---|
| 2025 | $5,231 -9.5% | $651,200 +17.3% |
| 2024 | $5,780 +18.4% | $555,000 +0.5% |
| 2023 | $4,883 -8.8% | $552,500 +11.8% |
| 2022 | $5,353 -1% | $494,300 +19.8% |
| 2021 | $5,406 +39.1% | $412,700 +13.9% |
| 2019 | $3,885 -1.8% | $362,400 +15.8% |
| 2018 | $3,955 +21.2% | $313,000 -0.1% |
| 2017 | $3,264 | $313,400 -6.5% |
| 2016 | $3,264 | $335,050 +7.4% |
| 2015 | $3,264 | $311,950 +2.8% |
| 2014 | $3,264 | $303,450 |
| 2013 | $3,264 | $303,450 +18.2% |
| 2011 | -- | $256,700 |
| 2010 | $3,215 | $256,700 |
Find assessor info on the county website
Monthly payment
Est. payment
Payment breakdown
Explore the cost of this home by adjusting the details. Changes won't be saved.Climate risks
Neighborhood: West Valley
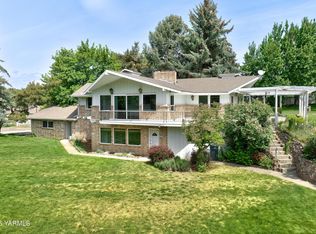

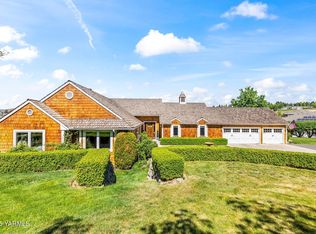

Similar homes
- $749,9004 bd3 ba4.1k sqft5710 Marilane St, Yakima, WA 98908For Sale
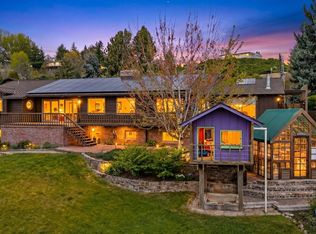
 MLS ID #26-3182, Erin Kline-Aleman, NEXTMOVE REALTY. Yakima
 - $815,0004 bd3 ba4.9k sqft714 N 58th Avenue, Yakima, WA 98908Active
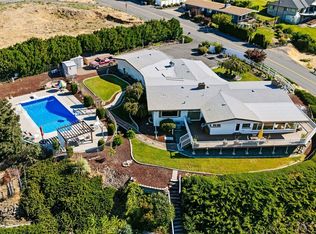 MLS ID #2567810, Megan Willis. NWMLS as distributed by MLS GRID
 - $845,0003 bd5 ba4k sqft611 N 80th Ave, Yakima, WA 98908For Sale
 MLS ID #26-2499, Drew Harris, John L Scott Yakima. Yakima
 - $685,0005 bd4 ba4.5k sqft6006 Englewood Ave, Yakima, WA 98908For Sale
 MLS ID #26-2653, Sarah Lund Snyder Broker, Berkshire Hathaway HomeServices Central Washington Real Estate. Yakima
 - $699,0004 bd3 ba3.6k sqft420 Aeroview, Yakima, WA 98908For SaleMLS ID #26-2825, Russ D. Redfield, Berkshire Hathaway HomeServices Central Washington Real Estate. Yakima
- $695,0005 bd4 ba4.5k sqft6102 Douglas Dr, Yakima, WA 98908For SaleMLS ID #26-972, Moriet Miketa, John L Scott Yakima. Yakima
- $762,0003 bd4 ba3.3k sqft1521 Stein Rd, Yakima, WA 98908For SaleMLS ID #26-3068, Sarah Larios, John L Scott Yakima. Yakima
- $599,0004 bd3 ba3.5k sqft608 N 56th Ave, Yakima, WA 98908For SaleMLS ID #26-3017, Philip Ostriem, John L Scott Yakima. Yakima
- $757,0003 bd3 ba3.1k sqft1013 Crest Acres Pl, Yakima, WA 98908For SaleMLS ID #26-2253, Alecia McGuire, Windermere Real Estate. Yakima
- $599,9004 bd3 ba3.2k sqft118 N 79th Ave, Yakima, WA 98908For SaleMLS ID #26-2750, Kimberly Turnquist, Coldwell Banker Cascade Real Estate. Yakima
- $755,0005 bd5 ba4k sqft3201 Southcreek Dr, Yakima, WA 98903For SaleMLS ID #26-2491, Linda Harris, Keller Williams Yakima Valley. Yakima
- $565,0004 bd2 ba2.7k sqft419 N 62nd Ave, Yakima, WA 98908For SaleMLS ID #26-2414, Jenifer Watson, RE/MAX, The Collective. Yakima
- $643,0004 bd3 ba3k sqft11603 Wide Hollow Rd, Yakima, WA 98908For SaleMLS ID #26-2732, Joanne Helms, Fathom Realty WA, LLC. Yakima
- $695,0003 bd2 ba2.8k sqft11500 Flintstone Rd, Yakima, WA 98908For SaleMLS ID #26-3066, Jeremy Sinnes, John L Scott Yakima. Yakima
- $650,0005 bd4 ba2.8k sqft10903 Tieton Dr, Yakima, WA 98908For SaleMLS ID #26-2275, John Mark, Windermere Real Estate. Yakima
- $535,0004 bd3 ba2.9k sqft20 Estate Way, Yakima, WA 98908For SaleMLS ID #26-3018, Devin Carver, Windermere Real Estate. Yakima
- $649,0004 bd3 ba2.8k sqft5811 Englewood Ave, Yakima, WA 98908For SaleMLS ID #26-2378, Lori J Fisk, RE/MAX, The Collective. Yakima
