Set on a beautifully landscaped, level 1.68-acre parcel in West Valley, this spacious custom-built 2005 home offers step-free entries, abundant trees, privacy, and room to spread out. Inside, approximately 30-foot cathedral ceilings, wood floors, and a floor-to-ceiling stone propane fireplace create a striking welcome. The expansive main living area flows north into a formal dining space overlooking the back patio and grounds. The oversized kitchen features abundant custom cabinetry and a family-sized walk-in pantry. Nearby, a large laundry room and full bath serve the back-door mudroom entry, while an extended hall leads to the three-car garage with additional storage. On the south side of the main level are a roomy office and the primary suite, complete with a walk-in closet and full ensuite bath. Upstairs, three generously sized bedrooms, a full bath, and an oversized bonus room with a kitchenette provide flexible living space. Two staircases serve opposite sides of the home. With abundant space, multiple outbuildings, and beautiful sunrise and sunset views, this exceptional property is ready to welcome its new owner. Schedule your showing today.
For sale
$1,200,000
1907 Moore Rd, Yakima, WA 98908
4beds
5,239sqft
Single Family Residence
Built in 2005
1.68 Acres Lot
$1,160,500 Zestimate®
$229/sqft
$-- HOA
What's special
Floor-to-ceiling stone propane fireplaceOversized kitchenMultiple outbuildingsRoomy officeWood floorsPrimary suiteWalk-in closet
- 11 days
- 655
- 50
Likely to sell faster than
Zillow last checked:
Listing updated:
Listed by:
Robert L. Powers 509-949-5314,
Berkshire Hathaway HomeServices Central Washington Real Estate
Source: Yakima,MLS#: 26-3229
Facts & features
Interior
Bedrooms & bathrooms
- Bedrooms: 4
- Bathrooms: 3
- Full bathrooms: 3
Heating
- Forced Air, Heat Pump, Propane
Cooling
- Central Air
Features
- Kitchen Island, Walk-In Closet(s)
- Flooring: Carpet, Tile, Wood
- Basement: Crawl Space
- Has fireplace: No
Interior area
- Total structure area: 5,239
- Total interior livable area: 5,239 sqft
Property
Parking
- Total spaces: 3
- Parking features: Attached, Off Street, Garage Door Opener, RV Access/Parking
- Attached garage spaces: 3
Accessibility
- Accessibility features: Accessible Doors, Accessible Hallway(s), Accessible Approach with Ramp, Ramp/Lvl from Gar, Agent Remarks
Lot
- Size: 1.68 Acres
- Features: Views, Level
Details
- Additional structures: Barn(s), Shed(s)
- Parcel number: 17133543415
- Zoning description: R1 - Single Fam Res
Construction
Type & style
- Home type: SingleFamily
- Property subtype: Single Family Residence
Materials
- Frame
- Foundation: Concrete Perimeter, Vapor Barrier
- Roof: Composition,See Remarks
Condition
- New construction: No
- Year built: 2005
Details
- Builder name: PB Partners
Utilities & green energy
- Sewer: Septic Tank
- Water: Private
Community & HOA
Location
- Region: Yakima
Financial & listing details
- Price per square foot: $229/sqft
- Tax assessed value: $1,177,700
- Annual tax amount: $9,844
- Date on market: 10/21/2026
- Listing terms: Agent Remarks
Estimated market value
$1,160,500
$1.10M - $1.22M
$3,448/mo
Price history
| Date | Event | Price |
|---|---|---|
| 10/21/2026 | Listed for sale | $1,200,000$229/sqft |
Source:  Yakima #26-3229 Report a problem | ||
Public tax history
| Year | Property taxes | Tax assessment |
|---|---|---|
| 2025 | $9,844 +28.2% | $840,400 +4.2% |
| 2024 | $7,681 +7.7% | $806,500 +15.2% |
| 2023 | $7,130 +2.8% | $700,100 +2.6% |
| 2022 | $6,936 -6.9% | $682,100 +5.9% |
| 2021 | $7,448 +7.9% | $644,300 +2.6% |
| 2019 | $6,905 -13.5% | $627,900 +1.3% |
| 2018 | $7,982 +0.4% | $619,900 +1.4% |
| 2017 | $7,949 | $611,100 +1.4% |
| 2016 | $7,949 | $602,500 0% |
| 2015 | $7,949 | $602,600 0% |
| 2014 | $7,949 | $602,700 |
| 2013 | $7,949 | $602,700 -1.8% |
| 2011 | -- | $614,000 |
| 2010 | $7,690 | $614,000 |
Find assessor info on the county website
Monthly payment
Est. payment
Payment breakdown
Explore the cost of this home by adjusting the details. Changes won't be saved.Climate risks
Neighborhood: 98908

Similar homes
- $1,250,0005 bd6 ba5k sqft15107 Tieton Dr, Yakima, WA 98908For Sale
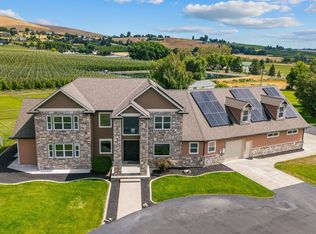
 MLS ID #26-2213, Jeremy Sinnes, John L Scott Yakima. Yakima
- $995,0004 bd4 ba3.6k sqft13507 Church Rd, Yakima, WA 98903For Sale
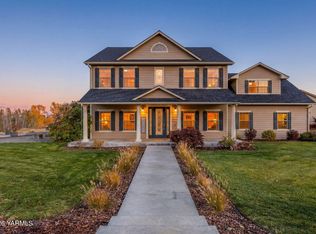 MLS ID #26-3074, Jeana Abrams, RE/MAX, The Collective. Yakima
- $740,0003 bd4 ba3.3k sqft1521 Stein Rd, Yakima, WA 98908For Sale
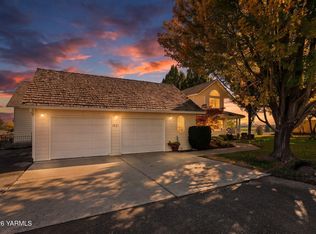 MLS ID #26-3068, Sarah Larios, John L Scott Yakima. Yakima
- $1,494,0004 bd4 ba4.2k sqft660 Noble Hill Rd, Yakima, WA 98908For Sale
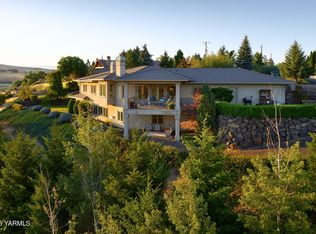 MLS ID #26-1007, Chelsea Irwin, Berkshire Hathaway HomeServices Central Washington Real Estate. Yakima
- $695,0003 bd2 ba2.8k sqft11500 Flintstone Rd, Yakima, WA 98908For SaleMLS ID #26-3066, Jeremy Sinnes, John L Scott Yakima. Yakima
- $1,490,0004 bd6 ba4.1k sqft15783 Fisk Rd, Yakima, WA 98908For SaleMLS ID #26-1472, Joanne Helms, Fathom Realty WA, LLC. Yakima
- $643,0004 bd3 ba3k sqft11603 Wide Hollow Rd, Yakima, WA 98908For SaleMLS ID #26-2732, Joanne Helms, Fathom Realty WA, LLC. Yakima
- $1,298,0005 bd4 ba4.7k sqft617 N 65th Ave, Yakima, WA 98908For SaleMLS ID #26-445, Sarah Lund Snyder Broker, Berkshire Hathaway HomeServices Central Washington Real Estate. Yakima
- $875,0003 bd3 ba3.3k sqft4611 Scenic Dr, Yakima, WA 98908For SaleMLS ID #26-3308, Liberty McLean, RE/MAX, The Collective. Yakima
- $699,0004 bd3 ba3.6k sqft420 Aeroview, Yakima, WA 98908For SaleMLS ID #26-2825, Russ D. Redfield, Berkshire Hathaway HomeServices Central Washington Real Estate. Yakima
- $925,0003 bd4 ba3.3k sqft137 & Nka Wakatak Rd, Yakima, WA 98908For SaleMLS ID #26-2589, Amanda Frank, Berkshire Hathaway HomeServices Central Washington Real Estate. Yakima
- $845,0003 bd5 ba4k sqft611 N 80th Ave, Yakima, WA 98908For SaleMLS ID #26-2499, Drew Harris, John L Scott Yakima. Yakima
- $749,9004 bd3 ba4.1k sqft5710 Marilane St, Yakima, WA 98908For SaleMLS ID #26-3182, Erin Kline-Aleman, NEXTMOVE REALTY. Yakima
- $650,0005 bd4 ba2.8k sqft10903 Tieton Dr, Yakima, WA 98908For SaleMLS ID #26-2275, John Mark, Windermere Real Estate. Yakima
