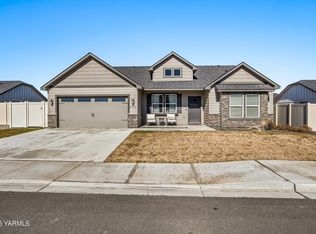
MLS# 296081 This 1830 sq ft single-level living with the Vaulted great room opens to a kitchen with quartz counters, a gas range, stainless appliances and a walk-in pantry. Four true bedrooms — rare at this size — with a primary suite featuring a double-vanity bath and walk-in closet. The level lot features a landscaped yard with a white vinyl fencing and an attached 2-car garage. Conveniently located in Yakima's desirable West Valley area near schools, parks, shopping, and dining. A 2023 build with 4 bedrooms under $260/SF in West Valley, no builder wait, no lot premium.
Active
Listed by: eXp Realty • Calvin Todd Watkins • 509-947-3741
Price cut: $10K (9/12)
$475,000
6110 Whitman Avenue, Yakima, WA 98903
4beds
1,830sqft
Single Family Residence
Built in 2023
6,098 Square Feet Lot
$474,400 Zestimate®
$260/sqft
$-- HOA
What's special
Landscaped yardKitchen with quartz countersLevel lotWalk-in pantryFour true bedroomsStainless appliancesGas range
- --
- on Zillow
- 303
- views
- 25
- saves
Zillow last checked:
Listing updated:
Listed by:
Calvin Todd Watkins 509-947-3741 todd.watkins@powerhouserealtors.com,
eXp Realty
Source: NWMLS as distributed by MLS GRID,MLS#: 2576577
Facts & features
Interior
Bedrooms & bathrooms
- Bedrooms: 4
- Bathrooms: 2
- Full bathrooms: 2
- Main level bathrooms: 2
- Main level bedrooms: 4
Bedroom
- Level: Main
Bedroom
- Level: Main
Bedroom
- Level: Main
Bedroom
- Level: Main
Bathroom full
- Level: Main
Bathroom full
- Level: Main
Heating
- Fireplace, Heat Pump, Electric
Cooling
- Has cooling: Yes
Appliances
- Included: Dishwasher, Disposal, Dryer, Microwave, Refrigerator, Stove(s)/Range(s), Washer, Dishwasher(s), Dryer(s), Garbage Disposal, Microwave(s), Refrigerator(s), Washer(s)
Features
- Bath Off Primary, Pantry
- Flooring: Laminate, Carpet
- Basement: None
- Number of fireplaces: 1
- Fireplace features: Gas, Main Level: 1, Fireplace
Interior area
- Total structure area: 1,830
- Total interior livable area: 1,830 sqft
Property
Parking
- Total spaces: 2
- Parking features: Attached Garage
- Has attached garage: Yes
- Covered spaces: 2
Features
- Levels: One
- Stories: 1
- Patio & porch: Bath Off Primary, Fireplace, Pantry, Vaulted Ceiling(s), Walk-In Closet(s)
Lot
- Size: 6,098 Square Feet
- Features: Curbs, Paved, Sidewalk, Fenced-Fully, Gas Available, Patio
Details
- Parcel number: 18133332428
- Zoning: R1
- Zoning description: Jurisdiction: City
- Special conditions: Standard
Construction
Type & style
- Home type: SingleFamily
- Architectural style: 1 Story
- Property subtype: Single Family Residence
Materials
- Wood Siding
- Foundation: Poured Concrete
- Roof: Composition
Condition
- Year built: 2023
- Major remodel year: 2023
Utilities & green energy
- Electric: Company: Pacific Power
- Sewer: Sewer Connected, Company: Public Sewer
- Water: Public, Company: Public Water
- Utilities for property: Spectrum/Ziply, Spectrum/Ziply
Community & HOA
Community
- Subdivision: Yakima
Location
- Region: Yakima
Financial & listing details
- Price per square foot: $260/sqft
- Tax assessed value: $443,400
- Annual tax amount: $3,678
- Date on market: 9/1/2026
- Listing terms: Conventional,FHA,VA Loan
- Inclusions: Dishwasher(s), Dryer(s), Garbage Disposal, Microwave(s), Refrigerator(s), Stove(s)/Range(s), Washer(s)
Estimated market value
$474,400
$451,000 - $498,000
$2,541/mo
Price history
| Date | Event | Price |
|---|---|---|
| 9/12/2026 | Price change | $475,000-2.1%$260/sqft |
Source:  PACMLS as distributed by MLS GRID #296081 Report a problem | ||
| 9/1/2026 | Listed for sale | $485,000+4.4%$265/sqft |
Source: PACMLS as distributed by MLS GRID #296081 Report a problem | ||
| 12/1/2023 | Sold | $464,457$254/sqft |
Source:  Yakima #23-927 Report a problem | ||
| 5/7/2023 | Pending sale | $464,457$254/sqft |
Source: Yakima #23-927 Report a problem | ||
| 5/7/2023 | Listed for sale | $464,457$254/sqft |
Source: Yakima #23-927 Report a problem | ||
Public tax history
| Year | Property taxes | Tax assessment |
|---|---|---|
| 2025 | $3,678 -1.3% | $427,300 +588.1% |
| 2024 | $3,728 +545.8% | $62,100 +48.2% |
| 2023 | $577 +30.3% | $41,900 -5.4% |
| 2022 | $443 | $44,300 |
Find assessor info on the county website
Monthly payment
Est. payment
Payment breakdown
Explore the cost of this home by adjusting the details. Changes won't be saved.Climate risks
Neighborhood: Ahtanum


Similar homes
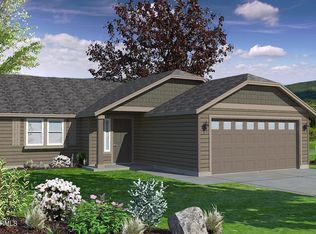
- $524,9994 bd2 ba1.6k sqft7503 Skyview Ct, Yakima, WA 98903For Sale
 MLS ID #26-3253, Amanda Frank, Berkshire Hathaway HomeServices Central Washington Real Estate. Yakima
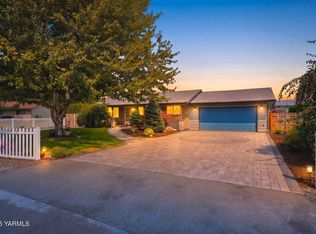
- $429,9004 bd2 ba1.6k sqft1909 S 61st Ave, Yakima, WA 98903For Sale
 MLS ID #26-2574, Liz Delgado, John L Scott Yakima. Yakima
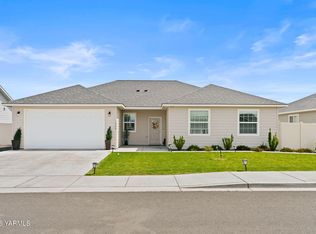
- from $469,9904 bd2 ba2k sqftThe Snowbrush Plan, Marylyn Place, Yakima, WA 98903New Construction
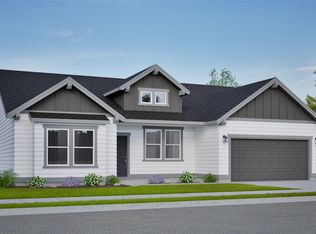 Hayden Homes
- $520,0003 bd2 ba2.2k sqft4603 W Larch Ave, Yakima, WA 98903For Sale
 MLS ID #26-3144, Moriet Miketa, John L Scott Yakima. Yakima
- $455,0003 bd2 ba1.6k sqft550 Red Tail Rd, Yakima, WA 98908For SaleMLS ID #26-3270, Jenifer Watson, RE/MAX, The Collective. Yakima
- $469,0003 bd2 ba1.9k sqft15791 Rutherford Rd, Yakima, WA 98903For SaleMLS ID #26-2044, Cory Bemis, John L Scott Yakima. Yakima
- $459,0003 bd3 ba2k sqft620 Jade Pl, Yakima, WA 98908For SaleMLS ID #26-2788, Haley Larson, RE/MAX, The Collective. Yakima
- $549,0004 bd3 ba2.2k sqft7300 Fremont Way, Yakima, WA 98908For SaleMLS ID #26-2434, Freba Afzali, Windermere Real Estate. Yakima
- $450,0003 bd2 ba1.9k sqft5406 Meadow Ln, Yakima, WA 98908For SaleMLS ID #26-2661, Chris Thorn, John L Scott Yakima. Yakima
- $549,9003 bd3 ba1.9k sqft3111 S 99th Ave, Yakima, WA 98903For SaleMLS ID #26-1601, Jose Suarez, Berkshire Hathaway HomeServices Central Washington Real Estate. Yakima
- $418,0003 bd3 ba1.8k sqft1706 Parsons Loop, Yakima, WA 98908For SaleMLS ID #26-2684, Cory Bemis, John L Scott Yakima. Yakima
- $695,0004 bd2 ba2.4k sqft2101 S 73rd Ave, Yakima, WA 98903For SaleMLS ID #26-2670, Cory Bemis, John L Scott Yakima. Yakima
- $495,0003 bd2 ba1.8k sqft14905 Violet Ct, Yakima, WA 98908For SaleMLS ID #26-2216, Dawne Hyde, Windermere Real Estate. Yakima
- $589,0004 bd2 ba2k sqft4610 W Oak Ave, Yakima, WA 98903New ConstructionMLS ID #26-2747, David Stelzer, Windermere Real Estate Midtown. Yakima
- $425,0003 bd2 ba1.7k sqft619 S 75th Ave, Yakima, WA 98908For SaleMLS ID #26-2949, Chris Nye, MLS4owners.com, Inc.. Yakima
- $435,0003 bd2 ba1.5k sqft8806 Kail Dr, Yakima, WA 98908For SaleMLS ID #26-1814, Chris Nye, MLS4owners.com, Inc.. Yakima
