Experience refined one-level living in this brand-new, four-bedroom home built by JRC, Inc. in the Champions Park community. Thoughtfully designed with a balance of style, comfort, and functionality, this home pairs contemporary finishes with a spacious three-car garage with EV charging capability and a floor plan designed for both connection and privacy.
Inside, a light-filled open floor plan is complemented by crown molding, ceiling fans, and central A/C. The kitchen is both beautiful and functional, featuring rich wood-finished Shaker-style cabinetry, quartz countertops, GE Profile appliances, a generous center island with seating, and decorative glass pendant lighting.
The living area is anchored by a linear fireplace with a full stacked-stone surround, adding warmth, texture, and character to the space. A modern front entry door with ribbed glass brings natural light into the entry while adding another distinctive design element.
Privately positioned on the opposite side of the home from the three additional bedrooms, the primary suite offers an oversized walk-in closet, dual sinks, and a tiled shower with large-format tile and a recessed storage niche. Dual sinks are also featured in the second bathroom. The generously sized laundry room adds everyday functionality with upper cabinetry, a utility sink, and additional storage.
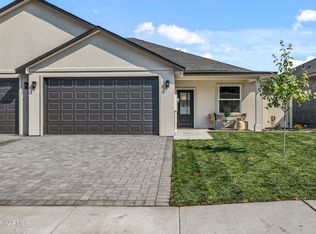
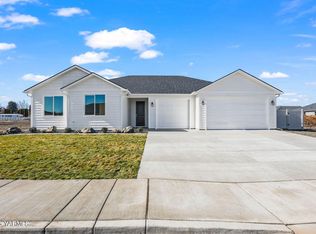
Outside, the stucco exterior complements the home's clean design, while a generous covered patio overlooks the fully fenced backyard and green lawn. Views toward Ahtanum Ridge add to the setting, while underground sprinklers, landscape curbing, and drip irrigation help simplify exterior upkeep.
With its single-level design, thoughtful finishes, and location near SOZO Sports Complex, this Champions Park home offers a polished combination of contemporary style, functionality, and comfortable, low-maintenance living.
New construction
$589,000
4610 W Oak Ave, Yakima, WA 98903
4beds
2,090sqft
Single Family Residence
Built in 2026
8,276 Square Feet Lot
$588,200 Zestimate®
$282/sqft
$-- HOA
What's special
Generous covered patioRich wood-finished shaker-style cabinetryStucco exteriorViews toward ahtanum ridgeCrown moldingOversized walk-in closetCeiling fans
- 41 days
- 193
- 17
Zillow last checked:
Listing updated:
Listed by:
David Stelzer 206-334-5052,
Windermere Real Estate Midtown
Source: Yakima,MLS#: 26-2747
Facts & features
Interior
Bedrooms & bathrooms
- Bedrooms: 4
- Bathrooms: 2
- Full bathrooms: 2
Heating
- Electric
Cooling
- Central Air
Features
- Eat-in Kitchen, Kitchen Island, Double Vanity
- Flooring: Carpet, Tile, Laminate
- Basement: None
- Has fireplace: No
Interior area
- Total structure area: 2,090
- Total interior livable area: 2,090 sqft
Video & virtual tour
Property
Parking
- Total spaces: 3
- Parking features: Attached, Off Street, Garage Door Opener
- Attached garage spaces: 3
Accessibility
- Accessibility features: Accessible Doors, Accessible Hallway(s)
Features
- Fencing: Back Yard
Lot
- Size: 8,276 Square Feet
- Features: Level
Details
- Parcel number: 18120413421
- Zoning description: R1 - Single Fam Res
Construction
Type & style
- Home type: SingleFamily
- Property subtype: Single Family Residence
Materials
- Frame
- Foundation: Concrete Perimeter
- Roof: Composition
Condition
- New construction: Yes
- Year built: 2026
Details
- Builder name: JRC, INC
Utilities & green energy
- Water: Public
- Utilities for property: Sewer Connected
Community & HOA
Location
- Region: Yakima
Financial & listing details
- Price per square foot: $282/sqft
- Tax assessed value: $113,700
- Annual tax amount: $957
- Date on market: 9/8/2026
Estimated market value
$588,200
$559,000 - $618,000
$2,666/mo
Price history
| Date | Event | Price |
|---|---|---|
| 9/8/2026 | Listed for sale | $589,000$282/sqft |
Source:  Yakima #26-2747 Report a problem | ||
Public tax history
| Year | Property taxes | Tax assessment |
|---|---|---|
| 2025 | $971 | $49,000 |
Find assessor info on the county website
Monthly payment
Est. payment
Payment breakdown
Explore the cost of this home by adjusting the details. Changes won't be saved.Climate risks
Neighborhood: Ahtanum


Similar homes
- $599,0004 bd3 ba2.9k sqft4101 Ahtanum, Yakima, WA 98903Active
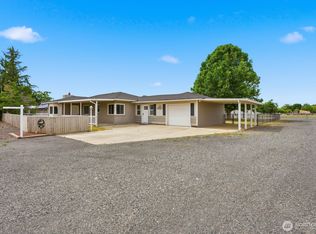 MLS ID #2532350, Rachel Caldwell. NWMLS as distributed by MLS GRID
- from $469,9904 bd2 ba2k sqftThe Snowbrush Plan, Marylyn Place, Yakima, WA 98903New Construction
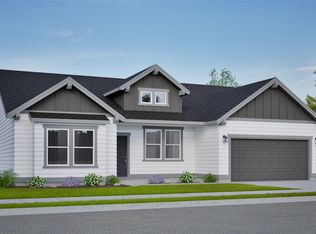 Hayden Homes
- $570,0004 bd2 ba2.2k sqft7601 W Washington Avenue, Yakima, WA 98903Active
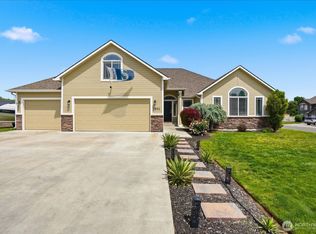 MLS ID #2533735, Jared Harding. NWMLS as distributed by MLS GRID
- $695,0004 bd2 ba2.4k sqft2101 S 73rd Ave, Yakima, WA 98903For Sale
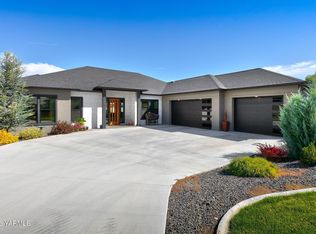
 MLS ID #26-2670, Cory Bemis, John L Scott Yakima. Yakima
- $569,5184 bd3 ba2.3k sqft409 N 89th Ave, Yakima, WA 98908New ConstructionMLS ID #26-3138, Chris Nye, MLS4owners.com, Inc.. Yakima
- $584,0003 bd2 ba2.4k sqft7802 Easy St, Yakima, WA 98908For SaleMLS ID #26-2303, Alecia McGuire, Windermere Real Estate. Yakima
- $549,9003 bd3 ba1.9k sqft3111 S 99th Ave, Yakima, WA 98903For SaleMLS ID #26-1601, Jose Suarez, Berkshire Hathaway HomeServices Central Washington Real Estate. Yakima
- $689,9004 bd3 ba2.6k sqft9503 Occidental Rd, Yakima, WA 98903For SaleMLS ID #26-2755, Mariana Cuevas, Coldwell Banker Cascade Real Estate. Yakima
- $565,0004 bd2 ba2.7k sqft419 N 62nd Ave, Yakima, WA 98908For SaleMLS ID #26-2414, Jenifer Watson, RE/MAX, The Collective. Yakima
- $549,0004 bd3 ba2.2k sqft7300 Fremont Way, Yakima, WA 98908For SaleMLS ID #26-2434, Freba Afzali, Windermere Real Estate. Yakima
- $555,0003 bd2 ba2.4k sqft5414 Englewood Ave, Yakima, WA 98908For SaleMLS ID #26-2779, Javier Andrean Cardenas, Compass Washington - Bellevue. Yakima
- $539,9994 bd3 ba2.4k sqft5807 Englewood Ave, Yakima, WA 98908For SaleMLS ID #26-2490, Amanda Frank, Berkshire Hathaway HomeServices Central Washington Real Estate. Yakima
- $623,4634 bd3 ba2.6k sqft301 N 89th Ave, Yakima, WA 98908New ConstructionYakima
- $396,0003 bd2 ba1.4k sqft2515 S 47th Ave, Yakima, WA 98903New ConstructionMLS ID #26-2313, Kelly Lorton, eXp Realty - Spokane. Yakima
- $643,0004 bd3 ba3k sqft11603 Wide Hollow Rd, Yakima, WA 98908For SaleMLS ID #26-2732, Joanne Helms, Fathom Realty WA, LLC. Yakima
- $449,9004 bd2 ba1.6k sqft1909 S 61st Ave, Yakima, WA 98903For SaleMLS ID #26-2574, Liz Delgado, John L Scott Yakima. Yakima
