This beautifully designed single-level home offers 4 bedrooms and 2 bathrooms with a functional layout that provides both comfort and privacy. The spacious primary suite is thoughtfully situated on one side of the home, while the additional bedrooms are located on the opposite side, creating ideal separation and flexibility.
The kitchen features quartz countertops, a large island perfect for seating and entertaining, and an open-concept design that flows into the living area. The 9-foot ceilings fill the home with warmth and natural light while enhancing the open, airy feel throughout. The backyard includes a patio area ideal for relaxing or hosting gathering.
For sale
Price cut: $20K (10/22)
$429,900
1909 S 61st Ave, Yakima, WA 98903
4beds
1,666sqft
Single Family Residence
Built in 2023
6,098 Square Feet Lot
$429,600 Zestimate®
$258/sqft
$-- HOA
What's special
- 65 days
- 232
- 21
Zillow last checked:
Listing updated:
Listed by:
Liz Delgado 509-823-7039,
John L Scott Yakima,
Joshua M De Boer 509-952-1726,
John L Scott Yakima
Source: Yakima,MLS#: 26-2574
Facts & features
Interior
Bedrooms & bathrooms
- Bedrooms: 4
- Bathrooms: 2
- Full bathrooms: 2
Heating
- Electric, Forced Air, Heat Pump
Cooling
- Central Air
Features
- Eat-in Kitchen, Kitchen Island, Walk-In Closet(s), Double Vanity
- Flooring: Carpet, Vinyl
- Basement: Crawl Space
- Has fireplace: No
Interior area
- Total structure area: 1,666
- Total interior livable area: 1,666 sqft
Property
Parking
- Total spaces: 2
- Parking features: Attached
- Attached garage spaces: 2
Features
- Fencing: Back Yard
Lot
- Size: 6,098 Square Feet
- Features: Level
Details
- Parcel number: 18133332445
- Zoning description: R1 - Single Fam Res
Construction
Type & style
- Home type: SingleFamily
- Property subtype: Single Family Residence
Materials
- Frame, HardiPlank Type
- Foundation: Concrete Perimeter
- Roof: Composition
Condition
- New construction: No
- Year built: 2023
Utilities & green energy
- Water: Public
- Utilities for property: Sewer Connected
Community & HOA
Location
- Region: Yakima
Financial & listing details
- Price per square foot: $258/sqft
- Tax assessed value: $427,300
- Annual tax amount: $3,550
- Date on market: 8/21/2026
Estimated market value
$429,600
$408,000 - $451,000
$2,493/mo
Price history
| Date | Event | Price |
|---|---|---|
| 10/22/2026 | Price change | $429,900-4.4%$258/sqft |
Source:  Yakima #26-2574 Report a problem Yakima #26-2574 Report a problem | ||
| 8/28/2026 | Price change | $449,900-3.2%$270/sqft |
Source: Yakima #26-2574 Report a problem | ||
| 8/10/2026 | Price change | $465,000-1%$279/sqft |
Source: Yakima #26-1355 Report a problem | ||
| 6/6/2026 | Price change | $469,900-1.1%$282/sqft |
Source: Yakima #26-1355 Report a problem | ||
| 5/12/2026 | Listed for sale | $475,000+9.2%$285/sqft |
Source: Yakima #26-1355 Report a problem | ||
| 5/2/2023 | Sold | $435,000-1%$261/sqft |
Source: Yakima #23-398 Report a problem | ||
| 4/3/2023 | Pending sale | $439,500$264/sqft |
Source: Yakima #23-398 Report a problem | ||
| 3/8/2023 | Listed for sale | $439,500+396.6%$264/sqft |
Source: Yakima #23-398 Report a problem | ||
| 12/20/2022 | Sold | $88,500$53/sqft |
Source: Public Record Report a problem | ||
Public tax history
| Year | Property taxes | Tax assessment |
|---|---|---|
| 2025 | $3,550 -1.8% | $403,700 -1% |
| 2024 | $3,614 +2.9% | $407,700 +873% |
| 2023 | $3,511 +692.7% | $41,900 -5.2% |
| 2022 | $443 | $44,200 |
Find assessor info on the county website
Monthly payment
Est. payment
Payment breakdown
Explore the cost of this home by adjusting the details. Changes won't be saved.Climate risks
Neighborhood: Ahtanum


Similar homes
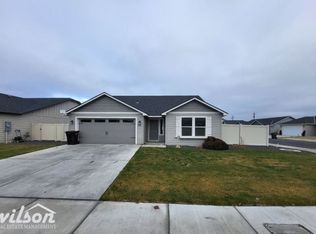
- $475,0004 bd2 ba1.8k sqftAspen Estates Phase 1, Yakima, WA 98903Active
 MLS ID #2576577, Calvin Todd Watkins. NWMLS as distributed by MLS GRID
 - $524,9994 bd2 ba1.6k sqft7503 Skyview Ct, Yakima, WA 98903For Sale
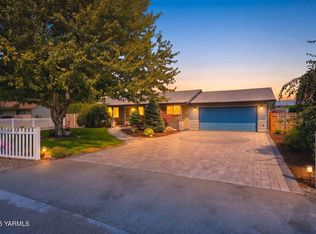
 MLS ID #26-3253, Amanda Frank, Berkshire Hathaway HomeServices Central Washington Real Estate. Yakima
 - $429,9004 bd3 ba2.3k sqft4702 Carol Ave, Yakima, WA 98908For Sale
 MLS ID #26-3124, Jose Suarez, Berkshire Hathaway HomeServices Central Washington Real Estate. Yakima
 - $418,0003 bd3 ba1.8k sqft1706 Parsons Loop, Yakima, WA 98908For Sale
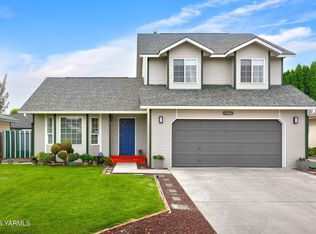 MLS ID #26-2684, Cory Bemis, John L Scott Yakima. Yakima
 - $419,0003 bd2 ba1.5k sqft8809 Kail Dr, Yakima, WA 98908For SaleMLS ID #26-2664, Devin Carver, Windermere Real Estate. Yakima
- $435,0003 bd2 ba1.5k sqft8806 Kail Dr, Yakima, WA 98908For SaleMLS ID #26-1814, Chris Nye, MLS4owners.com, Inc.. Yakima
- $450,0003 bd2 ba1.9k sqft5406 Meadow Ln, Yakima, WA 98908For SaleMLS ID #26-2661, Chris Thorn, John L Scott Yakima. Yakima
- $396,0003 bd2 ba1.4k sqft2515 S 47th Ave, Yakima, WA 98903New ConstructionMLS ID #26-2313, Kelly Lorton, eXp Realty - Spokane. Yakima
- $459,0003 bd3 ba2k sqft620 Jade Pl, Yakima, WA 98908For SaleMLS ID #26-2788, Haley Larson, RE/MAX, The Collective. Yakima
- $415,0003 bd2 ba1.5k sqft8819 Kail Dr, Yakima, WA 98908For SaleMLS ID #26-2719, Haley Larson, RE/MAX, The Collective. Yakima
- $374,5003 bd2 ba1.6k sqft364 S 76th Ave, Yakima, WA 98908For SaleMLS ID #26-2688, Greg Bemis, John L Scott Yakima. Yakima
- $520,0003 bd2 ba2.2k sqft4603 W Larch Ave, Yakima, WA 98903For SaleMLS ID #26-3144, Moriet Miketa, John L Scott Yakima. Yakima
- $396,0003 bd2 ba1.4k sqft2521 S 47th Ave, Yakima, WA 98903New ConstructionMLS ID #26-851, Kelly Lorton, eXp Realty - Spokane. Yakima
- $396,0003 bd2 ba1.4k sqft2519 S 47th Ave, Yakima, WA 98903New ConstructionMLS ID #26-850, Kelly Lorton, eXp Realty - Spokane. Yakima
