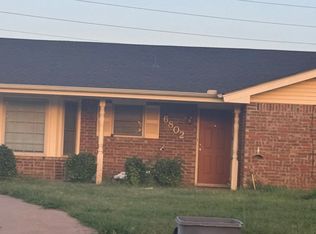
This 2-bedroom, 2-bathroom home is being built with a functional layout and modern finishes. A covered front porch leads into an open-concept floor plan featuring 9-foot ceilings and a tray ceiling in the living room. The kitchen is planned with granite countertops, ample cabinetry, a large breakfast bar, and a stainless steel appliance package including a refrigerator, range, dishwasher, and built-in microwave. The primary suite will include a walk-in closet and an en-suite bathroom with a tiled walk-in shower, dual granite vanity, and additional storage. The secondary bedroom will also feature a walk-in closet and access to a full bathroom with granite countertops and a tiled tub/shower combination. A dedicated laundry area will include a washer and dryer. The property will also feature a fully fenced backyard. Construction is currently underway. Contact us for current construction status and additional details. The Seller is a licensed Realtor #204705.
Pending
$162,500
1807 SW Monroe Ave, Lawton, OK 73501
2beds
865sqft
Single Family Residence
Built in ----
7,000 Square Feet Lot
$-- Zestimate®
$188/sqft
$-- HOA
What's special
Fully fenced backyardCovered front porchOpen-concept floor planDual granite vanityLarge breakfast barGranite countertopsStainless steel appliance package
- 7 days
- 55
- 6
Zillow last checked:
Listing updated:
Listed by:
Kathryn Thompson 405-313-8239,
Cadence Real Estate
Source: MLSOK/OKCMAR as distributed by MLS GRID,MLS#: 1251523
Facts & features
Interior
Bedrooms & bathrooms
- Bedrooms: 2
- Bathrooms: 2
- Full bathrooms: 2
Heating
- Has Heating (Unspecified Type)
Cooling
- Has cooling: Yes
Appliances
- Included: Free-Standing Electric Oven, Free-Standing Electric Range
Features
- Paint Woodwork
- Flooring: Vinyl
- Windows: Double Pane, Low E, Vinyl Frame
- Has fireplace: No
- Fireplace features: None
Interior area
- Total structure area: 865
- Total interior livable area: 865 sqft
Property
Features
- Levels: One
- Stories: 1
Lot
- Size: 7,000 Square Feet
- Features: Interior Lot
Details
- Parcel number: 1807SWMonroe73501
- Special conditions: Owner Associate
Construction
Type & style
- Home type: SingleFamily
- Architectural style: Bungalow,Craftsman
- Property subtype: Single Family Residence
Materials
- Frame
- Foundation: Slab
Details
- Builder name: Builders Investment Group, LLC
- Warranty included: Yes
Community & HOA
Location
- Region: Lawton
Financial & listing details
- Price per square foot: $188/sqft
- Annual tax amount: $1,580
- Date on market: 9/30/2026
- Listing terms: Cash,Conventional,Sell FHA or VA,Lease or Sell
Estimated market value
Not available
Estimated sales range
Not available
Not available
Price history
| Date | Event | Price |
|---|---|---|
| 10/2/2026 | Pending sale | $162,500$188/sqft |
Source:  MLSOK/OKCMAR as distributed by MLS GRID #1251523 Report a problem MLSOK/OKCMAR as distributed by MLS GRID #1251523 Report a problem | ||
| 9/30/2026 | Listed for sale | $162,500$188/sqft |
Source: MLSOK/OKCMAR as distributed by MLS GRID #1251523 Report a problem | ||
Public tax history
Tax history is unavailable.
Monthly payment
Est. payment
Payment breakdown
Explore the cost of this home by adjusting the details. Changes won't be saved.Climate risks
Neighborhood: 73501
Nearby schools
Schools provided by the listing agent
- Elementary: Eisenhower ES
- Middle: Central MS
- High: Eisenhower HS
Source: MLSOK/OKCMAR as distributed by MLS GRID. This data may not be complete. We recommend contacting the local school district to confirm school assignments for this home.
Similar homes
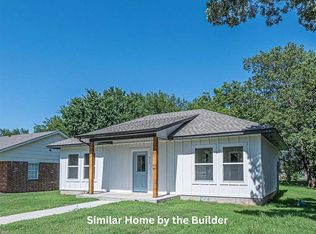
- $159,0002 bd1 ba886 sqft1811 SW Monroe Ave, Lawton, OK 73501For Sale
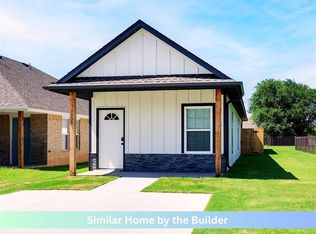 MLS ID #1252064, Kathryn Thompson, Cadence Real Estate. MLSOK/OKCMAR as distributed by MLS GRID
 - $--3 bd1 ba1.2k sqft508 SW 15th St, Lawton, OK 73501AuctionAuction.com 2
- $82,5003 bd2 ba1.2k sqft1312 SW Washington Ave, Lawton, OK 73501For SaleMLS ID #172299, PAMELA L MARION, RE/MAX PROFESSIONALS (BO). Lawton BOR
- $151,0003 bd2 ba1.2k sqft6802 SW Bainbridge Ave, Lawton, OK 73505For Sale By Owner