Model home open daily 10am to 6pm. The impressive Barnhart floorplan features five bedrooms and four bathrooms & exceptional living space. The lower level showcases a family room with two rows of windows, creating an elegant and open atmosphere. The open-concept design on the main floor includes a formal dining room, a living room or study, a bedroom, a full bathroom a laundry room, a mudroom, and a spacious kitchen with a large island. The upper level houses the owner’s suite, a bedroom with a private bathroom and additional bedrooms sharing a bathroom A catwalk overlooks the family room and foyer. Move-in ready!
Schedule your showing today!
Sold for $499,990
$499,990
1807 Smith Farm St, Fayetteville, NC 28306
5beds
3,749sqft
Single Family Residence
Built in 2025
8,276 Square Feet Lot
$495,100 Zestimate®
$133/sqft
$3,192 Estimated rent
Home value
$495,100
$451,000 - $545,000
$3,192/mo
Zestimate® history
Owner options
List your home for rent
$3,192/mo
Rent Zestimate®
Find your next renter with Zillow Rental Manager. Plus, with online applications, you can quickly screen prospective tenants – for free.
$3,192/mo
Rent Zestimate®
Refinance and save
$3,523/mo
Est. payment
Refinancing to a lower rate could help reduce your monthly payments and save thousands over the life of the loan.
$3,523/mo
Est. payment
Explore your selling options
Work with a Zillow partner agent
Leverage their expertise and Zillow's premium Showcase listings to get your home seen by more buyers.
Get startedList with your own agent
Get your home in front of millions of buyers by listing it on Zillow.
Learn how to do itSell it yourself
Take full control of how buyers see your home on Zillow by listing For Sale by Owner (FSBO).
List your homeWhat's special
Four bathroomsExceptional living spaceFive bedroomsPrivate bathroomOpen-concept designFormal dining room
Zillow last checked:
Listing updated:
Listed by:
CHARLOTTE HORNE,
EVOLVE REALTY
Bought with:
SANTINA EPPS-THOMAS, 298618
THE REAL ESTATE CONCIERGE
Source: LPRMLS,MLS#: 748492 Originating MLS: Longleaf Pine Realtors
Originating MLS: Longleaf Pine RealtorsFacts & features
Interior
Bedrooms & bathrooms
- Bedrooms: 5
- Bathrooms: 4
- Full bathrooms: 4
Heating
- Electric, Forced Air, Heat Pump
Cooling
- Central Air, Electric
Appliances
- Included: Double Oven, Dishwasher, Electric Cooktop, Microwave
- Laundry: Washer Hookup, Dryer Hookup
Features
- Attic, Breakfast Area, Ceiling Fan(s), Separate/Formal Dining Room, Entrance Foyer, Eat-in Kitchen, Garden Tub/Roman Tub, Kitchen Island, Separate Shower, Walk-In Closet(s)
- Flooring: Carpet, Luxury Vinyl Plank, Tile
- Basement: None
- Number of fireplaces: 1
- Fireplace features: Electric
Interior area
- Total interior livable area: 3,749 sqft
Property
Parking
- Total spaces: 2
- Parking features: Attached, Garage
- Attached garage spaces: 2
Features
- Levels: Two
- Stories: 2
- Patio & porch: Covered, Front Porch, Patio, Porch
- Exterior features: Porch
Lot
- Size: 8,276 Square Feet
- Features: < 1/4 Acre
Details
- Parcel number: 0443167689
- Zoning description: A1A - Residential District
- Special conditions: Standard
Construction
Type & style
- Home type: SingleFamily
- Architectural style: Two Story
- Property subtype: Single Family Residence
Materials
- Stone Veneer, Vinyl Siding
Condition
- New Construction
- New construction: Yes
- Year built: 2025
Details
- Warranty included: Yes
Utilities & green energy
- Sewer: Public Sewer
- Water: Public
Community & HOA
Community
- Features: Community Pool
- Security: Smoke Detector(s)
- Subdivision: Village At Rockfish
HOA
- Has HOA: Yes
- HOA fee: $420 annually
- HOA name: Little & Young
Location
- Region: Fayetteville
Financial & listing details
- Price per square foot: $133/sqft
- Tax assessed value: $320,223
- Annual tax amount: $2,160
- Date on market: 8/11/2025
- Cumulative days on market: 97 days
- Listing terms: Cash,New Loan
- Inclusions: Cooktop, double ovens, microwave, dishwasher
- Exclusions: -NONE
- Ownership: Less than a year
Price history
| Date | Event | Price |
|---|---|---|
| 9/16/2025 | Sold | $499,990$133/sqft |
Source:  LPRMLS #748492 Report a problem LPRMLS #748492 Report a problem | ||
| 8/27/2025 | Pending sale | $499,990$133/sqft |
Source: LPRMLS #748492 Report a problem | ||
| 8/11/2025 | Listed for sale | $499,990$133/sqft |
Source: LPRMLS #748492 Report a problem | ||
| 8/9/2025 | Listing removed | $499,990$133/sqft |
Source: LPRMLS #746603 Report a problem | ||
| 7/17/2025 | Price change | $499,990-3.8%$133/sqft |
Source: LPRMLS #746603 Report a problem | ||
| 7/7/2025 | Listed for sale | $519,990$139/sqft |
Source: LPRMLS #746603 Report a problem | ||
| 7/5/2025 | Listing removed | $519,990$139/sqft |
Source: LPRMLS #744773 Report a problem | ||
| 6/4/2025 | Listed for sale | $519,990$139/sqft |
Source: LPRMLS #744773 Report a problem | ||
| 6/4/2025 | Listing removed | $519,990$139/sqft |
Source: LPRMLS #742144 Report a problem | ||
| 5/16/2025 | Price change | $519,990+4%$139/sqft |
Source: LPRMLS #742144 Report a problem | ||
| 4/16/2025 | Pending sale | $499,990$133/sqft |
Source: LPRMLS #742144 Report a problem | ||
| 4/16/2025 | Listed for sale | $499,990$133/sqft |
Source: LPRMLS #742144 Report a problem | ||
| 4/1/2025 | Listing removed | $499,990$133/sqft |
Source: LPRMLS #739461 Report a problem | ||
| 2/27/2025 | Listed for sale | $499,990$133/sqft |
Source: LPRMLS #739461 Report a problem | ||
| 2/8/2025 | Listing removed | $499,990$133/sqft |
Source: LPRMLS #737035 Report a problem | ||
| 1/7/2025 | Listed for sale | $499,990$133/sqft |
Source: LPRMLS #737035 Report a problem | ||
Public tax history
| Year | Property taxes | Tax assessment |
|---|---|---|
| 2025 | $2,160 | $290,400 |
| 2024 | -- | -- |
Find assessor info on the county website
Neighborhood: 28306
Nearby homes
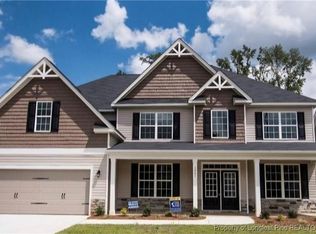
- $503,4905 bd4 ba3.8k sqft1746 Smith Farm St, Fayetteville, NC 28306Sold

- $508,9405 bd4 ba3.7k sqft1802 Smith Farm St, Fayetteville, NC 28306Sold
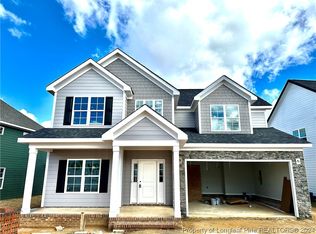
- $439,9003 bd3 ba2.5k sqft3366 Scotscraig Rd LOT 28, Fayetteville, NC 28306Sold
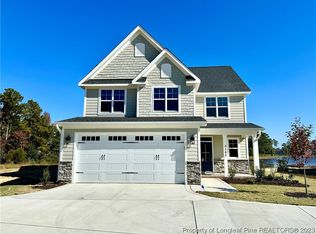
- $398,0004 bd3 ba2.2k sqft3382 Scotscraig Rd LOT 32, Fayetteville, NC 28306Sold
- $---- bd-- ba-- sqft810 Tom Starling Rd, Fayetteville, NC 28306Off Market
- $390,0003 bd3 ba2.7k sqft2062 Secluded Dell Rd, Fayetteville, NC 28306Sold
- $399,9903 bd3 ba2.5k sqft2052 Secluded Dell HOMESITE 21, Fayetteville, NC 28306Sold
- $359,9904 bd3 ba2.4k sqft2059 Secluded Dell HOMESITE 2, Fayetteville, NC 28306Sold
Nearby schools
GreatSchools rating
- 4/10Alderman Road ElementaryGrades: PK-5Distance: 4.1 mi
- 8/10Gray's Creek MiddleGrades: 6-8Distance: 2.1 mi
- 7/10Gray's Creek High SchoolGrades: 9-12Distance: 2.1 mi
Schools provided by the listing agent
- Elementary: Alderman Road Elementary
- Middle: Grays Creek Middle School
- High: Grays Creek Senior High
Source: LPRMLS. This data may not be complete. We recommend contacting the local school district to confirm school assignments for this home.
Get a cash offer in 3 minutes
Find out how much your home could sell for in as little as 3 minutes with a no-obligation cash offer.
Estimated market value
$495,100
Get a cash offer in 3 minutes
Find out how much your home could sell for in as little as 3 minutes with a no-obligation cash offer.
Estimated market value
$495,100
- North Carolina
- Cumberland County
- Fayetteville
- 28306
- 1807 Smith Farm St
Nearby cities
Nearby neighborhoods
Nearby zip codes
Other Fayetteville Topics
