
**MULTIPLE OFFERS RECEIVED. OFFER DEADLINE IS 10AM MONDAY, JULY 17TH.**Located in sought after DUCK CREEK & University Estates, this charming cottage-style home is sure to impress. Lovingly maintained and updated WITH 4 bedrms & sparkling POOL, this one will be HARD TO BEAT in Richardson ISD! Layout lives large. Living room and dining room flow together, perfect for entertaining. Vaulted ceiling draws the eye upwards and adds a nice design feature. Lovely LVP flooring flows thruout main rooms. Kitchen is light & bright with large windows looking out on the pool. Master suite is a GEM with XL bedrm and a custom designed ensuite bath, complete with a wet room! Relax and enjoy in this spa-like setting. Addt'l bedrms are all generous in size. Party all summer outside around the pool. Side yard offers ample space for garden & storage. Built-in playhouse stays with the home. Active neighborhood & neighbors, enjoy the community feel. Search this address on YOUTUBE for an HD video tour.
Sold
Price Unknown
1807 Tulane Dr, Richardson, TX 75081
4beds
1,921sqft
Single Family Residence
Built in 1974
9,016 Square Feet Lot
$456,200 Zestimate®
$--/sqft
$2,973 Estimated rent
Home value
$456,200
$433,000 - $479,000
$2,973/mo
Zestimate® history
Owner options
List your home for rent
$2,973/mo
Rent Zestimate®
Find your next renter with Zillow Rental Manager. Plus, with online applications, you can quickly screen prospective tenants – for free.
$2,973/mo
Rent Zestimate®
Refinance and save
Refinancing to a lower rate could help reduce your monthly payments and save thousands over the life of the loan.
Explore your selling options
Work with a Zillow partner agent
Leverage their expertise and Zillow's premium Showcase listings to get your home seen by more buyers.
Get startedList with your own agent
Get your home in front of millions of buyers by listing it on Zillow.
Learn how to do itSell it yourself
Take full control of how buyers see your home on Zillow by listing For Sale by Owner (FSBO).
List your homeWhat's special
Sparkling poolSide yardWet roomLarge windowsVaulted ceilingMaster suite
Zillow last checked:
Listing updated:
Listed by:
Karis Jones 0599486 972-974-7170,
Heart & Home Realtors 972-974-7170
Bought with:
Sharon Arnold
A+ Realtors
Source: NTREIS,MLS#: 20380361
Facts & features
Interior
Bedrooms & bathrooms
- Bedrooms: 4
- Bathrooms: 2
- Full bathrooms: 2
Primary bedroom
- Features: En Suite Bathroom
- Level: First
- Dimensions: 18 x 13
Bedroom
- Level: First
- Dimensions: 12 x 11
Bedroom
- Level: First
- Dimensions: 12 x 10
Bedroom
- Level: First
- Dimensions: 12 x 10
Breakfast room nook
- Level: First
Dining room
- Level: First
- Dimensions: 12 x 11
Kitchen
- Level: First
- Dimensions: 14 x 9
Laundry
- Level: First
- Dimensions: 9 x 4
Living room
- Features: Fireplace
- Level: First
- Dimensions: 20 x 16
Heating
- Central
Cooling
- Central Air, Ceiling Fan(s)
Appliances
- Included: Double Oven, Dishwasher, Electric Cooktop, Disposal, Microwave
Features
- Decorative/Designer Lighting Fixtures, Granite Counters, Walk-In Closet(s)
- Flooring: Ceramic Tile, Luxury Vinyl Plank
- Windows: Window Coverings
- Has basement: No
- Number of fireplaces: 1
- Fireplace features: Masonry
Interior area
- Total interior livable area: 1,921 sqft
Property
Parking
- Total spaces: 2
- Parking features: Alley Access
- Attached garage spaces: 2
Features
- Levels: One
- Stories: 1
- Patio & porch: Patio
- Pool features: In Ground, Pool
- Fencing: Wood
Lot
- Size: 9,016 Square Feet
- Features: Interior Lot, Landscaped
Details
- Parcel number: 42251500180040000
Construction
Type & style
- Home type: SingleFamily
- Architectural style: Traditional,Detached
- Property subtype: Single Family Residence
Materials
- Brick
- Foundation: Slab
Condition
- Year built: 1974
Utilities & green energy
- Sewer: Public Sewer
- Water: Public
- Utilities for property: Sewer Available, Water Available
Community & HOA
Community
- Subdivision: University Estates
HOA
- Has HOA: No
Location
- Region: Richardson
Financial & listing details
- Tax assessed value: $444,540
- Annual tax amount: $9,185
- Date on market: 7/13/2023
- Cumulative days on market: 4 days
- Exclusions: Curtains & rods
Price history
| Date | Event | Price |
|---|---|---|
| 8/15/2023 | Sold | -- |
Source: NTREIS #20380361 Report a problem | ||
| 7/23/2023 | Pending sale | $429,900$224/sqft |
Source: NTREIS #20380361 Report a problem | ||
| 7/18/2023 | Contingent | $429,900$224/sqft |
Source: NTREIS #20380361 Report a problem | ||
| 7/13/2023 | Listed for sale | $429,900+115%$224/sqft |
Source: NTREIS #20380361 Report a problem | ||
| 7/29/2015 | Sold | -- |
Source: Agent Provided Report a problem | ||
| 6/24/2015 | Pending sale | $200,000$104/sqft |
Source: Robbins Real Estate Group, LLC #13173699 Report a problem | ||
| 6/18/2015 | Listed for sale | $200,000$104/sqft |
Source: Robbins Real Estate Group, Llc #13173699 Report a problem | ||
Public tax history
| Year | Property taxes | Tax assessment |
|---|---|---|
| 2025 | $4,310 +0.1% | $444,540 |
| 2024 | $4,306 +27.8% | $444,540 +18.3% |
| 2023 | $3,370 +7% | $375,630 |
| 2022 | $3,148 +1.7% | $375,630 +34.5% |
| 2021 | $3,096 -2.5% | $279,300 |
| 2020 | $3,176 -0.1% | $279,300 |
| 2019 | $3,178 +9.2% | $279,300 |
| 2018 | $2,909 -43.8% | $279,300 +20.3% |
| 2017 | $5,174 +10.8% | $232,160 +11.1% |
| 2016 | $4,669 +16.2% | $209,020 +23.5% |
| 2015 | $4,018 | $169,180 +11.1% |
| 2014 | $4,018 | $152,260 |
| 2013 | -- | -- |
| 2012 | -- | -- |
| 2011 | -- | -- |
| 2010 | -- | -- |
| 2009 | -- | -- |
| 2008 | -- | -- |
| 2007 | -- | -- |
| 2005 | -- | -- |
| 2004 | -- | -- |
| 2003 | -- | -- |
| 2002 | -- | -- |
| 2001 | -- | -- |
Find assessor info on the county website
Neighborhood: Duck Creek
Nearby homes
- $--5 bd4 ba2.9k sqft1805 Tulane Dr, Richardson, TX 75081Sold

- $--4 bd3 ba2.6k sqft1809 Tulane Dr, Richardson, TX 75081Sold
- $426,1003 bd2 ba1.8k sqft1806 Auburn Dr, Richardson, TX 75081Off Market
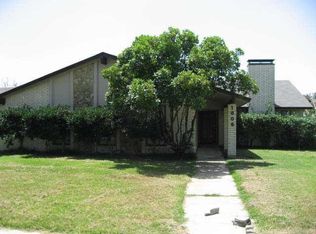
- $397,4004 bd2 ba1.9k sqft1811 Tulane Dr, Richardson, TX 75081Off Market
- $396,7003 bd2 ba2.2k sqft1803 Tulane Dr, Richardson, TX 75081Off Market
- $391,0004 bd2 ba1.9k sqft1808 Auburn Dr, Richardson, TX 75081Off Market
- $417,9003 bd2 ba1.7k sqft1804 Auburn Dr, Richardson, TX 75081Off Market
- $409,5003 bd2 ba2.1k sqft1806 Tulane Dr, Richardson, TX 75081Off Market
Nearby schools
GreatSchools rating
- 9/10Yale Elementary SchoolGrades: PK-6Distance: 0.7 mi
- 5/10Apollo Junior High SchoolGrades: 7-8Distance: 0.4 mi
- 4/10Berkner High SchoolGrades: 9-12Distance: 1.4 mi
Schools provided by the listing agent
- Elementary: Dartmouth
- High: Berkner
- District: Richardson ISD
Source: NTREIS. This data may not be complete. We recommend contacting the local school district to confirm school assignments for this home.
Get a cash offer in 3 minutes
Find out how much your home could sell for in as little as 3 minutes with a no-obligation cash offer.
Estimated market value
$456,200
Get a cash offer in 3 minutes
Find out how much your home could sell for in as little as 3 minutes with a no-obligation cash offer.
Estimated market value
$456,200
- Texas
- Dallas County
- Richardson
- 75081
- Duck Creek
- 1807 Tulane Dr
Nearby cities
Nearby neighborhoods
Nearby zip codes
Other Richardson Topics
