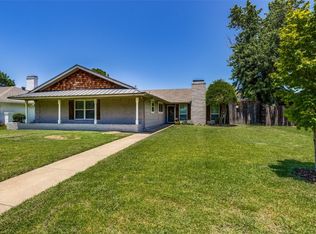
Priced below appraised value & a home warranty included.Step through the doors & you are greeted by two living areas & an additional one upstairs, all designed for your family's entertainment & relaxation needs. A beautifully appointed kitchen, is ready to handle any culinary challenge with its double ovens, farmhouse style sink & granite countertops. Enjoy the plush feel of brand-new carpeting in the downstairs areas, installed in 2024, all-new windows from 2018, providing both energy efficiency & quiet comfort. The home's mechanical systems are up to date, with a new upstairs AC from 2022, a staircase renovation from the same year & a recent upgrade to the electric gate in 2023. The true gem of this residence lies in the backyard, a private oasis complete with a luxurious pool and spa, perfect for those hot Texas days, a brand new shed with electrical wiring, offering versatility for your storage or workshop projects. Entertain in style with an outdoor covered kitchen and bar!
Sold
Price Unknown
1809 Tulane Dr, Richardson, TX 75081
4beds
2,600sqft
Single Family Residence
Built in 1974
9,016 Square Feet Lot
$530,400 Zestimate®
$--/sqft
$4,374 Estimated rent
Home value
$530,400
$504,000 - $557,000
$4,374/mo
Zestimate® history
Owner options
List your home for rent
$4,374/mo
Rent Zestimate®
Find your next renter with Zillow Rental Manager. Plus, with online applications, you can quickly screen prospective tenants – for free.
$4,374/mo
Rent Zestimate®
Refinance and save
$25/mo
Est. payment
Refinancing to a lower rate could help reduce your monthly payments and save thousands over the life of the loan.
$25/mo
Est. payment
Explore your selling options
Work with a Zillow partner agent
Leverage their expertise and Zillow's premium Showcase listings to get your home seen by more buyers.
Get startedList with your own agent
Get your home in front of millions of buyers by listing it on Zillow.
Learn how to do itSell it yourself
Take full control of how buyers see your home on Zillow by listing For Sale by Owner (FSBO).
List your homeWhat's special
Zillow last checked:
Listing updated:
Listed by:
Leslie Remy 0612290 214-744-3990,
Astra Realty LLC 214-744-3990
Bought with:
Alice Perry
Worth Clark Realty
Source: NTREIS,MLS#: 20588347
Facts & features
Interior
Bedrooms & bathrooms
- Bedrooms: 4
- Bathrooms: 3
- Full bathrooms: 3
Primary bedroom
- Level: First
- Dimensions: 17 x 16
Bedroom
- Level: First
- Dimensions: 11 x 13
Bedroom
- Level: Second
- Dimensions: 13 x 10
Bedroom
- Level: Second
- Dimensions: 17 x 10
Dining room
- Level: First
- Dimensions: 12 x 10
Family room
- Level: First
- Dimensions: 17 x 19
Kitchen
- Level: First
- Dimensions: 15 x 13
Living room
- Level: First
- Dimensions: 21 x 20
Loft
- Level: Second
- Dimensions: 11 x 22
Office
- Level: Second
- Dimensions: 10 x 12
Utility room
- Level: First
- Dimensions: 5 x 6
Heating
- Central, Electric, Fireplace(s), Natural Gas
Cooling
- Central Air, Ceiling Fan(s), Electric
Appliances
- Included: Double Oven, Dishwasher, Electric Cooktop, Electric Oven, Disposal, Gas Oven, Microwave, Vented Exhaust Fan
- Laundry: Washer Hookup, Electric Dryer Hookup, Laundry in Utility Room
Features
- Built-in Features, Decorative/Designer Lighting Fixtures, Double Vanity, Granite Counters, High Speed Internet, Kitchen Island, Loft, Open Floorplan, Pantry, Cable TV, Walk-In Closet(s)
- Flooring: Carpet, Laminate
- Windows: Skylight(s), Window Coverings
- Has basement: No
- Number of fireplaces: 1
- Fireplace features: Decorative, Gas, Gas Log, Living Room, Masonry
Interior area
- Total interior livable area: 2,600 sqft
Property
Parking
- Total spaces: 2
- Parking features: Concrete, Door-Single, Driveway, Electric Gate, Garage, Garage Door Opener
- Attached garage spaces: 2
- Has uncovered spaces: Yes
Features
- Levels: Two
- Stories: 2
- Patio & porch: Deck, Covered
- Exterior features: Awning(s), Dog Run, Garden, Outdoor Kitchen, Outdoor Living Area
- Has private pool: Yes
- Pool features: In Ground, Pool, Private, Pool/Spa Combo, Waterfall, Water Feature
- Fencing: Back Yard,Privacy,Wood
Lot
- Size: 9,016 Square Feet
- Features: Interior Lot, Landscaped, Level, Subdivision, Sprinkler System, Few Trees
Details
- Parcel number: 42251500180050000
Construction
Type & style
- Home type: SingleFamily
- Architectural style: Traditional,Detached
- Property subtype: Single Family Residence
Materials
- Brick
- Foundation: Slab
- Roof: Composition,Shingle
Condition
- Year built: 1974
Utilities & green energy
- Sewer: Public Sewer
- Water: Public
- Utilities for property: Electricity Connected, Natural Gas Available, Phone Available, Sewer Available, Separate Meters, Underground Utilities, Water Available, Cable Available
Community & HOA
Community
- Features: Playground, Tennis Court(s), Trails/Paths, Curbs, Sidewalks
- Security: Fire Alarm, Smoke Detector(s)
- Subdivision: University Estates
HOA
- Has HOA: Yes
- HOA fee: $25 annually
- HOA name: Duck Creek HOA
- HOA phone: 214-263-1466
Location
- Region: Richardson
Financial & listing details
- Tax assessed value: $470,850
- Annual tax amount: $9,555
- Date on market: 5/13/2024
- Cumulative days on market: 147 days
- Listing terms: Cash,Conventional,FHA,VA Loan
- Exclusions: chicken coop, downstairs secondary bedroom bookshelves
- Electric utility on property: Yes
Price history
| Date | Event | Price |
|---|---|---|
| 9/12/2024 | Sold | -- |
Source: NTREIS #20588347 Report a problem | ||
| 8/1/2024 | Contingent | $539,850$208/sqft |
Source: NTREIS #20588347 Report a problem | ||
| 6/19/2024 | Price change | $539,8500%$208/sqft |
Source: NTREIS #20588347 Report a problem | ||
| 5/31/2024 | Price change | $539,900-0.9%$208/sqft |
Source: NTREIS #20588347 Report a problem | ||
| 5/28/2024 | Price change | $544,900-0.9%$210/sqft |
Source: NTREIS #20588347 Report a problem | ||
| 5/2/2024 | Price change | $549,900-4.3%$212/sqft |
Source: NTREIS #20588347 Report a problem | ||
| 4/18/2024 | Listed for sale | $574,900+64.3%$221/sqft |
Source: NTREIS #20588347 Report a problem | ||
| 11/13/2017 | Listing removed | $349,900$135/sqft |
Source: CENTURY 21 Judge Fite Company #13660436 Report a problem | ||
| 10/11/2017 | Price change | $349,900-6.7%$135/sqft |
Source: CENTURY 21 Judge Fite Company #13660436 Report a problem | ||
| 9/12/2017 | Price change | $374,900-2.6%$144/sqft |
Source: CENTURY 21 Judge Fite Company #13660436 Report a problem | ||
| 8/24/2017 | Listed for sale | $385,000$148/sqft |
Source: CENTURY 21 Judge Fite Co. #13660436 Report a problem | ||
Public tax history
| Year | Property taxes | Tax assessment |
|---|---|---|
| 2025 | $4,565 +18% | $470,850 +3.7% |
| 2024 | $3,868 +6.9% | $454,150 +6.9% |
| 2023 | $3,620 +7% | $424,810 |
| 2022 | $3,381 +1.7% | $424,810 +41.6% |
| 2021 | $3,325 -2.5% | $300,000 |
| 2020 | $3,411 -0.5% | $300,000 -15.9% |
| 2019 | $3,427 +109.8% | $356,660 |
| 2018 | $1,633 -45% | $356,660 +38.3% |
| 2017 | $2,967 +3.7% | $257,810 +11.1% |
| 2016 | $2,861 +4.2% | $232,040 +15.5% |
| 2015 | $2,745 | $200,830 +22.3% |
| 2014 | $2,745 | $164,220 |
| 2013 | -- | -- |
| 2012 | -- | -- |
| 2011 | -- | -- |
| 2010 | -- | -- |
| 2009 | -- | -- |
| 2008 | -- | -- |
| 2007 | -- | -- |
| 2005 | -- | -- |
| 2004 | -- | -- |
| 2003 | -- | -- |
| 2002 | -- | -- |
| 2001 | -- | -- |
Find assessor info on the county website
Neighborhood: Duck Creek
Nearby homes
- $402,2004 bd2 ba1.9k sqft1811 Tulane Dr, Richardson, TX 75081Off Market
- $--4 bd2 ba1.9k sqft1807 Tulane Dr, Richardson, TX 75081Sold
- $396,5004 bd2 ba1.9k sqft1808 Auburn Dr, Richardson, TX 75081Off Market
- $383,2003 bd2 ba1.8k sqft1813 Tulane Dr, Richardson, TX 75081Off Market
- $--5 bd4 ba2.9k sqft1805 Tulane Dr, Richardson, TX 75081Sold
- $427,5003 bd2 ba1.8k sqft1806 Auburn Dr, Richardson, TX 75081Off Market
- $455,8004 bd3 ba2.5k sqft1810 Auburn Dr, Richardson, TX 75081Off Market
- $428,3004 bd3 ba2.2k sqft1808 Tulane Dr, Richardson, TX 75081Off Market
Nearby schools
GreatSchools rating
- 9/10Yale Elementary SchoolGrades: PK-6Distance: 0.7 mi
- 5/10Apollo Junior High SchoolGrades: 7-8Distance: 0.4 mi
- 4/10Berkner High SchoolGrades: 9-12Distance: 1.4 mi
Schools provided by the listing agent
- Elementary: Yale
- High: Berkner
- District: Richardson ISD
Source: NTREIS. This data may not be complete. We recommend contacting the local school district to confirm school assignments for this home.
Get a cash offer in 3 minutes
Find out how much your home could sell for in as little as 3 minutes with a no-obligation cash offer.
Estimated market value
$530,400
Get a cash offer in 3 minutes
Find out how much your home could sell for in as little as 3 minutes with a no-obligation cash offer.
Estimated market value
$530,400
- Texas
- Dallas County
- Richardson
- 75081
- Duck Creek
- 1809 Tulane Dr
Nearby cities
Nearby neighborhoods
Nearby zip codes
Other Richardson Topics
