Skip main navigation
Sold for $710,000
  • $710,000

    1807 W 40th Avenue, Denver, CO 80211

    5beds
    2,546sqft
    Single Family Residence
    Built in 1904
    4,250 Square Feet Lot
    $860,800 Zestimate®
    $279/sqft
    $5,306 Estimated rent

    Home value

    $860,800

    $775,000 - $955,000

    $5,306/mo

    Zestimate® history
    Loading
    Loading...

    Owner options

    List your home for rent

    $5,306/mo

    Rent Zestimate®

    Find your next renter with Zillow Rental Manager. Plus, with online applications, you can quickly screen prospective tenants – for free.

    Learn more

    $5,306/mo

    Rent Zestimate®

    Refinance and save

    $4,052/mo

    Est. payment

    Refinancing to a lower rate could help reduce your monthly payments and save thousands over the life of the loan.

    See today's rates

    $4,052/mo

    Est. payment

    Explore your selling options

    Work with a Zillow partner agent

    Leverage their expertise and Zillow's premium Showcase listings to get your home seen by more buyers.

    Get started

    List with your own agent

    Get your home in front of millions of buyers by listing it on Zillow.

    Learn how to do it

    Sell it yourself

    Take full control of how buyers see your home on Zillow by listing For Sale by Owner (FSBO).

    List your home

    What's special

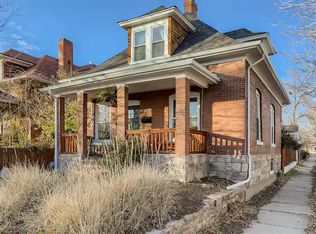
    Exposed brickBonus storageBacon social houseLarge farmhouse kitchenCovered front porchSpacious backyardQueen-sized main-floor primary suite
    NEW PRICE on A Sweet Sunnyside 2-Story Red Brick Bungalow With Vintage Vibes Throughout ~ This property is NOT a flip and fix, it is a property that has been in the family for 50+ years and had some updates prior to coming to market. Fresh paint, newly refinished wood floors, new carpet, simple bathroom updates but still some elements of finish for a buyer to improve upon - it is more than liveable as it presents right now. 5 bedrooms | 3 baths spanning 1800 + square feet of finished space! Vintage home lovers will appreciate the covered front porch with stately columns that welcome you inside where tall ceilings & real wood flooring create ambiance on the main level. The Great Room is highlighted by the original decorative fireplace situated between 2 stained glass windows. Spacious dining room is bright with plenty of room to host family & friends! Large farmhouse kitchen features white cabinets, stylish open shelving, a gas range, a walk-in pantry, a lazy susan for bonus storage - has new counters. Main-floor office off the kitchen complete with a private 1/2 bath—perfect for WFH in comfort! Queen-sized main-floor primary suite pairs with an updated full bath w/ nice finishes. 2nd story has 3 sizeable bedrooms, each w/ dormer windows & walk-in closet. No bath on 2nd story. Unfinished basement is teeming with potential! Enjoy the space as it lives now, with room for hobbies & storage, plus a laundry nook & 3/4 bath. Future finish here could be great! Rear mudroom with exposed brick & wood floors rests at the back door. The spacious backyard is fully fenced and ready for you to garden, play, and make it your own. 2 off-street parking spaces. Lots of bang for your buck here! Venture out to Sunnyside favorites from Cherry Bean Coffee and Bacon Social House, to Sunnyside Supper Club and Leever’s Locavore & much more! LoHi is just minutes from the front door. Sunnyside gem for you to enjoy just as it is and look to do future improvements.

    Zillow last checked:

    Listing updated:

    Listed by:

    Jennifer Apel 303-570-9690 jenny@nostalgichomes.com,

    Compass - Denver

    Bought with:

    Patricia Darr

    MB PAT DARR REALTY

    Source: REcolorado as distributed by MLS GRID,MLS#: 8437199MLS Logo

    Facts & features

    Interior

    Bedrooms & bathrooms
    • Bedrooms: 5
    • Bathrooms: 3
    • Full bathrooms: 1
    • 3/4 bathrooms: 1
    • 1/2 bathrooms: 1
    • Main level bathrooms: 2
    • Main level bedrooms: 2
    Primary bedroom
    • Description: Main Floor Primary Suite
    • Level: Main
    Bedroom
    • Description: Staged As An Office, Has A Powder Room En Suite
    • Level: Main
    Bedroom
    • Description: Bedroom 3 Of 4 - Bedroom 2 Of 3 On 2nd Story Has Walk In Closet
    • Level: Upper
    Bedroom
    • Description: Bedroom 2 Of 4 - Bedroom 1 Of 3 On 2nd Story Has Walk In Closet
    • Level: Upper
    Bedroom
    • Description: Bedroom 4 Of 4 - Bedroom 3 Of 3 On 2nd Story Has Walk In Closet
    • Level: Upper
    Primary bathroom
    • Description: En Suite To Primary Bedroom, Brand New Bathroom
    • Level: Main
    Bathroom
    • Description: New Half Bath
    • Level: Main
    Bathroom
    • Description: Rough Shape... House Is Priced For This Though
    • Level: Basement
    Bonus room
    • Description: Tons Of Potential In The Basement For Studio Or Great Family Room Setup
    • Level: Basement
    Dining room
    • Description: Large Dining Room With Plenty Of Space For A Large Dining Table
    • Level: Main
    Kitchen
    • Description: Tons Of Storage With Walk In Pantry
    • Level: Main
    Living room
    • Description: Adorned With Large South Facing Window And Beautiful Original Mantel
    • Level: Main
    Mud room
    • Description: Mud Room Off Of The Back Door
    • Level: Main
    Heating
    • Forced Air
    Cooling
    • None
    Appliances
    • Included: Dryer, Oven, Range, Washer
    • Laundry: In Unit
    Features
    • Built-in Features, Eat-in Kitchen, High Ceilings, Laminate Counters, Pantry, Primary Suite, Walk-In Closet(s)
    • Flooring: Carpet, Tile, Wood
    • Basement: Full
    • Number of fireplaces: 1
    • Fireplace features: Great Room
    Interior area
    • Total structure area: 2,546
    • Total interior livable area: 2,546 sqft
    • Finished area above ground: 1,583
    • Finished area below ground: 200

    Property

    Parking
    • Total spaces: 2
    • Details: Off Street Spaces: 2
    Features
    • Levels: Two
    • Stories: 2
    • Patio & porch: Front Porch
    • Exterior features: Private Yard
    • Fencing: Full
    Lot
    • Size: 4,250 sqft
    • Features: Level
    Details
    • Parcel number: 221330015
    • Zoning: U-TU-C
    • Special conditions: Standard

    Construction

    Type & style
    • Home type: SingleFamily
    • Architectural style: Bungalow
    • Property subtype: Single Family Residence
    Materials
    • Brick
    • Roof: Composition
    Condition
    • Year built: 1904

    Utilities & green energy

    • Sewer: Public Sewer
    • Water: Public

    Community & neighborhood

    Location
    • Region: Denver
    • Subdivision: Sunnyside

    Other

    Other facts
    • Listing terms: Cash,Conventional,FHA,VA Loan
    • Ownership: Individual

    Price history

    DateEventPrice
    7/31/2023Sold$710,000$279/sqft
    Source: REcolorado as distributed by MLS GRID #8437199 Report a problem

    Public tax history

    YearProperty taxesTax assessment
    2024$2,810 +16.1%$36,260 -7.8%
    2023$2,419 +3.6%$39,320 +29.3%
    2022$2,336 +45.9%$30,420 -2.8%
    2021$1,601 +2.9%$31,300 +9%
    2020$1,556 +10.7%$28,721 -0.7%
    2019$1,406 $28,922 +14%
    2018$1,406 +0.3%$25,370
    2017$1,402 +25.9%$25,370 +14.2%
    2016$1,113 +98.3%$22,210
    2015$561 0%$22,210 +64.2%
    2014$562 -23.8%$13,530
    2013$737 -38.2%$13,530 -19.1%
    2012$1,193 -0.6%$16,730
    2011$1,200 +2.2%$16,730 -7.2%
    2010$1,174 +77.5%$18,020
    2009$661 -0.2%$18,020 +0.9%
    2008$662 +0.5%$17,860
    2007$659 -44.1%$17,860 +0.3%
    2006$1,178 +9%$17,800
    2005$1,081 +9.9%$17,800 +3.2%
    2003$983 +1.9%$17,250 +5%
    2002$965 $16,430 +28.9%
    2001-- $12,750

    Find assessor info on the county website

    Neighborhood: Sunnyside

    Nearby schools

    GreatSchools rating
    Schools provided by the listing agent
    • Elementary: Bryant-Webster
    • Middle: Strive Sunnyside
    • High: North
    • District: Denver 1

    Source: REcolorado as distributed by MLS GRID. This data may not be complete. We recommend contacting the local school district to confirm school assignments for this home.

    Get a cash offer in 3 minutes
    Find out how much your home could sell for in as little as 3 minutes with a no-obligation cash offer.
    Estimated market value
    $860,800
    Get a cash offer in 3 minutes
    Find out how much your home could sell for in as little as 3 minutes with a no-obligation cash offer.
    Estimated market value
    $860,800