Skip main navigation
Off market
  • $897,700

    4004 Quivas St, Denver, CO 80211

    4beds
    2,117sqft
    MultiFamily
    Built in 2017
    -- sqft lot
    $897,700 Zestimate®
    $424/sqft
    $4,321 Estimated rent

    Home value

    $897,700

    $844,000 - $952,000

    $4,321/mo

    Zestimate® history
    Loading
    Loading...

    Owner options

    List your home for rent

    $4,321/mo

    Rent Zestimate®

    Find your next renter with Zillow Rental Manager. Plus, with online applications, you can quickly screen prospective tenants – for free.

    Learn more

    $4,321/mo

    Rent Zestimate®

    Refinance and save

    $5,166/mo

    Est. payment

    Refinancing to a lower rate could help reduce your monthly payments and save thousands over the life of the loan.

    See today's rates

    $5,166/mo

    Est. payment

    Explore your selling options

    Work with a Zillow partner agent

    Leverage their expertise and Zillow's premium Showcase listings to get your home seen by more buyers.

    Get started

    List with your own agent

    Get your home in front of millions of buyers by listing it on Zillow.

    Learn how to do it

    Sell it yourself

    Take full control of how buyers see your home on Zillow by listing For Sale by Owner (FSBO).

    List your home

    What's special

    This alluring new home is 2.5 stories above grade with 4BR and 3.5BA. This design is perfect for entertaining with an open floor plan and indoor loft on the third story with a wet bar, Windoor Window counter leading to a covered roof top deck. Top of the line unique finishes including: Porcelanosa cabinetry and tile, Caesarstone Quartz, two modern chandeliers, solid oak wood floors and more. The main level has a bright/open floor plan with stainless Jenn Air appliances in the kitchen, waterfall quartz island. The living room has a stunning focal tile wall that surrounds the gas fireplace. There is a main level study/BR. The second level houses the master bedroom with barn doors leading to the master bath with walk-in closet, 5 piece bath including oversized tub, frame less Euro glass entry to the shower, dual sinks. The two additional bedrooms share a Jack and Jill bath. Good sized fenced in back yard and two car detached garage with vaulted ceilings for additional storage.

    This property is off market, which means it's not currently listed for sale or rent on Zillow. This may be different from what's available on other websites or public sources.
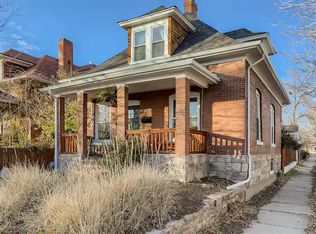
    Facts & features

    Interior

    Bedrooms & bathrooms
    • Bedrooms: 4
    • Bathrooms: 4
    • Full bathrooms: 2
    • 1/2 bathrooms: 2
    Heating
    • Forced air
    Cooling
    • Central
    Appliances
    • Included: Dishwasher, Dryer, Garbage disposal, Microwave, Refrigerator, Washer
    • Laundry: In Unit
    Features
    • Ceiling Fan(s), Wet Bar, Sound System, Walk-In Closet(s), Eat-in Kitchen, Wired for Data, Open Floorplan, Jack & Jill Bath, Quartz Counters, Master Suite, Five Piece Bath, Smoke Free
    • Flooring: Carpet
    • Windows: Double Pane Windows
    • Fireplace features: Gas, Living Room
    • Common walls with other units/homes: 1 Common Wall, End Unit
    Interior area
    • Total interior livable area: 2,117 sqft

    Property

    Parking
    • Total spaces: 2
    • Parking features: Garage - Attached
    Features
    • Entry location: Ground
    • Patio & porch: Patio, Covered, Rooftop
    • Exterior features: Stucco
    • Fencing: Full
    • Has view: Yes
    • View description: yes
    Lot
    • Size: 2,818 sqft
    • Features: Landscaped, Near Public Transit, Sprinklers In Front, Sprinklers In Rear
    Details
    • Zoning description: B-1
    • Other equipment: Gas Valve

    Construction

    Type & style
    • Home type: MultiFamily
    • Architectural style: Urban Contemporary
    Condition
    • Year built: 2017

    Utilities & green energy

    • Sewer: Public Sewer
    • Water: Public

    Community & neighborhood

    Security
    • Security features: Security System, Smoke Detector(s), Carbon Monoxide Detector(s), Smart Security System
    Community
    • Community features: On Site Laundry Available
    Location
    • Region: Denver

    Other

    Other facts
    • Flooring: Wood, Carpet
    • ViewYN: true
    • Sewer: Public Sewer
    • WaterSource: Public
    • Roof: Rolled/Hot Mop
    • Heating: Forced Air
    • RoadSurfaceType: Paved
    • Appliances: Dishwasher, Refrigerator, Disposal, Dryer, Microwave, Washer, Cooktop, Self Cleaning Oven, Tankless Water Heater, Range Hood
    • FireplaceYN: true
    • InteriorFeatures: Ceiling Fan(s), Wet Bar, Sound System, Walk-In Closet(s), Eat-in Kitchen, Wired for Data, Open Floorplan, Jack & Jill Bath, Quartz Counters, Master Suite, Five Piece Bath, Smoke Free
    • GarageYN: true
    • AttachedGarageYN: true
    • HeatingYN: true
    • CoolingYN: true
    • PatioAndPorchFeatures: Patio, Covered, Rooftop
    • FireplaceFeatures: Gas, Living Room
    • RoomsTotal: 9
    • FireplacesTotal: 1
    • ConstructionMaterials: Frame, Stucco, Cedar
    • WindowFeatures: Double Pane Windows
    • CoveredSpaces: 2
    • CommonWalls: 1 Common Wall, End Unit
    • ZoningDescription: B-1
    • Cooling: Central Air
    • SecurityFeatures: Security System, Smoke Detector(s), Carbon Monoxide Detector(s), Smart Security System
    • Fencing: Full
    • LaundryFeatures: In Unit
    • LotFeatures: Landscaped, Near Public Transit, Sprinklers In Front, Sprinklers In Rear
    • View: City
    • ExteriorFeatures: Private Yard
    • EntryLocation: Ground
    • ArchitecturalStyle: Urban Contemporary
    • MlsStatus: Pending
    • OtherEquipment: Gas Valve
    • Road surface type: Paved

    Price history

    DateEventPrice
    12/9/2020Sold$842,000-0.9%$398/sqft
    Source: Berkshire Hathaway HomeServices Innovative Real Estate #1656304_80211 Report a problem
    10/22/2020Pending sale$850,000$402/sqft
    Source: Berkshire Hathaway Homeservices Ire Denver #1656304 Report a problem
    10/21/2020Listed for sale$850,000$402/sqft
    Source: Berkshire Hathaway Homeservices Ire Denver #1656304 Report a problem
    10/20/2020Pending sale$850,000$402/sqft
    Source: Berkshire Hathaway Homeservices Ire Denver #1656304 Report a problem
    10/7/2020Price change$850,000-2.9%$402/sqft
    Source: Berkshire Hathaway Homeservices Ire Denver #1656304 Report a problem
    9/24/2020Listed for sale$875,000$413/sqft
    Source: Berkshire Hathaway Homeservices Ire Denver #1656304 Report a problem

    Public tax history

    Tax history is unavailable.

    Neighborhood: Sunnyside

    Nearby schools

    GreatSchools rating
    Schools provided by the listing agent
    • Elementary: Trevista At Horace Mann
    • Middle: Denver Montessori
    • High: North
    • District: Denver 1

    Source: The MLS. This data may not be complete. We recommend contacting the local school district to confirm school assignments for this home.

    Get a cash offer in 3 minutes
    Find out how much your home could sell for in as little as 3 minutes with a no-obligation cash offer.
    Estimated market value
    $897,700
    Get a cash offer in 3 minutes
    Find out how much your home could sell for in as little as 3 minutes with a no-obligation cash offer.
    Estimated market value
    $897,700