Skip main navigation
Sold for $850,000
  • $850,000

    1807 W Azeele St APT 1, Tampa, FL 33606

    3beds
    2,068sqft
    Townhouse
    Built in 2015
    1,086 Square Feet Lot
    $805,800 Zestimate®
    $411/sqft
    $4,985 Estimated rent

    Home value

    $805,800

    $766,000 - $846,000

    $4,985/mo

    Zestimate® history
    Loading
    Loading...

    Owner options

    List your home for rent

    $4,985/mo

    Rent Zestimate®

    Find your next renter with Zillow Rental Manager. Plus, with online applications, you can quickly screen prospective tenants – for free.

    Learn more

    $4,985/mo

    Rent Zestimate®

    Refinance and save

    $6,198/mo

    Est. payment

    Refinancing to a lower rate could help reduce your monthly payments and save thousands over the life of the loan.

    See today's rates

    $6,198/mo

    Est. payment

    Explore your selling options

    Work with a Zillow partner agent

    Leverage their expertise and Zillow's premium Showcase listings to get your home seen by more buyers.

    Get started

    List with your own agent

    Get your home in front of millions of buyers by listing it on Zillow.

    Learn how to do it

    Sell it yourself

    Take full control of how buyers see your home on Zillow by listing For Sale by Owner (FSBO).

    List your home

    What's special

    Large islandOffice spaceNew exterior paintFrench doorsSpare denAdditional half bathsLaundry room
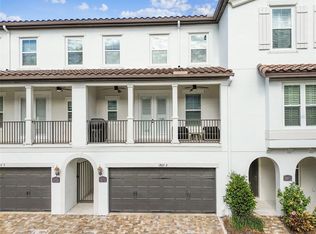
    Welcome to Fremont Townhomes, a beautiful townhome community within walking distance of Hyde Park Village and SoHo. You will love this gorgeous 3-story corner unit townhome with plenty of windows throughout, allowing for plenty of natural light. This home includes 3 bedrooms and 2 full baths on the top floor, with additional half baths on both the first and second floors. The main floor is designed for family time or entertaining with an open-concept floor plan and a fully equipped kitchen. The kitchen offers granite countertops, a large island, stainless steel appliances, a wine refrigerator, and a gas cooktop. Through the French doors, you will access the balcony. On the third floor, you will find the primary bed and bath, bedrooms 2 and 3, the second full bath, and the laundry room. The primary offers a large walk-in closet, garden tub, double sinks, and glass-enclosed shower. The first floor is where you’ll find the spare den/office space and access to the garage. Additional upgrades include engineered hardwood throughout, plantation shutters on the windows, closet systems in all bedrooms, AC in the garage, and three Ring cameras. The home received new exterior paint in December 2023 and is scheduled to receive a landscaping refresh this year from the HOA. You will appreciate the lifestyle of being within walking distance of restaurants, shops, and the iconic Bayshore Boulevard. Conveniently located minutes to downtown and an easy commute to Tampa International Airport, you do not want to miss your chance to own this outstanding townhome!

    Zillow last checked:

    Listing updated:

    Listing Provided by:

    Nicole Thomas, LLC 813-841-7190,

    SMITH & ASSOCIATES REAL ESTATE 813-839-3800,

    Brooke Brate 843-455-2917,

    SMITH & ASSOCIATES REAL ESTATE

    Bought with:

    Whitney Lohr, 3376028

    BHHS FLORIDA PROPERTIES GROUP

    Source: Stellar MLS,MLS#: T3514829MLS LogoOriginating MLS: Tampa

    Facts & features

    Interior

    Bedrooms & bathrooms
    • Bedrooms: 3
    • Bathrooms: 4
    • Full bathrooms: 2
    • 1/2 bathrooms: 2
    Primary bedroom
    • Features: Walk-In Closet(s)
    • Level: Third
    • Dimensions: 17x13
    Bedroom 2
    • Features: Built-in Closet
    • Level: Third
    • Dimensions: 13x9
    Bedroom 3
    • Features: Built-in Closet
    • Level: Third
    • Dimensions: 11x10
    Primary bathroom
    • Features: Garden Bath
    • Level: Third
    • Dimensions: 13x7
    Kitchen
    • Level: Second
    • Dimensions: 15x13
    Laundry
    • Level: Third
    • Dimensions: 7x6
    Living room
    • Level: Second
    • Dimensions: 21x15
    Office
    • Level: First
    • Dimensions: 11x9
    Heating
    • Central, Electric
    Cooling
    • Central Air
    Appliances
    • Included: Dishwasher, Disposal, Dryer, Microwave, Range, Refrigerator, Tankless Water Heater, Washer, Wine Refrigerator
    • Laundry: Laundry Room, Upper Level
    Features
    • Ceiling Fan(s), Crown Molding, High Ceilings, Open Floorplan, PrimaryBedroom Upstairs, Stone Counters, Tray Ceiling(s), Walk-In Closet(s)
    • Flooring: Engineered Hardwood, Tile
    • Doors: French Doors
    • Windows: Shutters, Window Treatments, Hurricane Shutters
    • Has fireplace: No
    • Common walls with other units/homes: Corner Unit
    Interior area
    • Total structure area: 2,707
    • Total interior livable area: 2,068 sqft

    Property

    Parking
    • Total spaces: 2
    • Parking features: Driveway, Garage Faces Side, Oversized
    • Attached garage spaces: 2
    • Has uncovered spaces: Yes
    Features
    • Levels: Three Or More
    • Stories: 3
    • Patio & porch: Covered, Front Porch
    • Exterior features: Balcony, Irrigation System, Rain Gutters
    • Fencing: Fenced
    Lot
    • Size: 1,086 sqft
    • Dimensions: 1,086 SqFt / 101 SqM
    • Features: Sidewalk, Street Dead-End
    Details
    • Parcel number: A2329189WP00000000004.0
    • Zoning: PD
    • Special conditions: None

    Construction

    Type & style
    • Home type: Townhouse
    • Property subtype: Townhouse
    Materials
    • Block, Stucco, Wood Frame
    • Foundation: Slab
    • Roof: Tile
    Condition
    • Completed
    • New construction: No
    • Year built: 2015

    Utilities & green energy

    • Sewer: Public Sewer
    • Water: Public
    • Utilities for property: BB/HS Internet Available, Cable Available, Cable Connected, Electricity Available, Electricity Connected, Natural Gas Available, Natural Gas Connected, Sprinkler Meter, Water Available, Water Connected

    Community & neighborhood

    Security
    • Security features: Security System
    Community
    • Community features: Deed Restrictions
    Location
    • Region: Tampa
    • Subdivision: FREMONT EAST TWNHMS

    HOA & financial

    HOA
    • Has HOA: Yes
    • HOA fee: $400 monthly
    • Services included: Reserve Fund, Insurance, Maintenance Structure, Maintenance Grounds, Pest Control
    • Association name: Fremont Townhomes HOA - Nicole Polansky President
    • Association phone: 813-841-7190
    • Second association name: Fremont Townhomes HOA
    Other fees
    • Pet fee: $0 monthly
    Other financial information
    • Total actual rent: 0

    Other

    Other facts
    • Listing terms: Cash,Conventional,FHA,VA Loan
    • Ownership: Fee Simple
    • Road surface type: Paved

    Price history

    DateEventPrice
    5/14/2024Sold$850,000$411/sqft
    Source: Stellar MLS #T3514829 Report a problem
    4/3/2024Pending sale$850,000$411/sqft
    Source: Stellar MLS #T3514829 Report a problem
    3/28/2024Listed for sale$850,000+58.3%$411/sqft
    Source: Stellar MLS #T3514829 Report a problem
    3/18/2024Listing removed--
    Source: Zillow Rentals Report a problem
    10/17/2023Listed for rent$5,000$2/sqft
    Source: Zillow Rentals Report a problem
    7/20/2020Sold$537,000-0.4%$260/sqft
    Source: Public Record Report a problem
    6/12/2020Pending sale$539,000$261/sqft
    Source: KELLER WILLIAMS REALTY SOUTH TAMPA #T3245949 Report a problem
    6/5/2020Listed for sale$539,000+9.9%$261/sqft
    Source: KELLER WILLIAMS REALTY SOUTH TAMPA #T3245949 Report a problem
    12/5/2016Sold$490,600+5.4%$237/sqft
    Source: Stellar MLS #U7794343 Report a problem
    3/30/2015Sold$465,471$225/sqft
    Source: Stellar MLS #T2719135 Report a problem

    Public tax history

    YearProperty taxesTax assessment
    2025$8,077 -28.5%$444,275 -24.4%
    2024$11,290 +1.8%$587,356 +2.6%
    2023$11,091 +3.5%$572,286 +4.1%
    2022$10,719 +28.6%$549,618 +19.5%
    2021$8,333 +48.5%$460,025 +43.7%
    2020$5,613 +1.8%$320,192 +2.3%
    2019$5,514 $312,993 +1.9%
    2018$5,514 +0.7%$307,157 -16%
    2017$5,478 +2.3%$365,678 -5.9%
    2016$5,353 -32.8%$388,810 +764%
    2015$7,969 +738.3%$45,000 -0.9%
    2014$951 $45,425

    Find assessor info on the county website

    Neighborhood: South Howard

    Nearby schools

    GreatSchools rating
    Schools provided by the listing agent
    • Elementary: Mitchell-HB
    • Middle: Wilson-HB
    • High: Plant-HB

    Source: Stellar MLS. This data may not be complete. We recommend contacting the local school district to confirm school assignments for this home.

    Get a cash offer in 3 minutes
    Find out how much your home could sell for in as little as 3 minutes with a no-obligation cash offer.
    Estimated market value
    $805,800
    Get a cash offer in 3 minutes
    Find out how much your home could sell for in as little as 3 minutes with a no-obligation cash offer.
    Estimated market value
    $805,800