Skip main navigation
Sold for $879,000
  • $879,000

    1807 W Azeele St APT 2, Tampa, FL 33606

    3beds
    2,184sqft
    Townhouse
    Built in 2015
    1,103 Square Feet Lot
    $853,100 Zestimate®
    $402/sqft
    $5,129 Estimated rent

    Home value

    $853,100

    Estimated sales range

    Not available

    $5,129/mo

    Zestimate® history
    Loading
    Loading...

    Owner options

    List your home for rent

    $5,129/mo

    Rent Zestimate®

    Find your next renter with Zillow Rental Manager. Plus, with online applications, you can quickly screen prospective tenants – for free.

    Learn more

    $5,129/mo

    Rent Zestimate®

    Refinance and save

    $6,387/mo

    Est. payment

    Refinancing to a lower rate could help reduce your monthly payments and save thousands over the life of the loan.

    See today's rates

    $6,387/mo

    Est. payment

    Explore your selling options

    Work with a Zillow partner agent

    Leverage their expertise and Zillow's premium Showcase listings to get your home seen by more buyers.

    Get started

    List with your own agent

    Get your home in front of millions of buyers by listing it on Zillow.

    Learn how to do it

    Sell it yourself

    Take full control of how buyers see your home on Zillow by listing For Sale by Owner (FSBO).

    List your home

    What's special

    Wood stairsEnsuite bathFrench doorsOpen-concept second-floor livingLarge primary bedroomGarden tubHurricane shutters
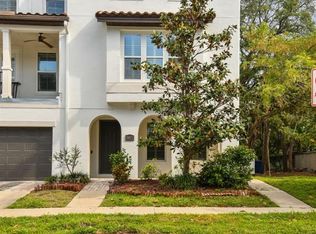
    Back on Market!! Welcome to Fremont Townhomes, a beautiful community within walking distance of Hyde Park, SoHo, and Iconic Bayshore Blvd. You will absolutely love this thoughtfully updated 3-story townhome from start to finish! The open-concept second-floor living offers new kitchen countertops and backsplash (2021), a large kitchen island, a dry coffee/wine bar area with a wine fridge (2021), and room for a full-size dining table that can easily seat six. The French doors from the living room take you out to the large front balcony with brand-new tile flooring (2024). The third-floor large primary bedroom and its ensuite bath have a garden tub, glass-enclosed shower, double sinks, and water closet. A second bedroom, full bathroom, and laundry room are also conveniently located on the third floor. A third bedroom (with Murphy bed, 2021), walk-in closet, and full bathroom are located on the first floor. The entire home has gorgeous wood-looking tile throughout with beautiful wood stairs, plantation shutters, and all closets have been updated. Additional home features include the covered back lanai, oversized 2-car garage, and hurricane shutters. The townhome received a new paver driveway (December 2024) and will receive a landscaping refresh in the coming months. The home and community were high and dry from Helene and Milton. This is a top-rated school district with quick access to MacDill Air Force Base, downtown Tampa, University of Tampa, Amalie Arena, Raymond James Stadium, Tampa International Airport, St. Pete, and our beautiful sand gulf coast beaches! Don't miss the opportunity to live this wonderful walkable lifestyle in South Tampa!

    Zillow last checked:

    Listing updated:

    Listing Provided by:

    Nicole Thomas, LLC 813-841-7190,

    SMITH & ASSOCIATES REAL ESTATE 813-839-3800,

    Brooke Brate 843-455-2917,

    SMITH & ASSOCIATES REAL ESTATE

    Bought with:

    Christopher Schaefer II, 3303358

    IMPACT REALTY TAMPA BAY

    Source: Stellar MLS,MLS#: TB8333892MLS LogoOriginating MLS: Suncoast Tampa

    Facts & features

    Interior

    Bedrooms & bathrooms
    • Bedrooms: 3
    • Bathrooms: 4
    • Full bathrooms: 3
    • 1/2 bathrooms: 1
    Primary bedroom
    • Features: Walk-In Closet(s)
    • Level: Third
    • Area: 238 Square Feet
    • Dimensions: 17x14
    Bedroom 2
    • Features: Walk-In Closet(s)
    • Level: Third
    • Area: 120 Square Feet
    • Dimensions: 10x12
    Bedroom 3
    • Features: Walk-In Closet(s)
    • Level: First
    • Area: 140 Square Feet
    • Dimensions: 14x10
    Kitchen
    • Level: Second
    • Area: 352 Square Feet
    • Dimensions: 22x16
    Living room
    • Level: Second
    • Area: 240 Square Feet
    • Dimensions: 15x16
    Heating
    • Central, Electric
    Cooling
    • Central Air
    Appliances
    • Included: Convection Oven, Dishwasher, Disposal, Electric Water Heater, Freezer, Microwave, Range, Refrigerator, Tankless Water Heater, Washer, Wine Refrigerator
    • Laundry: Laundry Room, Upper Level
    Features
    • Ceiling Fan(s), Crown Molding, High Ceilings, Open Floorplan, PrimaryBedroom Upstairs, Thermostat
    • Flooring: Ceramic Tile, Engineered Hardwood
    • Doors: French Doors
    • Windows: Double Pane Windows, Low Emissivity Windows, Shutters, Hurricane Shutters, Hurricane Shutters/Windows
    • Has fireplace: No
    Interior area
    • Total structure area: 2,904
    • Total interior livable area: 2,184 sqft

    Property

    Parking
    • Total spaces: 2
    • Parking features: Driveway, Garage Door Opener, Oversized
    • Attached garage spaces: 2
    • Has uncovered spaces: Yes
    Features
    • Levels: Three Or More
    • Stories: 3
    • Patio & porch: None
    • Exterior features: Balcony, Irrigation System, Private Mailbox, Rain Gutters, Sidewalk
    • Fencing: Other,Vinyl
    Lot
    • Size: 1,103 sqft
    • Features: Sidewalk, Street Dead-End
    • Residential vegetation: Trees/Landscaped
    Details
    • Parcel number: A2329189WP00000000003.0
    • Zoning: PD
    • Special conditions: None

    Construction

    Type & style
    • Home type: Townhouse
    • Property subtype: Townhouse
    Materials
    • Block, Stucco, Wood Frame
    • Foundation: Block
    • Roof: Tile
    Condition
    • Completed
    • New construction: No
    • Year built: 2015
    Details
    • Builder name: David Weekley Homes

    Utilities & green energy

    • Sewer: Public Sewer
    • Water: Public
    • Utilities for property: BB/HS Internet Available, Electricity Connected, Natural Gas Connected, Sewer Connected, Water Connected

    Community & neighborhood

    Security
    • Security features: Security System, Smoke Detector(s)
    Community
    • Community features: None
    Location
    • Region: Tampa
    • Subdivision: FREMONT EAST TWNHMS

    HOA & financial

    HOA
    • Has HOA: Yes
    • HOA fee: $400 monthly
    • Services included: Reserve Fund, Insurance, Maintenance Structure, Maintenance Grounds
    • Association name: Nicole Thomas
    • Association phone: 813-841-7190
    Other fees
    • Pet fee: $0 monthly
    Other financial information
    • Total actual rent: 0

    Other

    Other facts
    • Listing terms: Cash,Conventional,FHA,VA Loan
    • Ownership: Fee Simple
    • Road surface type: Paved

    Price history

    DateEventPrice
    4/16/2025Sold$879,000$402/sqft
    Source: Stellar MLS #TB8333892 Report a problem
    3/12/2025Pending sale$879,000$402/sqft
    Source: Stellar MLS #TB8333892 Report a problem
    3/6/2025Price change$879,000-1.1%$402/sqft
    Source: Stellar MLS #TB8333892 Report a problem
    2/9/2025Listed for sale$889,000$407/sqft
    Source: Stellar MLS #TB8333892 Report a problem
    2/3/2025Pending sale$889,000$407/sqft
    Source: Stellar MLS #TB8333892 Report a problem
    1/2/2025Listed for sale$889,000+48.4%$407/sqft
    Source: Stellar MLS #TB8333892 Report a problem
    5/19/2021Sold$599,000+26.1%$274/sqft
    Source: Public Record Report a problem
    1/4/2016Sold$474,900+2.3%$217/sqft
    Source: Stellar MLS #T2792137 Report a problem
    6/3/2015Sold$464,000$212/sqft
    Source: Public Record Report a problem

    Public tax history

    YearProperty taxesTax assessment
    2025$13,370 +15.2%$677,140 +12.1%
    2024$11,609 +1.8%$604,090 +2.6%
    2023$11,407 +3.4%$588,753 +4.1%
    2022$11,028 +51.3%$565,585 +38.9%
    2021$7,290 +0.9%$407,112 +1.4%
    2020$7,226 +1.7%$401,491 +2.3%
    2019$7,106 $392,464 +1.9%
    2018$7,106 +0.6%$385,146 +0.9%
    2017$7,065 +0.8%$381,541 -5.9%
    2016$7,012 -15.7%$405,677 +801.5%
    2015$8,313 +774.5%$45,000 -0.9%
    2014$951 $45,425

    Find assessor info on the county website

    Neighborhood: South Howard

    Nearby schools

    GreatSchools rating
    Schools provided by the listing agent
    • Elementary: Mitchell-HB
    • Middle: Wilson-HB
    • High: Plant-HB

    Source: Stellar MLS. This data may not be complete. We recommend contacting the local school district to confirm school assignments for this home.

    Get a cash offer in 3 minutes
    Find out how much your home could sell for in as little as 3 minutes with a no-obligation cash offer.
    Estimated market value
    $853,100
    Get a cash offer in 3 minutes
    Find out how much your home could sell for in as little as 3 minutes with a no-obligation cash offer.
    Estimated market value
    $853,100