Skip main navigation
Sold
  • $465,000

    1807 Weldon Blvd, Ann Arbor, MI 48103

    3beds
    1,139sqft
    Single Family Residence
    Built in 1955
    8,276.4 Square Feet Lot
    $465,000 Zestimate®
    $408/sqft
    $2,813 Estimated rent

    Home value

    $465,000

    $442,000 - $488,000

    $2,813/mo

    Zestimate® history
    Loading
    Loading...

    Owner options

    List your home for rent

    $2,813/mo

    Rent Zestimate®

    Find your next renter with Zillow Rental Manager. Plus, with online applications, you can quickly screen prospective tenants – for free.

    Learn more

    $2,813/mo

    Rent Zestimate®

    Refinance and save

    $3,058/mo

    Est. payment

    Refinancing to a lower rate could help reduce your monthly payments and save thousands over the life of the loan.

    See today's rates

    $3,058/mo

    Est. payment

    Explore your selling options

    Work with a Zillow partner agent

    Leverage their expertise and Zillow's premium Showcase listings to get your home seen by more buyers.

    Get started

    List with your own agent

    Get your home in front of millions of buyers by listing it on Zillow.

    Learn how to do it

    Sell it yourself

    Take full control of how buyers see your home on Zillow by listing For Sale by Owner (FSBO).

    List your home

    What's special

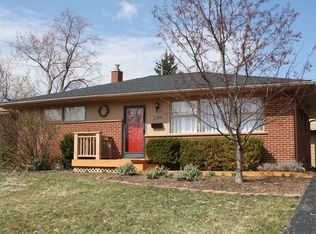
    As soon as you step into this charming Vernon Downs home in the friendly Dicken School neighborhood located on a quiet, low-traffic street, you will appreciate the light streaming in the huge bay window, the warmth of the Kentucky fieldstone natural fireplace, and the character of the original red oak hardwood floors that lead you to three nice-sized bedrooms. Ceiling fans in each bedroom and a whole house attic fan keep you comfortable when the AC is just too much. Custom blinds throughout. The full bath has been nicely updated. Enjoy space to move around in a kitchen that is large enough for a breakfast nook and comes equipped with newer appliances (Range, Refrigerator and Dishwasher all new in 2022). From the kitchen you can head outside to a beautiful and private, fully fenced backyard thoughtfully landscaped with trees and perennials and enjoy al fresco dining on the deck. The detached one and a half car garage provides tons of storage and the partially finished basement - with additional half bath and abundant storage - makes the perfect recreation room. Many updates include newer water heater (2023) newer washing machine (2023) newer sump pump (Jan 2024) last of Orangeburg replaced in 2024, new Furnace Controller Board in 2026 and Brand New Concrete Driveway in May of 2026. Close to Michigan Stadium, highways, downtown, shopping and restaurants. This is the home you've been waiting for! HERD Score of 5.

    Zillow last checked:

    Listing updated:

    Listed by:

    Susan-Marie Maguire 734-216-0612,

    Howard Hanna Real Estate

    Bought with:

    James Manolakis, 6501321231

    National Realty Centers

    Source: MichRIC,MLS#: 26022512MLS Logo

    Facts & features

    Interior

    Bedrooms & bathrooms
    • Bedrooms: 3
    • Bathrooms: 2
    • Full bathrooms: 1
    • 1/2 bathrooms: 1
    • Main level bedrooms: 3
    Heating
    • Forced Air
    Cooling
    • Attic Fan, Central Air
    Appliances
    • Included: Dishwasher, Disposal, Dryer, Freezer, Range, Refrigerator, Washer
    • Laundry: In Basement
    Features
    • Ceiling Fan(s)
    • Flooring: Tile, Wood
    • Windows: Replacement, Bay/Bow, Window Treatments
    • Basement: Full
    • Number of fireplaces: 1
    • Fireplace features: Living Room, Wood Burning
    Interior area
    • Total structure area: 1,139
    • Total interior livable area: 1,139 sqft
    • Finished area below ground: 768

    Property

    Parking
    • Total spaces: 1
    • Parking features: Detached, Garage Door Opener
    • Garage spaces: 1
    Features
    • Stories: 1
    Lot
    • Size: 8,276 sqft
    • Dimensions: 65 x 125
    • Features: Shrubs/Hedges
    Details
    • Parcel number: 090931301001

    Construction

    Type & style
    • Home type: SingleFamily
    • Architectural style: Ranch
    • Property subtype: Single Family Residence
    Materials
    • Brick, Vinyl Siding
    Condition
    • New construction: No
    • Year built: 1955
    Details
    • Builder name: Vernon Downs
    • Warranty included: Yes

    Utilities & green energy

    • Sewer: Public Sewer
    • Water: Public
    • Utilities for property: Natural Gas Connected

    Community & neighborhood

    Location
    • Region: Ann Arbor
    • Subdivision: Dicken Park Neighborhood

    Other

    Other facts
    • Listing terms: Cash,FHA,VA Loan,Conventional

    Price history

    DateEventPrice
    6/26/2026Sold$465,000$408/sqft
    Source: MichRIC #26022512 Report a problem
    5/22/2026Contingent$465,000$408/sqft
    Source: MichRIC #26022512 Report a problem
    5/17/2026Listed for sale$465,000+6.9%$408/sqft
    Source: MichRIC #26022512 Report a problem
    6/14/2024Listing removed$435,000$382/sqft
    Source: Realcomp II #54024013384 Report a problem
    3/26/2024Contingent$435,000$382/sqft
    Source: MichRIC #24013384 Report a problem
    3/21/2024Listed for sale$435,000$382/sqft
    Source: MichRIC #24013384 Report a problem

    Public tax history

    YearProperty taxesTax assessment
    2025$8,216 $194,600 +1.2%
    2024-- $192,200 +10.3%
    2023-- $174,200 +8.8%
    2022-- $160,100 +1.5%
    2021-- $157,700 +5.9%
    2020$5,219 $148,900 +15.9%
    2019-- $128,500 +2.6%
    2018-- $125,300 +3.4%
    2017$4,596 $121,200 +27.2%
    2016$4,596 +5%$95,260 +0.3%
    2015$4,377 $94,976 +3.2%
    2014$4,377 $92,009
    2013$4,377 $92,009 +2.4%
    2012-- $89,853 +2.7%
    2011-- $87,491 +1.7%
    2010-- $86,029 -0.3%
    2009-- $86,288 +4.4%
    2008-- $82,652 +2.3%
    2007-- $80,794 -22.3%
    2005-- $104,000 +7.1%
    2004-- $97,100 +2.1%
    2003-- $95,100 +15.4%
    2002$3,220 +41.8%$82,400 +8.6%
    2001$2,271 +1%$75,900 +10.8%
    2000$2,248 $68,500 +6.4%
    1999-- $64,400

    Find assessor info on the county website

    Neighborhood: Dicken

    Nearby schools

    GreatSchools rating
    Schools provided by the listing agent
    • Elementary: Dicken Elementary School
    • Middle: Slauson Middle School
    • High: Pioneer High School

    Source: MichRIC. This data may not be complete. We recommend contacting the local school district to confirm school assignments for this home.

    Get a cash offer in 3 minutes
    Find out how much your home could sell for in as little as 3 minutes with a no-obligation cash offer.
    Estimated market value
    $465,000
    Get a cash offer in 3 minutes
    Find out how much your home could sell for in as little as 3 minutes with a no-obligation cash offer.
    Estimated market value
    $465,000