Skip main navigation
Under contract
  • Price cut: $2K (6/13)
    $458,000

    1807 Westerham Ave, Saint Cloud, FL 34771

    4beds
    2,932sqft
    : 
    Loading
    Get pre-qualified
    Single Family Residence
    Built in 2020
    8,712 Square Feet Lot
    $450,700 Zestimate®
    $156/sqft
    $166/mo HOA

    What's special

    Modern designTwo primary suitesExpansive covered lanaiDedicated officeOpenness of the layoutExtended driveway
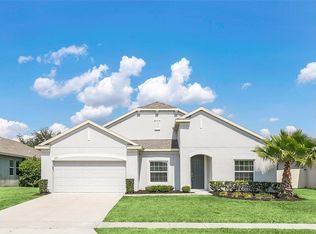
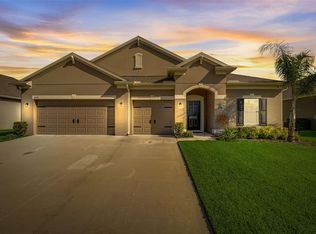
    Under contract-accepting backup offers. Welcome to this beautiful, almost-new 2020 home. Offering 4 spacious bedrooms, 3.5 bathrooms, plus a dedicated office, this home was designed with comfort, space, and family living in mind. From the moment you walk in, you’ll feel the openness of the layout, featuring nearly 3,000 square feet of living space, two separate living areas, and a thoughtfully designed floor plan that includes two primary suites — perfect for multi-generational living or giving everyone their own private retreat. What truly sets this home apart is the indoor-outdoor lifestyle it offers. Step outside to your expansive covered lanai, where you can host weekend barbecues, gather with loved ones, or simply unwind while enjoying peaceful evenings and beautiful Florida sunsets. This is the kind of backyard space where memories are made — from family dinners to celebrations and everything in between. The home also features a 2-car garage, extended driveway, and access to community amenities like a pool and playground — making it ideal for families looking for both space and a sense of community. Why buyers will love it: Almost new construction (2020) — move-in ready with modern design Flexible layout with two primary suites + office Large living spaces perfect for entertaining and everyday comfort Huge covered lanai for outdoor living and family time. If you’ve been looking for a home where your family can truly grow, gather, and create lasting memories — this is it. Book your showing and see why this home just feels right.
    87 days
    |
    474
    |
    27
    |

    Zillow last checked:

    Listing updated:

    Listed by:

    Maritza Nieves 321-525-1521,

    SUNSTAR REALTY FL INC 407-350-8266,

    Leslie Morales Nieves 321-525-1521,

    SUNSTAR REALTY FL INC

    Source: Stellar MLS,MLS#: S5148549MLS LogoOriginating MLS: Osceola

      Facts & features

      Interior

      Bedrooms & bathrooms
      • Bedrooms: 4
      • Bathrooms: 4
      • Full bathrooms: 3
      • 1/2 bathrooms: 1
      Primary bedroom
      • Features: Walk-In Closet(s)
      • Level: First
      • Area: 224 Square Feet
      • Dimensions: 16x14
      Bedroom 2
      • Features: Built-in Closet
      • Level: First
      • Area: 144 Square Feet
      • Dimensions: 12x12
      Bedroom 3
      • Features: Built-in Closet
      • Level: First
      • Area: 120 Square Feet
      • Dimensions: 12x10
      Bedroom 4
      • Features: Built-in Closet
      • Level: First
      Bathroom 1
      • Level: First
      Bathroom 2
      • Level: First
      Bathroom 3
      • Level: First
      Dining room
      • Level: First
      • Area: 143 Square Feet
      • Dimensions: 13x11
      Family room
      • Level: First
      • Area: 154 Square Feet
      • Dimensions: 14x11
      Kitchen
      • Level: First
      • Area: 442 Square Feet
      • Dimensions: 26x17
      Living room
      • Level: First
      • Area: 320 Square Feet
      • Dimensions: 16x20
      Heating
      • Electric, Exhaust Fan
      Cooling
      • Central Air
      Appliances
      • Included: Dishwasher, Disposal, Electric Water Heater, Microwave, Range
      • Laundry: Inside, Laundry Room
      Features
      • Built-in Features, Ceiling Fan(s), Eating Space In Kitchen, High Ceilings, Open Floorplan, Primary Bedroom Main Floor, Stone Counters, Thermostat, Tray Ceiling(s), Walk-In Closet(s)
      • Flooring: Ceramic Tile, Porcelain Tile
      • Doors: Sliding Doors
      • Has fireplace: No
      Interior area
      • Total structure area: 3,815
      • Total interior livable area: 2,932 sqft
      Video & virtual tour

      Property

      Parking
      • Total spaces: 2
      • Parking features: Garage - Attached
      • Attached garage spaces: 2
      Features
      • Levels: One
      • Stories: 1
      • Exterior features: Irrigation System, Playground, Private Entrance, Private Mailbox, Private Yard, Sprinkler Metered
      Lot
      • Size: 8,712 Square Feet
      Details
      • Parcel number: 042631017300011840
      • Zoning: RES
      • Special conditions: None

      Construction

      Type & style
      • Home type: SingleFamily
      • Property subtype: Single Family Residence
      Materials
      • Block
      • Foundation: Block, Slab
      • Roof: Shingle
      Condition
      • New construction: No
      • Year built: 2020

      Utilities & green energy

      • Sewer: Public Sewer
      • Water: Public
      • Utilities for property: Cable Available, Electricity Available, Sprinkler Recycled, Underground Utilities, Water Available

      Community & HOA

      Community
      • Pet fee: $0 monthly
      • Subdivision: LANCASTER PARK EAST PH 2
      HOA
      • Has HOA: Yes
      • HOA fee: $166 monthly
      • HOA name: Aria Rivera Ortiz
      • Second HOA name: Lancaster Park East Master HOA
      Location
      • Region: Saint Cloud

      Financial & listing details

      • Price per square foot: $156/sqft
      • Tax assessed value: $424,700
      • Annual tax amount: $7,605
      • Date on market: 4/24/2026
      • Cumulative days on market: 83 days
      • Ownership: Fee Simple
      • Total actual rent: 0
      • Electric utility on property: Yes
      • Road surface type: Asphalt

        Estimated market value

        $450,700

        $428,000 - $473,000

        $3,085/mo

        Price history

        DateEventPrice
        7/15/2026Contingent$458,000$156/sqft
        Source: Stellar MLS #S5148549 Report a problem
        6/13/2026Price change$458,000-0.4%$156/sqft
        Source: Stellar MLS #S5148549 Report a problem
        4/24/2026Listed for sale$460,000+2.2%$157/sqft
        Source: Stellar MLS #S5148549 Report a problem
        9/18/2025Sold$450,000$153/sqft
        Source: Stellar MLS #TB8415233 Report a problem
        8/21/2025Pending sale$450,000$153/sqft
        Source: Stellar MLS #TB8415233 Report a problem
        8/7/2025Listed for sale$450,000-5.3%$153/sqft
        Source: Stellar MLS #TB8415233 Report a problem
        8/7/2025Listing removed$475,000$162/sqft
        Source: Stellar MLS #O6295725 Report a problem
        6/28/2025Price change$475,000-4.8%$162/sqft
        Source: Stellar MLS #O6295725 Report a problem
        5/15/2025Price change$499,000-2.2%$170/sqft
        Source: Stellar MLS #O6295725 Report a problem
        5/1/2025Price change$510,000-2.9%$174/sqft
        Source: Stellar MLS #O6295725 Report a problem
        4/4/2025Listed for sale$525,000$179/sqft
        Source: Stellar MLS #O6295725 Report a problem
        5/26/2023Sold$525,000-4.5%$179/sqft
        Source: Public Record Report a problem
        5/6/2023Pending sale$550,000$188/sqft
        Source: Stellar MLS #O6102560 Report a problem
        4/11/2023Listed for sale$550,000+63.6%$188/sqft
        Source: Stellar MLS #O6102560 Report a problem
        5/12/2020Sold$336,100$115/sqft
        Source: Public Record Report a problem

        Public tax history

        YearProperty taxesTax assessment
        2025$7,606 -6%$424,700 -6.3%
        2024$8,095 +19.2%$453,300 +4.4%
        2023$6,794 +15%$434,200 +17.7%
        2022$5,906 +13.9%$368,900 +31.2%
        2021$5,185 +462.2%$281,100 +462.2%
        2020$922 +8.9%$50,000 +11.1%
        2019$847 $45,000
        Find assessor info on the county website

        Monthly payment

        Est. payment

        Payment breakdown

        Explore the cost of this home by adjusting the details. Changes won't be saved.
        All calculations are estimates and provided by Zillow, Inc. for informational purposes only. Actual amounts may vary.
        HOA fees may include property taxes on listings classified as Co-Ops. Contact the listing agent and/or owner for fee details.
        Mortgage interest rates are dependent on a number of factors, including credit score, down payment, and repayment length. Interest rate data provided by Zillow Group Marketplace, Inc. as of 1/1/1970 from various mortgage lenders with which we have lead or other similar arrangements; the Estimated Payment is an average of those rates.
        See how much you could borrow to make a competitive offer.

        Climate risks

        Neighborhood: 34771

        Getting around

        0 / 100
        Car-Dependent
        26 / 100
        Somewhat Bikeable

        Nearby schools

        GreatSchools rating

        A local agent can set up tours, give advice and negotiate with sellers.

        Browse local experts

        Similar homes