Get more for your $$$ Premium waterfront homesite built in 2020. Three bedroom, two-and-a-half-bath, pool home offers a spacious open layout with waterfront views. From the moment you arrive, you will be drawn to the inviting entryway and lush landscaping. Filled with abundant natural light, the home features tiled floors and an elegant, well-organized design with ample storage and versatile spaces, including a chef's kitchen with lots of counter space & water filter at kitchen sink. The open concept floor plan provides seamless flow between the living areas, including a spacious dining area with a tray ceiling & elegant lighting. The primary suite is luxurious, including a garden bath with glass enclosed shower, rain shower head, soaker tub, and a dreamy walk-in closet large enough for all your designer goodies. The home includes a tandem three car garage with storage shelves, but the owner went a step further and added attic storage with a drop down loading platform. The fully fenced yard offers a peaceful, waterfront location with scenic pond views, a solar heated salt water pool, and a heated spa, creating an expansive outdoor living space. Ideal for those seeking relaxation and the true Florida lifestyle. The interior is also well-appointed and upgraded, providing absolutely comfortable living and energy efficiency. Home includes water softener too. This home has been lovingly maintained and upgraded by the original owner, it is only a few years old. This is a rare opportunity to purchase a home in top move in condition with a pool/spa already in place. All this, and situated on a waterfront 70' wide lot too! Lancaster Park is in a growing location just off Nova Road. Shopping and restaurants are less than 10 minutes away and the new high school is under construction just up the road. And there is no CDD. Come see for yourself, you will want to call this one HOME.
Sold for $510,000
$510,000
1806 Westerham Ave, Saint Cloud, FL 34771
3beds
2,434sqft
Single Family Residence
Built in 2020
8,392 Square Feet Lot
$490,100 Zestimate®
$210/sqft
$3,632 Estimated rent
Home value
$490,100
$441,000 - $544,000
$3,632/mo
Zestimate® history
Owner options
List your home for rent
$3,632/mo
Rent Zestimate®
Find your next renter with Zillow Rental Manager. Plus, with online applications, you can quickly screen prospective tenants – for free.
$3,632/mo
Rent Zestimate®
Refinance and save
$3,506/mo
Est. payment
Refinancing to a lower rate could help reduce your monthly payments and save thousands over the life of the loan.
$3,506/mo
Est. payment
Explore your selling options
Work with a Zillow partner agent
Leverage their expertise and Zillow's premium Showcase listings to get your home seen by more buyers.
Get startedList with your own agent
Get your home in front of millions of buyers by listing it on Zillow.
Learn how to do itSell it yourself
Take full control of how buyers see your home on Zillow by listing For Sale by Owner (FSBO).
List your homeWhat's special
Fully fenced yardThree car garageAbundant natural lightGarden bathHeated spaWater softenerSoaker tub
Zillow last checked:
Listing updated:
Listed by:
Rosye Chowanski 407-463-7981,
COLDWELL BANKER REALTY 407-696-8000
Bought with:
Natalie Arrowsmith, 3206753
ARROWSMITH REALTY, INC
Source: Stellar MLS,MLS#: O6298497 Originating MLS: Orlando Regional
Originating MLS: Orlando Regional
Facts & features
Interior
Bedrooms & bathrooms
- Bedrooms: 3
- Bathrooms: 3
- Full bathrooms: 2
- 1/2 bathrooms: 1
Rooms
- Room types: Family Room, Living Room, Utility Room
Primary bedroom
- Features: Ceiling Fan(s), En Suite Bathroom, Walk-In Closet(s)
- Level: First
- Area: 221 Square Feet
- Dimensions: 17x13
Bedroom 2
- Features: Storage Closet
- Level: First
- Area: 132 Square Feet
- Dimensions: 12x11
Bedroom 3
- Features: Storage Closet
- Level: First
- Area: 132 Square Feet
- Dimensions: 12x11
Primary bathroom
- Features: Garden Bath, Stone Counters, Tall Countertops, Tub with Separate Shower Stall, Water Closet/Priv Toilet, Linen Closet
- Level: First
Dining room
- Features: No Closet
- Level: First
- Area: 154 Square Feet
- Dimensions: 14x11
Family room
- Features: Ceiling Fan(s), No Closet
- Level: First
- Area: 425 Square Feet
- Dimensions: 25x17
Kitchen
- Features: Kitchen Island, Pantry, Walk-In Closet(s)
- Level: First
- Area: 288 Square Feet
- Dimensions: 24x12
Living room
- Features: No Closet
- Level: First
- Area: 154 Square Feet
- Dimensions: 14x11
Heating
- Central, Electric, Heat Pump
Cooling
- Central Air
Appliances
- Included: Dishwasher, Disposal, Dryer, Electric Water Heater, Exhaust Fan, Ice Maker, Microwave, Range, Range Hood, Refrigerator, Washer, Water Softener
- Laundry: Electric Dryer Hookup, Inside, Laundry Room, Washer Hookup
Features
- Ceiling Fan(s), Eating Space In Kitchen, High Ceilings, Kitchen/Family Room Combo, Open Floorplan, Primary Bedroom Main Floor, Solid Surface Counters, Solid Wood Cabinets, Split Bedroom, Stone Counters, Walk-In Closet(s)
- Flooring: Ceramic Tile, Luxury Vinyl
- Doors: Sliding Doors
- Windows: Blinds, Double Pane Windows, Window Treatments
- Has fireplace: No
Interior area
- Total structure area: 3,475
- Total interior livable area: 2,434 sqft
Property
Parking
- Total spaces: 3
- Parking features: Driveway, Garage Door Opener, Oversized, Tandem
- Attached garage spaces: 3
- Has uncovered spaces: Yes
Features
- Levels: One
- Stories: 1
- Patio & porch: Covered, Enclosed
- Exterior features: Irrigation System, Sidewalk
- Has private pool: Yes
- Pool features: Gunite, Heated, In Ground, Salt Water, Screen Enclosure, Solar Heat
- Has spa: Yes
- Spa features: Heated, In Ground
- Fencing: Fenced,Other,Vinyl
- Has view: Yes
- View description: Water, Pond
- Has water view: Yes
- Water view: Water,Pond
- Waterfront features: Pond, Pond Access
Lot
- Size: 8,392 Square Feet
- Dimensions: 70 x 120
- Features: In County, Landscaped, Level, Sidewalk
- Residential vegetation: Mature Landscaping
Details
- Parcel number: 042631017300011710
- Zoning: RES
- Special conditions: None
Construction
Type & style
- Home type: SingleFamily
- Architectural style: Ranch
- Property subtype: Single Family Residence
Materials
- Block, Stucco
- Foundation: Slab
- Roof: Shingle
Condition
- Completed
- New construction: No
- Year built: 2020
Utilities & green energy
- Sewer: Public Sewer
- Water: Public
- Utilities for property: Cable Available, Electricity Connected, Fire Hydrant, Propane, Sewer Connected, Solar, Street Lights, Underground Utilities, Water Connected
Community & HOA
Community
- Features: Association Recreation - Owned, Deed Restrictions, Sidewalks
- Security: Smoke Detector(s)
- Pet fee: $0 monthly
- Subdivision: LANCASTER PARK EAST PH 2
HOA
- Has HOA: Yes
- Amenities included: Recreation Facilities
- Services included: Common Area Taxes, Community Pool, Insurance, Maintenance Grounds, Manager, Pool Maintenance
- HOA fee: $87 monthly
- HOA name: Anais Serrano
- HOA phone: 407-781-5763
Location
- Region: Saint Cloud
Financial & listing details
- Price per square foot: $210/sqft
- Tax assessed value: $435,000
- Annual tax amount: $4
- Date on market: 4/12/2025
- Cumulative days on market: 40 days
- Listing terms: Cash,Conventional,FHA,VA Loan
- Ownership: Fee Simple
- Total actual rent: 0
- Electric utility on property: Yes
- Road surface type: Paved, Asphalt
Price history
| Date | Event | Price |
|---|---|---|
| 6/27/2025 | Sold | $510,000-2.9%$210/sqft |
Source:  Stellar MLS #O6298497 Report a problem Stellar MLS #O6298497 Report a problem | ||
| 5/30/2025 | Pending sale | $525,000$216/sqft |
Source: Stellar MLS #O6298497 Report a problem | ||
| 5/16/2025 | Listed for sale | $525,000$216/sqft |
Source: Stellar MLS #O6298497 Report a problem | ||
| 5/10/2025 | Pending sale | $525,000$216/sqft |
Source: Stellar MLS #O6298497 Report a problem | ||
| 4/13/2025 | Listed for sale | $525,000+70.7%$216/sqft |
Source: Stellar MLS #O6298497 Report a problem | ||
| 6/8/2020 | Sold | $307,500$126/sqft |
Source: Public Record Report a problem | ||
Public tax history
| Year | Property taxes | Tax assessment |
|---|---|---|
| 2025 | $4 | $435,000 -5.8% |
| 2024 | $4 | $461,900 +2.5% |
| 2023 | $4 | $450,500 +12.7% |
| 2022 | $4 | $399,800 +36.6% |
| 2021 | $4 -99.6% | $292,600 +485.2% |
| 2020 | $922 +8.9% | $50,000 +11.1% |
| 2019 | $847 | $45,000 |
Find assessor info on the county website
Neighborhood: 34771
Nearby homes
- $300,900-- bd-- ba-- sqftDruliner Rd, Saint cloud, FL 34771Off Market
- $546,4004 bd4 ba2.8k sqft1808 Westerham Ave, Saint Cloud, FL 34771Off Market
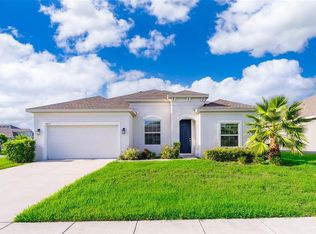
- $475,0004 bd4 ba2.9k sqft5425 Manchester Dr, Saint Cloud, FL 34771Sold
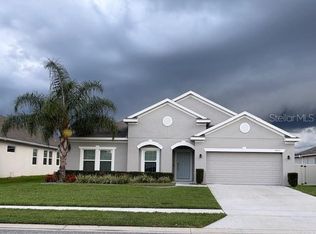
- $403,0003 bd2 ba2.2k sqft5423 Manchester Dr, Saint Cloud, FL 34771Sold
- $462,1004 bd3 ba2.5k sqft1810 Westerham Ave, Saint Cloud, FL 34771Off Market
- $477,8004 bd2 ba2.2k sqft5421 Manchester Dr, Saint Cloud, FL 34771Off Market
- $458,0004 bd4 ba2.9k sqft1807 Westerham Ave, Saint Cloud, FL 34771For Sale
- $490,0004 bd4 ba2.9k sqft1805 Westerham Ave, Saint Cloud, FL 34771Sold
Nearby schools
GreatSchools rating
- 5/10Hickory Tree Elementary SchoolGrades: PK-5Distance: 2.5 mi
- 6/10Narcoossee Middle SchoolGrades: 6-8Distance: 5.1 mi
- 5/10Harmony High SchoolGrades: 9-12Distance: 6.2 mi
Schools provided by the listing agent
- Elementary: Hickory Tree Elem
- Middle: Narcoossee Middle
- High: Harmony High
Source: Stellar MLS. This data may not be complete. We recommend contacting the local school district to confirm school assignments for this home.
Get a cash offer in 3 minutes
Find out how much your home could sell for in as little as 3 minutes with a no-obligation cash offer.
Estimated market value
$490,100
Get a cash offer in 3 minutes
Find out how much your home could sell for in as little as 3 minutes with a no-obligation cash offer.
Estimated market value
$490,100
- Florida
- Osceola County
- Saint Cloud
- 34771
- 1806 Westerham Ave
Nearby cities
Nearby neighborhoods
Nearby zip codes
Other Saint Cloud Topics
