Welcome to 5425 Manchester Dr., an unparalleled haven for entertainers located in the coveted Lancaster Park community of St. Cloud, FL. This stunning 4-bedroom, 3.5-bathroom home, complete with a 2-car garage and expansive 2,900 sq. ft. living space, is a unique blend of prime location and state-of-the-art amenities designed for those who love to host. From the moment you arrive, the immaculate lawn on a corner lot emphasizes the home's remarkable curb appeal. Inside, the elegant entryway naturally flows into the entertainment areas. For the cooking aficionado, the gourmet kitchen comes equipped with high-end stainless steel appliances, quartz countertops, custom cabinetry, a spacious walk-in pantry, and an impressive island that perfectly complements the spacious family room adorned with a tray ceiling. Here, culinary brilliance meets design as you entertain or enjoy a meal. The open-floor concept marries every living space, ensuring both grand entertaining and comfortable day-to-day living. Find solace in the lavish primary suite, crafted for utmost relaxation. The airy bedroom exudes tranquility, while the ensuite bathroom is the epitome of luxury with a deep soaking tub, pristine walk-in shower, and a dual sink vanity. A generous walk-in closet rounds off this deluxe retreat. Additionally, the home offers a versatile flex room, ideal as a home office or den, and a secondary owner's suite boasting its own ensuite bathroom and ample closet space. Transition through the 3-panel sliding glass door, and you're greeted by a spacious screened porch, leading to a fenced backyard. Being a resident of Lancaster Park East means enjoying the central pool and cabana, as well as various parks and playgrounds that dot the community. Situated less than half a mile from US 192, the location effortlessly connects to St. Cloud and Florida's Turnpike, balancing convenience with the serenity of seclusion. 5425 Manchester Dr. is more than a home; it's a testament to great living. Seize this rare chance to make this unparalleled property your own. Book a private tour today and step closer to your dream home.
Sold for $475,000
$475,000
5425 Manchester Dr, Saint Cloud, FL 34771
4beds
2,932sqft
Single Family Residence
Built in 2020
0.25 Acres Lot
$493,900 Zestimate®
$162/sqft
$3,132 Estimated rent
Home value
$493,900
$469,000 - $519,000
$3,132/mo
Zestimate® history
Owner options
List your home for rent
$3,132/mo
Rent Zestimate®
Find your next renter with Zillow Rental Manager. Plus, with online applications, you can quickly screen prospective tenants – for free.
$3,132/mo
Rent Zestimate®
Refinance and save
$3,272/mo
Est. payment
Refinancing to a lower rate could help reduce your monthly payments and save thousands over the life of the loan.
$3,272/mo
Est. payment
Explore your selling options
Work with a Zillow partner agent
Leverage their expertise and Zillow's premium Showcase listings to get your home seen by more buyers.
Get startedList with your own agent
Get your home in front of millions of buyers by listing it on Zillow.
Learn how to do itSell it yourself
Take full control of how buyers see your home on Zillow by listing For Sale by Owner (FSBO).
List your homeWhat's special
Impressive islandCustom cabinetryQuartz countertopsHigh-end stainless steel appliancesTray ceilingDeep soaking tubCentral pool
Zillow last checked:
Listing updated:
Listed by:
Limarys Hernandez 407-717-2464,
KELLER WILLIAMS ADVANTAGE III 407-207-0825
Bought with:
Daniel Tran, 3545548
COLDWELL BANKER RESIDENTIAL RE
Source: Stellar MLS,MLS#: O6135870 Originating MLS: Orlando Regional
Originating MLS: Orlando Regional
Facts & features
Interior
Bedrooms & bathrooms
- Bedrooms: 4
- Bathrooms: 4
- Full bathrooms: 3
- 1/2 bathrooms: 1
Rooms
- Room types: Den/Library/Office
Other
- Features: En Suite Bathroom, Walk-In Closet(s)
- Level: First
- Dimensions: 10x12
Primary bedroom
- Features: En Suite Bathroom, Walk-In Closet(s)
- Level: First
- Dimensions: 16x17
Bedroom 3
- Features: Built-in Closet
- Level: First
- Dimensions: 12x10
Bedroom 4
- Features: Built-in Closet
- Level: First
- Dimensions: 12x10
Primary bathroom
- Features: Dual Sinks, Exhaust Fan, Garden Bath, Shower No Tub, Stone Counters
- Level: First
Bathroom 2
- Features: Single Vanity, Stone Counters, Tub With Shower
- Level: First
Balcony porch lanai
- Level: First
- Dimensions: 34x10
Den
- Level: First
- Dimensions: 11x13
Dining room
- Level: First
- Dimensions: 16x11
Kitchen
- Features: Breakfast Bar, Kitchen Island, Pantry
- Level: First
- Dimensions: 15x11
Laundry
- Level: First
- Dimensions: 8x6
Living room
- Features: Ceiling Fan(s)
- Level: First
- Dimensions: 16x20
Heating
- Central
Cooling
- Central Air
Appliances
- Included: Oven, Cooktop, Dishwasher, Dryer, Electric Water Heater, Microwave, Refrigerator, Washer
- Laundry: Inside, Laundry Room
Features
- Ceiling Fan(s), Eating Space In Kitchen, Kitchen/Family Room Combo, Open Floorplan, Solid Wood Cabinets, Stone Counters, Thermostat, Tray Ceiling(s), Walk-In Closet(s)
- Flooring: Carpet, Ceramic Tile
- Doors: Sliding Doors
- Windows: Blinds
- Has fireplace: No
Interior area
- Total structure area: 3,795
- Total interior livable area: 2,932 sqft
Property
Parking
- Total spaces: 2
- Parking features: Driveway, Garage Door Opener
- Attached garage spaces: 2
- Has uncovered spaces: Yes
- Details: Garage Dimensions: 22X21
Features
- Levels: One
- Stories: 1
- Patio & porch: Rear Porch, Screened
- Exterior features: Irrigation System, Lighting, Sidewalk
- Fencing: Vinyl
- On waterfront: Yes
- Waterfront features: Waterfront
Lot
- Size: 0.25 Acres
- Features: Corner Lot, Landscaped, Sidewalk
- Residential vegetation: Trees/Landscaped
Details
- Parcel number: 042631017300011700
- Zoning: RES
- Special conditions: None
Construction
Type & style
- Home type: SingleFamily
- Property subtype: Single Family Residence
Materials
- Block, Stucco
- Foundation: Slab
- Roof: Shingle
Condition
- New construction: No
- Year built: 2020
Utilities & green energy
- Sewer: Public Sewer
- Water: Public
- Utilities for property: BB/HS Internet Available, Cable Available, Electricity Connected, Phone Available, Sewer Connected, Water Connected
Community & HOA
Community
- Features: Waterfront, Deed Restrictions, Playground, Pool, Sidewalks
- Security: Smoke Detector(s)
- Pet fee: $0 monthly
- Subdivision: LANCASTER PARK EAST PH 2
HOA
- Has HOA: Yes
- Amenities included: Playground, Pool, Vehicle Restrictions
- Services included: Community Pool, Maintenance Grounds
- HOA fee: $81 monthly
- HOA name: Elizabeth Dehoyos
Location
- Region: Saint Cloud
Financial & listing details
- Price per square foot: $162/sqft
- Tax assessed value: $425,100
- Annual tax amount: $6,064
- Date on market: 8/23/2023
- Cumulative days on market: 111 days
- Listing terms: Cash,Conventional,FHA,VA Loan
- Ownership: Fee Simple
- Total actual rent: 0
- Electric utility on property: Yes
- Road surface type: Paved, Asphalt
Price history
| Date | Event | Price |
|---|---|---|
| 1/17/2024 | Sold | $475,000-1%$162/sqft |
Source:  Stellar MLS #O6135870 Report a problem Stellar MLS #O6135870 Report a problem | ||
| 12/13/2023 | Pending sale | $479,999$164/sqft |
Source: Stellar MLS #O6135870 Report a problem | ||
| 11/30/2023 | Price change | $479,999-1%$164/sqft |
Source: Stellar MLS #O6135870 Report a problem | ||
| 11/7/2023 | Price change | $485,000-2%$165/sqft |
Source: Stellar MLS #O6135870 Report a problem | ||
| 10/23/2023 | Price change | $495,000-0.8%$169/sqft |
Source: Stellar MLS #O6135870 Report a problem | ||
| 9/18/2023 | Price change | $499,000-2.2%$170/sqft |
Source: Stellar MLS #O6135870 Report a problem | ||
| 9/5/2023 | Price change | $510,000-1.9%$174/sqft |
Source: Stellar MLS #O6135870 Report a problem | ||
| 8/23/2023 | Listed for sale | $520,000+50.7%$177/sqft |
Source: Stellar MLS #O6135870 Report a problem | ||
| 2/13/2022 | Listing removed | -- |
Source: Zillow Rental Manager Report a problem | ||
| 1/14/2022 | Listed for rent | $2,800$1/sqft |
Source: Zillow Rental Manager Report a problem | ||
| 3/2/2020 | Sold | $345,000$118/sqft |
Source: Public Record Report a problem | ||
Public tax history
| Year | Property taxes | Tax assessment |
|---|---|---|
| 2025 | $7,613 +5.3% | $425,100 -6.3% |
| 2024 | $7,232 +6.9% | $453,800 +4.4% |
| 2023 | $6,762 +11.5% | $434,500 +14.6% |
| 2022 | $6,065 +13.9% | $379,000 +31.3% |
| 2021 | $5,323 +477.2% | $288,600 +477.2% |
| 2020 | $922 +8.9% | $50,000 +11.1% |
| 2019 | $847 | $45,000 |
Find assessor info on the county website
Neighborhood: 34771
Nearby homes
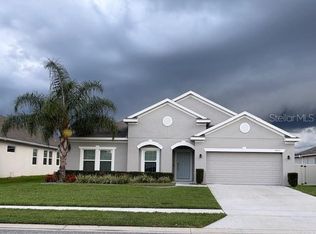
- $403,0003 bd2 ba2.2k sqft5423 Manchester Dr, Saint Cloud, FL 34771Sold
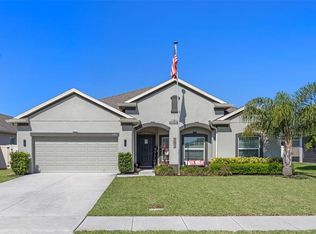
- $510,0003 bd3 ba2.4k sqft1806 Westerham Ave, Saint Cloud, FL 34771Sold
- $300,900-- bd-- ba-- sqftDruliner Rd, Saint cloud, FL 34771Off Market
- $477,8004 bd2 ba2.2k sqft5421 Manchester Dr, Saint Cloud, FL 34771Off Market
- $441,2004 bd3 ba2.5k sqft1803 Westerham Ave, Saint Cloud, FL 34771Off Market
- $490,0004 bd4 ba2.9k sqft1805 Westerham Ave, Saint Cloud, FL 34771Sold
- $548,6004 bd4 ba2.8k sqft1808 Westerham Ave, Saint Cloud, FL 34771Off Market
- $780,0005 bd5 ba3.6k sqft5424 Manchester Dr, Saint Cloud, FL 34771Sold
Nearby schools
GreatSchools rating
- 5/10Hickory Tree Elementary SchoolGrades: PK-5Distance: 2.5 mi
- 6/10Narcoossee Middle SchoolGrades: 6-8Distance: 5.1 mi
- 5/10Harmony High SchoolGrades: 9-12Distance: 6.3 mi
Schools provided by the listing agent
- Elementary: Hickory Tree Elem
- Middle: Narcoossee Middle
- High: Harmony High
Source: Stellar MLS. This data may not be complete. We recommend contacting the local school district to confirm school assignments for this home.
Get a cash offer in 3 minutes
Find out how much your home could sell for in as little as 3 minutes with a no-obligation cash offer.
Estimated market value
$493,900
Get a cash offer in 3 minutes
Find out how much your home could sell for in as little as 3 minutes with a no-obligation cash offer.
Estimated market value
$493,900
- Florida
- Osceola County
- Saint Cloud
- 34771
- 5425 Manchester Dr
Nearby cities
Nearby neighborhoods
Nearby zip codes
Other Saint Cloud Topics
