This 2/2 home is in the desirable, low-HOA 55+ Greenbriar/Boca Chase. A travertine walkway leads inside to vaulted ceilings, engineered hardwood, two living rooms, & formal dining/office. Upgraded kitchen offers granite counters, soft-close cabinets, and a breakfast area. The master suite features three closets & an upgraded en-suite w/frameless tiled shower. Secondary bath features granite vanity & frameless shower. Additional features Include NEW Impact glass doors & windows, plantation shutters, garage workshop, newer roof, and a hurricane-rated 2 garage door. Relax on the screened tile patio, or enjoy the expansive backyard and walking paths. Greenbriar features a pool, tennis, clubhouse, and is just minutes from shopping, dining, and the beach! A Great Value 2026 Hurricane Impact Windows and Doors Low HOA Quiet Community Low Cost of Ownership. Lawn irrigation runs off a well that was installed in 2021
For sale
$499,750
18076 107th Avenue S, Boca Raton, FL 33498
2beds
1,601sqft
Single Family Residence
Built in 1981
-- sqft lot
$479,800 Zestimate®
$312/sqft
$218/mo HOA
What's special
Granite countersExpansive backyardVaulted ceilingsNewer roofEngineered hardwoodPlantation shuttersScreened tile patio
- 23 days
- 399
- 15
Likely to sell faster than
Zillow last checked:
Listing updated:
Listed by:
Charles Luciano 561-706-7144,
Compass Florida LLC
Source: BeachesMLS,MLS#: B26089310 Originating MLS: BeachesMLS
Facts & features
Interior
Bedrooms & bathrooms
- Bedrooms: 2
- Bathrooms: 2
- Full bathrooms: 2
- Main level bathrooms: 2
- Main level bedrooms: 2
Primary bedroom
- Level: Main
Kitchen
- Level: Main
Living room
- Level: Main
Heating
- Central, Electric
Cooling
- Central Air, Ceiling Fan(s), Electric
Appliances
- Included: Dryer, Dishwasher, Electric Range, Electric Water Heater, Disposal, Ice Maker, Microwave, Refrigerator, Water Heater, Washer
- Laundry: In Garage
Features
- Breakfast Area, Bathtub, Cathedral Ceiling(s), Dining Area, Separate/Formal Dining Room, Eat-in Kitchen, Living/Dining Room, Main Level Primary, Soaking Tub, Separate Shower, Vaulted Ceiling(s)
- Flooring: Wood
- Windows: Plantation Shutters, Sliding
Interior area
- Total structure area: 2,139
- Total interior livable area: 1,601 sqft
Video & virtual tour
Property
Parking
- Total spaces: 4
- Parking features: Attached, Driveway, Garage, Garage Door Opener
- Attached garage spaces: 2
- Has uncovered spaces: Yes
Accessibility
- Accessibility features: Accessibility Features, Accessible Central Living Area
Features
- Levels: Multi/Split,One
- Stories: 1
- Entry location: Entry Level Living Area Y
- Patio & porch: Covered, Patio, Screened
- Exterior features: Outdoor Living Area, Room For Pool
- Pool features: Association
- Has view: Yes
- View description: Garden
Details
- Parcel number: 00414701040080120
- Zoning: RS
- Special conditions: Standard
Construction
Type & style
- Home type: SingleFamily
- Architectural style: Ranch
- Property subtype: Single Family Residence
Materials
- CBS (Concrete Block Structure), Block, Concrete
- Roof: Composition,Shingle
Condition
- Resale
- New construction: No
- Year built: 1981
Utilities & green energy
- Electric: 3 Phase
- Sewer: Public Sewer
- Water: Public
- Utilities for property: Cable Connected, Electricity Connected, Sewer Available, Underground Utilities, Water Available
Community & HOA
Community
- Features: Home Owners Association
- Security: Smoke Detector(s)
- Senior community: Yes
- Subdivision: BOCA CHASE
HOA
- Has HOA: Yes
- Amenities included: Clubhouse, Pool, Recreation Facilities, Sidewalks, Tennis Court(s)
- Services included: Common Areas, Recreation Facilities
- HOA fee: $218 monthly
- HOA phone: 561-477-7234
Location
- Region: Boca Raton
Financial & listing details
- Price per square foot: $312/sqft
- Tax assessed value: $387,019
- Annual tax amount: $6,094
- Date on market: 10/24/2026
- Cumulative days on market: 23 days
- Listing terms: Cash,Conventional
- Electric utility on property: Yes
Estimated market value
$479,800
$456,000 - $504,000
$2,987/mo
Price history
| Date | Event | Price |
|---|---|---|
| 10/24/2026 | Listed for sale | $499,750+8.6%$312/sqft |
Source:  BeachesMLS #B26089310 Report a problem | ||
| 8/21/2023 | Sold | $460,000-1.9%$287/sqft |
Source: Public Record Report a problem | ||
| 7/11/2023 | Pending sale | $469,000$293/sqft |
Source: BeachesMLS #RX-10893800 Report a problem | ||
| 6/16/2023 | Contingent | $469,000$293/sqft |
Source: BeachesMLS #RX-10893800 Report a problem | ||
| 6/1/2023 | Listed for sale | $469,000+168%$293/sqft |
Source: BeachesMLS #RX-10893800 Report a problem | ||
| 4/4/2008 | Sold | $175,000$109/sqft |
Source: Public Record Report a problem | ||
Public tax history
| Year | Property taxes | Tax assessment |
|---|---|---|
| 2025 | $6,094 +2.8% | $387,019 +2.7% |
| 2024 | $5,926 +220.2% | $376,980 +169.9% |
| 2023 | $1,851 +2.2% | $139,652 +3% |
| 2022 | $1,812 +2.4% | $135,584 +3% |
| 2021 | $1,770 +1.4% | $131,635 +1.4% |
| 2020 | $1,746 -9.9% | $129,818 +2.3% |
| 2019 | $1,939 | $126,899 +1.9% |
| 2018 | $1,939 +5.3% | $124,533 +2.1% |
| 2017 | $1,841 +2.7% | $121,972 +2.1% |
| 2016 | $1,793 +0.4% | $119,463 +0.7% |
| 2015 | $1,786 -2% | $118,633 +0.8% |
| 2014 | $1,823 +1.9% | $117,691 +1.5% |
| 2013 | $1,789 -1.6% | $115,952 +0.5% |
| 2012 | $1,818 -17.2% | $115,328 -13.3% |
| 2011 | $2,196 -26% | $133,016 +1.9% |
| 2010 | $2,968 -6.4% | $130,556 -11.7% |
| 2009 | $3,173 +101.7% | $147,867 +30.8% |
| 2008 | $1,573 -7.5% | $113,073 +3% |
| 2007 | $1,700 -6.5% | $109,780 +2.5% |
| 2006 | $1,818 | $107,102 +3% |
| 2005 | -- | $103,983 +3% |
| 2004 | $788 +219% | $100,954 +1.9% |
| 2003 | $247 -84.9% | $99,072 +2.4% |
| 2002 | $1,635 +0.9% | $96,750 +1.6% |
| 2001 | $1,621 +4.9% | $95,226 +3% |
| 2000 | $1,545 +21.8% | $92,452 0% |
| 1999 | $1,269 | $92,453 |
Find assessor info on the county website
Monthly payment
Est. payment
Payment breakdown
Explore the cost of this home by adjusting the details. Changes won't be saved.Climate risks
Neighborhood: Boca Chase
Nearby schools
Schools provided by the listing agent
- Elementary: Sunrise Park
- Middle: Eagles Landing
- High: Olympic Heights
Source: BeachesMLS. This data may not be complete. We recommend contacting the local school district to confirm school assignments for this home.


Similar homes
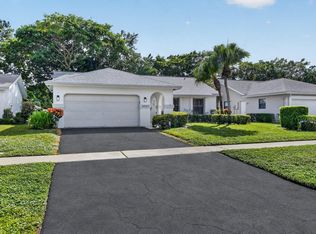
- $489,0003 bd2 ba1.6k sqft10520 180TH Place S, Boca Raton, FL 33498For Sale
 MLS ID #B26098535, Kim D Schlinck, Lang Realty/BR. BeachesMLS
- $489,0002 bd2 ba1.6k sqft10622 GREENBRIAR Court, Boca Raton, FL 33498For Sale
 MLS ID #B26094322, Jose A Gil, Realty 100. BeachesMLS
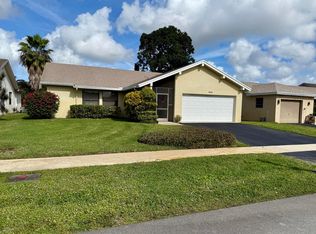
- $467,0003 bd2 ba1.6k sqft10633 Greenbriar Court, Boca Raton, FL 33498For Sale
 MLS ID #R11149381, Lilia Biberman PA, United Realty Group, Inc. BeachesMLS
- $459,9993 bd2 ba1.5k sqftRiviera, Boca Raton, FL 33498For Sale

 MLS ID #A12066621, Dany Kabrit, GK Realty Group. MIAMI
- $480,0003 bd2 ba1.2k sqft9874 Boca Gardens Parkway #B, Boca Raton, FL 33496For SaleMLS ID #B26099128, Gonzalo Gaona, Keyes Company. BeachesMLS
- $499,9003 bd2 ba1.1k sqft19714 CAROLINA Circle, Boca Raton, FL 33434For SaleMLS ID #B26099157, Karen L Kerpen, Realty Home Advisors Inc. BeachesMLS
- $370,0002 bd2 ba1.4k sqft10941 LADERA Lane #B, Boca Raton, FL 33498For SaleMLS ID #B26090065, Jacqueline Neuman, IPO Realty Inc.. BeachesMLS
- $499,0003 bd2 ba1.2k sqft19686 Carolina Circle, Boca Raton, FL 33434For SaleMLS ID #B26090706, Nadine Israel, United Realty Group, Inc. BeachesMLS
- $489,0003 bd2 ba1.5k sqft9677 N Boca Gardens Circle N #C, Boca Raton, FL 33496For SaleMLS ID #B26096192, David A Gebert, United Realty Group, Inc. BeachesMLS
- $499,9003 bd2 ba1.3k sqft18838 Cloud Lake Circle, Boca Raton, FL 33496For SaleMLS ID #B26056259, Brian Bahn, Lang Realty/ BR. BeachesMLS
- $500,0003 bd2 ba1.2k sqft9522 Affirmed Lane, Boca Raton, FL 33496For SaleMLS ID #B26061600, Dany D Jean, Blaise Real Estate. BeachesMLS
- $439,9002 bd2 ba1.9k sqft10727 Ladypalm Lane #B, Boca Raton, FL 33498For SaleMLS ID #B26058260, Linda J Fabiani, Thank You Realty LLC. BeachesMLS
- $625,0003 bd2 ba1.9k sqft18377 Fresh Lake Way, Boca Raton, FL 33498For SaleMLS ID #B26031055, Jeffrey L Tricoli PA, KW Reserve Palm Beach. BeachesMLS
- $469,0002 bd2 ba910 sqft18422 SPANISH ISLES Place, Boca Raton, FL 33496For SaleMLS ID #B26073760, Luiz F Machado, Landmark Investments & Real Estate. BeachesMLS
- $550,0003 bd2 ba1.5k sqft9978 Moss Pond Drive, Boca Raton, FL 33496For SaleMLS ID #B26092210, Maria Hernandez, First World Realty Group,LLC. BeachesMLS
- $499,0003 bd2 ba1.7k sqft18413 Via Di Verona, Boca Raton, FL 33496For SaleMLS ID #B26087361, Michelle A Zwart, Continental Properties, Inc.. BeachesMLS
- $525,0003 bd2 ba1k sqft19323 Liberty Road, Boca Raton, FL 33434For SaleMLS ID #B26092093, Michael T Nathanson, RE/MAX Services. BeachesMLS
- $579,9003 bd2 ba1.7k sqft8680 VIA GIULA, Boca Raton, FL 33496For SaleMLS ID #B26100156, Lori Jean Schultz, RE/MAX Services. BeachesMLS
- $590,0003 bd2 ba1.5k sqft18985 CLOUD LAKE Circle, Boca Raton, FL 33496For SaleMLS ID #B26097388, Cody Kohn, Verano Hartung Inv. Brokerage. BeachesMLS
- $550,0003 bd2 ba1.4k sqft9235 Saddlecreek Drive, Boca Raton, FL 33496For SaleMLS ID #B26064485, Leandro Coto, Trueway Realty LLC. BeachesMLS
