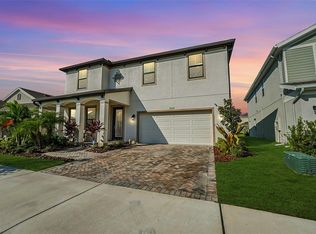
Experience the warmth and elegance of luxury living in this beautiful 4-bedroom, 2.5-bathroom home thoughtfully crafted by Westbay in 2022. This residence is designed to meet your family's needs with an expansive 2-car garage and additional spaces such as an office and a guest suite on the main level. You'll also benefit from the highly regarded Pasco schools, conveniently situated in the sought-after Bexley community by Newland in Land O' Lakes, Florida. This home embodies modern elegance while offering functional living spaces perfect for making cherished memories. The Kingfisher floor plan provides a spacious and adaptable layout that encourages connection, making it ideal for everyday living and entertaining family and friends. Nestled on a private, preserved lot, this property creates an oasis of privacy and tranquillity where you can unwind and recharge. **Main Level Highlights:** - **Office:** Conveniently positioned near the foyer, this workspace balances productivity and home life. - **Gourmet Kitchen:** With an expansive island and farm sink, this kitchen is designed for culinary creativity. The double oven and kitchen hood are perfect for the home chef, while the walk-in pantry offers plenty of storage to keep everything organised. - **Open-Concept Living:** This design fosters a natural flow between the kitchen, dining, and living areas, creating a welcoming atmosphere for all who enter. **Upper-Level Highlights:** - **Master Suite:** This peaceful retreat features a luxurious bathroom with a separate shower and garden tub, a private toilet area, and a spacious walk-in closet to keep your essentials close at hand. - **Additional Bedrooms:** Three generous bedrooms provide ample space for family members or guests, ensuring everyone feels at home. - **Loft:** This flexible area is perfect for a secondary living space, playroom, or cosy media centre, accommodating many activities and interests. **Upgraded Features:** - **Flooring:** Enhanced flooring in the loft and staircase adds a stylish touch throughout the home, creating a cohesive look. **Outdoor Features:** - **Extended Exterior Lanai:** The paver floor and cage cover bring a serene outdoor escape, ideal for relaxation. The fenced yard provides a wonderful water view, where you might even catch glimpses of deer wandering by from the woodland. The extended driveway and added stone design in the front enhance the welcoming ambience of your home. **Community Amenities:** Embrace the vibrant lifestyle that Bexley by Newland provides, complete with a state-of-the-art fitness centre, resort-style pools, beautiful trails, and parks. You'll find a clubhouse with a cosy café, event spaces for gatherings, as well as dog parks, playgrounds, and even a soccer field—there's something for everyone here. This community truly offers a wonderful elementary school, a hospital for healthcare needs, a shopping mall for convenience, and a variety of restaurants to enjoy. It really has so much to provide for families and individuals alike. This home isn't just a place to live; it's a sanctuary where you can create lasting memories with loved ones.
Sold for $699,000
Zillow last checked:
Listing updated:
Bought with:
Tracy Wisneski, 3119568
RE/MAX CHAMPIONS
Source: Stellar MLS,MLS#: TB8337660 Originating MLS: Suncoast Tampa
Originating MLS: Suncoast Tampa
Price history
| Date | Event | Price |
|---|---|---|
| 7/15/2025 | Sold | $699,000-0.1%$256/sqft |
Source:  Stellar MLS #TB8337660 Report a problem Stellar MLS #TB8337660 Report a problem | ||
| 5/12/2025 | Pending sale | $699,990$256/sqft |
Source: Stellar MLS #TB8337660 Report a problem | ||
| 4/14/2025 | Price change | $699,990-1.4%$256/sqft |
Source: Stellar MLS #TB8337660 Report a problem | ||
| 2/28/2025 | Price change | $709,900-1.4%$260/sqft |
Source: Stellar MLS #TB8337660 Report a problem | ||
| 2/11/2025 | Price change | $719,900-2.7%$264/sqft |
Source: Stellar MLS #TB8337660 Report a problem | ||
| 1/28/2025 | Price change | $739,900-1.3%$271/sqft |
Source: Stellar MLS #TB8337660 Report a problem | ||
| 1/18/2025 | Listed for sale | $749,900+33.5%$275/sqft |
Source: Stellar MLS #TB8337660 Report a problem | ||
| 11/22/2022 | Sold | $561,600+0%$206/sqft |
Source: Public Record Report a problem | ||
| 11/24/2021 | Pending sale | $561,570$206/sqft |
Source: Stellar MLS #T3339787 Report a problem | ||
| 11/13/2021 | Listed for sale | $561,570$206/sqft |
Source: Stellar MLS #T3339787 Report a problem | ||
| 11/13/2021 | Listing removed | -- |
Source:  Homes By WestBay Report a problem Homes By WestBay Report a problem | ||
| 11/2/2021 | Price change | $561,570+0.9%$206/sqft |
Source: Homes By WestBay Report a problem | ||
| 10/30/2021 | Listed for sale | $556,570$204/sqft |
Source: Homes By WestBay Report a problem | ||
Nearby homes

Get a cash offer in 3 minutes
Find out how much your home could sell for in as little as 3 minutes with a no-obligation cash offer.
Estimated market value
$677,700
