Skip main navigation
Sold for $740,000
  • $740,000

    18107 Ramble On Way, Land O Lakes, FL 34638

    4beds
    3,182sqft
    Single Family Residence
    Built in 2021
    6,050 Square Feet Lot
    $713,600 Zestimate®
    $233/sqft
    $3,230 Estimated rent

    Home value

    $713,600

    $664,000 - $764,000

    $3,230/mo

    Zestimate® history
    Loading
    Loading...

    Owner options

    List your home for rent

    $3,230/mo

    Rent Zestimate®

    Find your next renter with Zillow Rental Manager. Plus, with online applications, you can quickly screen prospective tenants – for free.

    Learn more

    $3,230/mo

    Rent Zestimate®

    Refinance and save

    $5,119/mo

    Est. payment

    Refinancing to a lower rate could help reduce your monthly payments and save thousands over the life of the loan.

    See today's rates

    $5,119/mo

    Est. payment

    Explore your selling options

    Work with a Zillow partner agent

    Leverage their expertise and Zillow's premium Showcase listings to get your home seen by more buyers.

    Get started

    List with your own agent

    Get your home in front of millions of buyers by listing it on Zillow.

    Learn how to do it

    Sell it yourself

    Take full control of how buyers see your home on Zillow by listing For Sale by Owner (FSBO).

    List your home

    What's special

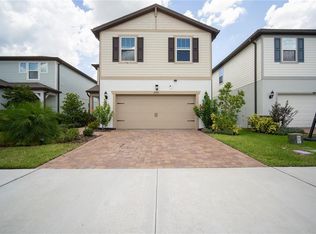
    !!!!! NEW PRICE !!!!! **Welcome to Your Dream Home in Bexley** Nestled in the highly sought-after Bexley community, this exquisite two-story residence offers a harmonious blend of architectural elegance and modern luxury! As you approach the home, you are greeted by a beautifully pavered driveway and lush, mature landscaping that frames the stone-accented exterior. The entry foyer, bathed in natural light, sets the tone for the rest of the home with its open feel and birch wood-look tile flooring that flows seamlessly through the foyer, den, kitchen, and living room. Step into the formal dining space, adorned with elegant French doors, offering a versatile area that can also serve as an office or flex space. The heart of the home, the oversized kitchen, is a culinary dream. Featuring stunning corian quartz countertops, shaker-style cabinets, and an abundance of counter space - this kitchen is both beautiful and functional. Stainless-steel GE kitchen appliances and modern luxury features make this space perfect for entertaining. The large working island provides a seamless view into the living room, creating an open and inviting atmosphere. Natural light floods the living area and breakfast nook through sliders and windows, enhancing the home's bright and airy feel. The lower level is thoughtfully designed with a secluded guest suite, den, and bathroom, providing privacy and comfort for visitors. Moving to the second level, you find a SECOND spacious living area, making both levels of this home perfect for friends and family to gather. The primary bedroom and en-suite is a truly luxurious retreat, boasting a stunning walk-in closet complete with a shelving and storage system, two separate vanities, a garden tub, an oversized walk-in shower, and a private toilet room. The remaining bedrooms and bathrooms are generously sized, ensuring ample space for family and guests. A dedicated laundry room on the second floor adds convenience to your daily routine. The screened-in back patio offers a tranquil setting, overlooking an expansive conservation area and pond. This serene outdoor space is perfect for relaxing and enjoying the natural Florida beauty that surrounds your home. Living in the Bexley community means having access to a wealth of amenities designed to enhance your lifestyle. The Bexley Club serves as the community's hub of recreation, featuring two resort-style pools, a state-of-the-art fitness center, and a charming café. Explore miles of trails, parks, and open spaces that foster a sense of community and connection with nature. Located in Land O Lakes, you'll enjoy the best of both worlds: a peaceful, family-friendly environment with convenient access to shopping, dining, and entertainment options. Excellent schools and proximity to major highways make this location ideal for commuters and families alike. Don't miss the opportunity to make this spectacular home in Bexley your own! Westbay Builder 2/10 Warranty to convey! Schedule a private tour today and experience the perfect blend of luxury, comfort, and community. Welcome home! LOOK AT THE COMPS IN BEXLEY AND SEE FOR YOURSELF HOW AMAZING THIS HOME IS! VIEW, LOVE, PICTURE YOUR FAMILY HERE, MAKE YOUR OFFER!

    Zillow last checked:

    Listing updated:

    Listed by:

    Danelle Castillo 813-380-0191,

    TAMPA BAY REALTY & INVESTMENT GROUP 813-380-0191

    Bought with:

    Peter Wacelitz, IV, 3341764

    RE/MAX ALLIANCE GROUP

    Lynda Ernst Whery, 3423373

    RE/MAX ALLIANCE GROUP

    Source: Stellar MLS,MLS#: T3535585MLS LogoOriginating MLS: Pinellas Suncoast

    Facts & features

    Interior

    Bedrooms & bathrooms
    • Bedrooms: 4
    • Bathrooms: 3
    • Full bathrooms: 3
    Rooms
    • Room types: Bonus Room, Den/Library/Office, Family Room, Dining Room
    Primary bedroom
    • Features: Ceiling Fan(s), Walk-In Closet(s)
    • Level: Second
    • Dimensions: 14x17
    Primary bathroom
    • Features: En Suite Bathroom, Garden Bath, Split Vanities, Tub with Separate Shower Stall, Water Closet/Priv Toilet, Window/Skylight in Bath
    • Level: Second
    • Dimensions: 15x12
    Family room
    • Features: Ceiling Fan(s)
    • Level: Second
    • Dimensions: 28x17
    Kitchen
    • Features: Pantry, Kitchen Island, Stone Counters
    • Level: First
    • Dimensions: 19x16
    Living room
    • Features: Ceiling Fan(s)
    • Level: First
    • Dimensions: 19x17
    Heating
    • Central
    Cooling
    • Central Air
    Appliances
    • Included: Oven, Cooktop, Dishwasher, Disposal, Dryer, Microwave, Range, Refrigerator, Washer
    • Laundry: Inside, Laundry Room, Upper Level
    Features
    • Ceiling Fan(s), Eating Space In Kitchen, High Ceilings, In Wall Pest System, Kitchen/Family Room Combo, Open Floorplan, PrimaryBedroom Upstairs, Stone Counters, Walk-In Closet(s)
    • Flooring: Carpet, Tile
    • Doors: Sliding Doors
    • Windows: Blinds, Shades, Window Treatments
    • Has fireplace: No
    Interior area
    • Total structure area: 4,169
    • Total interior livable area: 3,182 sqft

    Property

    Parking
    • Total spaces: 3
    • Parking features: Split Garage
    • Attached garage spaces: 3
    • Details: Garage Dimensions: 21x21
    Features
    • Levels: Two
    • Stories: 2
    • Patio & porch: Rear Porch, Screened
    • Exterior features: Irrigation System
    • Has view: Yes
    • View description: Trees/Woods, Pond
    • Has water view: Yes
    • Water view: Pond
    • Waterfront features: Pond
    Lot
    • Size: 6,050 Square Feet
    • Features: Conservation Area, Sidewalk
    • Residential vegetation: Trees/Landscaped
    Details
    • Parcel number: 1626180040067000120
    • Zoning: RESI
    • Special conditions: None

    Construction

    Type & style
    • Home type: SingleFamily
    • Property subtype: Single Family Residence
    Materials
    • Block, Stone, Stucco, Wood Frame
    • Foundation: Slab
    • Roof: Shingle
    Condition
    • New construction: No
    • Year built: 2021

    Utilities & green energy

    • Sewer: Public Sewer
    • Water: Public
    • Utilities for property: BB/HS Internet Available, Cable Available, Electricity Available, Natural Gas Connected, Public, Water Available

    Community & HOA

    Community
    • Features: Clubhouse, Community Mailbox, Deed Restrictions, Dog Park, Fitness Center, Golf Carts OK, Park, Playground, Pool, Restaurant, Sidewalks
    • Pet fee: $0 monthly
    • Subdivision: BEXLEY SOUTH 4-4 AND NORTH 3-1 PHASE A
    HOA
    • Has HOA: Yes
    • Amenities included: Clubhouse, Fitness Center, Park, Playground, Pool, Recreation Facilities, Trail(s)
    • Services included: Community Pool, Pool Maintenance, Recreational Facilities, Sewer, Trash
    • HOA fee: $66 monthly
    • HOA name: Rizzeta & Company/Jessica Rosa-Melendez
    • HOA phone: 813-994-1001
    Location
    • Region: Land O Lakes

    Financial & listing details

    • Price per square foot: $233/sqft
    • Tax assessed value: $618,452
    • Annual tax amount: $8,268
    • Date on market: 6/20/2024
    • Cumulative days on market: 111 days
    • Listing terms: Cash,Conventional,FHA,VA Loan
    • Ownership: Fee Simple
    • Total actual rent: 0
    • Electric utility on property: Yes
    • Road surface type: Paved, Asphalt

    Price history

    DateEventPrice
    11/15/2024Sold$740,000-4.5%$233/sqft
    Source: Stellar MLS #T3535585 Report a problem
    10/11/2024Pending sale$775,000$244/sqft
    Source: Stellar MLS #T3535585 Report a problem
    8/15/2024Price change$775,000-1.3%$244/sqft
    Source: Stellar MLS #T3535585 Report a problem
    6/20/2024Listed for sale$785,000+26.6%$247/sqft
    Source: Stellar MLS #T3535585 Report a problem
    8/9/2022Sold$620,300+0%$195/sqft
    Source: Public Record Report a problem
    10/18/2021Pending sale$620,292$195/sqft
    Source: Stellar MLS #T3333690 Report a problem
    10/9/2021Listed for sale$620,292$195/sqft
    Source: Stellar MLS #T3333690 Report a problem
    10/9/2021Listing removed--
    Source: Homes By WestBay Report a problem
    9/29/2021Listed for sale$620,292$195/sqft
    Source: Homes By WestBay Report a problem

    Public tax history

    YearProperty taxesTax assessment
    2024$8,650 +4.6%$379,970
    2023$8,269 +141.2%$379,970 -22.5%
    2022$3,428 +34.8%$490,411 +2165.2%
    2021$2,543 $21,650
    Find assessor info on the county website

    Neighborhood: 34638

    Nearby schools

    GreatSchools rating
    Schools provided by the listing agent
    • Elementary: Bexley Elementary School
    • Middle: Charles S. Rushe Middle-PO
    • High: Sunlake High School-PO

    Source: Stellar MLS. This data may not be complete. We recommend contacting the local school district to confirm school assignments for this home.

    Get a cash offer in 3 minutes
    Find out how much your home could sell for in as little as 3 minutes with a no-obligation cash offer.
    Estimated market value
    $713,600
    Get a cash offer in 3 minutes
    Find out how much your home could sell for in as little as 3 minutes with a no-obligation cash offer.
    Estimated market value
    $713,600