Large (1134 sq. ft.) 2 bedroom, 1 bath single family home on a 8120 sq. ft. lot with a large fenced backyard. Great for children or pets. Note room sizes. The 23' kitchen has area for breakfast room or a sitting room or a play area.
Granite countertops in kitchen. Soft-close drawers and cabinets. Walk-in shower. Washer and dryer in home. Newish windows thru-out home.
HARDIE BOARD SIDING FOR EASY MAINTENANCE! Enjoy the Gulf breezes on the front porch. Gas stovetop. Electric self-cleaning oven. Movable island with storage in kitchen. Walk-in closet in primary bedroom. Stair lift to front porch folds out of the way. JUST REDUCED $10,000 ! Bring all offers!!
Pending
Price cut: $10K (7/16)
$239,000
1808 Biovu Dr, Galveston, TX 77551
2beds
1,134sqft
Single Family Residence
Built in 1960
8,119 Square Feet Lot
$-- Zestimate®
$211/sqft
$-- HOA
What's special
Gas stovetopElectric self-cleaning ovenGranite countertops in kitchenLarge fenced backyardSoft-close drawers and cabinetsWalk-in shower
- 55 days |
- 109 |
- 3 |
Zillow last checked:
Listing updated:
Listed by:
Kay Cella TREC #0400718 281-658-5111,
Keller Williams Realty Metropolitan
Source: HAR,MLS#: 10511392
Facts & features
Interior
Bedrooms & bathrooms
- Bedrooms: 2
- Bathrooms: 1
- Full bathrooms: 1
Rooms
- Room types: Utility Room
Primary bedroom
- Level: Second
- Area: 196
- Dimensions: 14 X 14
Bedroom
- Level: Second
- Area: 130
- Dimensions: 13 X 10
Other
- Level: Second
- Area: 84
- Dimensions: 12 X 7
Breakfast
- Level: Second
- Area: 100
- Dimensions: 10 X 10
Dining room
- Level: Second
- Area: 144
- Dimensions: 16 X 9
Kitchen
- Level: Second
- Area: 230
- Dimensions: 23 X 10
Living room
- Level: Second
- Area: 196
- Dimensions: 14 X 14
Heating
- Natural Gas
Cooling
- Ceiling Fan(s), Electric
Appliances
- Included: Disposal, Dryer, Washer, Electric Oven, Freestanding Oven, Oven, Microwave, Gas Cooktop, Dishwasher
Features
- 2 Bedrooms Up, Primary Bed - 2nd Floor, Split Plan, Walk-In Closet(s)
- Flooring: Tile, Vinyl
- Windows: Window Coverings
Interior area
- Total structure area: 1,134
- Total interior livable area: 1,134 sqft
Property
Parking
- Parking features: No Garage
Accessibility
- Accessibility features: Stair Lift, Master Bath Disabled Access
Features
- Stories: 1
- Patio & porch: Porch
- Exterior features: Side Yard
- Fencing: Back Yard,Full
Lot
- Size: 8,119 Square Feet
- Features: Subdivided, 1/4 Up to 1/2 Acre
Details
- Parcel number: 154000000039000
Construction
Type & style
- Home type: SingleFamily
- Architectural style: Other
- Property subtype: Single Family Residence
Materials
- Cement Siding
- Foundation: Raised
- Roof: Composition
Condition
- New construction: No
- Year built: 1960
Utilities & green energy
- Sewer: Public Sewer
- Water: Public
Community & HOA
Community
- Subdivision: Bayou Shore Aka Wheelers
Location
- Region: Galveston
Financial & listing details
- Price per square foot: $211/sqft
- Tax assessed value: $322,540
- Annual tax amount: $1,553
- Date on market: 6/29/2026
- Listing terms: Cash,Conventional,Investor
- Ownership: Full Ownership
- Road surface type: Asphalt
Estimated market value
Not available
Estimated sales range
Not available
$1,489/mo
Price history
| Date | Event | Price |
|---|---|---|
| 8/2/2026 | Pending sale | $239,000$211/sqft |
Source:  HAR #10511392 Report a problem HAR #10511392 Report a problem | ||
| 7/16/2026 | Price change | $239,000-4%$211/sqft |
Source: HAR #10511392 Report a problem | ||
| 6/29/2026 | Listed for sale | $249,000$220/sqft |
Source: HAR #10511392 Report a problem | ||
Public tax history
| Year | Property taxes | Tax assessment |
|---|---|---|
| 2025 | $152 +39.6% | $90,338 +10% |
| 2024 | $109 +46.7% | $82,125 +10% |
| 2023 | $74 -35.7% | $74,659 +10% |
| 2022 | $116 -62.1% | $67,872 +10% |
| 2021 | $305 +0.4% | $61,702 +10% |
| 2020 | $304 +46.7% | $56,093 -41% |
| 2019 | $207 +168.9% | $95,150 |
| 2018 | $77 | $95,150 +6.6% |
| 2017 | $77 -38.9% | $89,270 0% |
| 2016 | $126 +16.7% | $89,290 +79.6% |
| 2015 | $108 +14% | $49,720 |
| 2014 | $95 | $49,720 +72.7% |
| 2013 | -- | $28,785 +10% |
| 2012 | -- | $26,168 +10% |
| 2011 | -- | $23,789 +10% |
| 2010 | -- | $21,626 +10% |
| 2009 | -- | $19,660 -66.2% |
| 2008 | -- | $58,160 |
| 2007 | -- | $58,160 +10.2% |
| 2006 | -- | $52,770 |
| 2005 | -- | $52,770 |
| 2004 | -- | $52,770 +11.6% |
| 2003 | -- | $47,290 +15.3% |
| 2002 | -- | $41,020 |
| 2001 | -- | $41,020 |
Find assessor info on the county website
Monthly payment
Est. payment
Payment breakdown
Explore the cost of this home by adjusting the details. Changes won't be saved.Climate risks
Neighborhood: 77551
Nearby schools
GreatSchools rating
- 8/10Parker Elementary SchoolGrades: PK-4Distance: 0.4 mi
- 5/10AIM College & Career PrepGrades: 8-12Distance: 1 mi
- 3/10Burnet Elementary SchoolGrades: PK-4Distance: 0.8 mi
Schools provided by the listing agent
- Elementary: Gisd Open Enroll
- Middle: Gisd Open Enroll
- High: Ball High School
Source: HAR. This data may not be complete. We recommend contacting the local school district to confirm school assignments for this home.
- $257,6002 bd2 ba1.2k sqft1724 Biovu Dr, Galveston, TX 77551Off Market
- $203,000-- bd1 ba1k sqft1816 Biovu Dr, Galveston, TX 77551Off Market
- $342,0602 bd3 ba2.3k sqft1818 Biovu Dr, Galveston, TX 77551Off Market
- $243,400-- bd1 ba1.6k sqft1722 Biovu Dr, Galveston, TX 77551Off Market
- $240,000-- bd2 ba2.6k sqft1727 Biovu Dr, Galveston, TX 77551Off Market
- $195,900-- bd1 ba1.2k sqft1805 Biovu Dr, Galveston, TX 77551Off Market
- $1,3002 bd1 ba852 sqft1824 Biovu Dr, Galveston, TX 77551For Rent
- $210,000-- bd1 ba1.7k sqft1725 Biovu Dr, Galveston, TX 77551Off Market
A local agent can set up tours, give advice and negotiate with sellers.
Similar homes
- $210,0003 bd1 ba989 sqft5417 Avenue M, Galveston, TX 77551For Sale
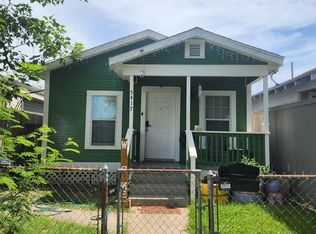 MLS ID #80799115, Cielo Salas, Sky Homes Realty. HAR
 - $220,0002 bd2 ba836 sqft5507 Avenue P, Galveston, TX 77551For Sale
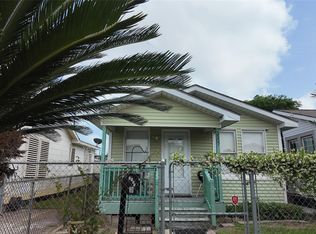 MLS ID #8021000, Marie Janke, Janke & Co Properties. HAR
 - $264,0004 bd3 ba1.3k sqft7220 Avenue R, Galveston, TX 77551For Sale
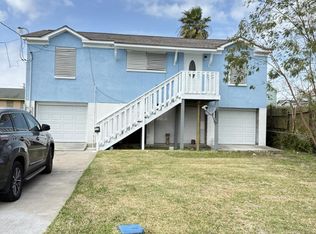 MLS ID #51229995, Charna Graber, Charna Graber Realtor. HAR
 - $228,0002 bd1 ba798 sqft3727 Avenue L, Galveston, TX 77550For Sale
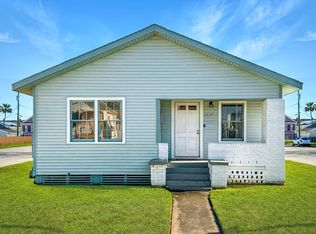 MLS ID #22016051, Robert Johnson, Century 21 Olympian Area Specialists. HAR
 - $244,8884 bd2 ba1.2k sqft4724 Avenue Q 1/2, Galveston, TX 77551For SaleMLS ID #18090919, April Sanders, Allsource Properties. HAR
- $269,0002 bd1 ba918 sqft4810 Avenue K, Galveston, TX 77551For SaleMLS ID #96917394, Collin Scott, Leopold & Strahan. HAR
- $225,0002 bd1 ba1.6k sqft2226 51st St, Galveston, TX 77551For SaleMLS ID #56884639, Mary Ellen Smith, Mary Ellen Smith Realty INC. HAR
- $285,0003 bd2 ba1.4k sqft2301 45th St, Galveston, TX 77551For SaleMLS ID #77702262, Brian Becker, Absolute Realty and Management , LLC.. HAR
- $199,0002 bd1 ba708 sqft2219 45th St, Galveston, TX 77550For SaleMLS ID #12731772, Robert Johnson, Century 21 Olympian Area Specialists. HAR
- $255,0002 bd1 ba1.6k sqft5410 Avenue M, Galveston, TX 77551For SaleMLS ID #81258083, Clay Conrad, Latitude 29 Group. HAR
- $208,0003 bd2 ba1.6k sqft7004 Williams Dr, Galveston, TX 77551For SaleMLS ID #62172396, Ingrid Gonzalez, Inside Galveston. HAR
- $168,9002 bd1 ba756 sqft5109 Avenue Q 1/2, Galveston, TX 77551For SaleMLS ID #36210847, Marina Gutierrez, The Sears Group. HAR
- $238,7503 bd1 ba1.3k sqft118 Whiting St, Galveston, TX 77550For SaleMLS ID #52587455, Lina Nunez, Southern Star Realty. HAR
- $224,9004 bd2 ba1.5k sqft3211 Avenue N, Galveston, TX 77550For SaleMLS ID #91329104, David Bowers, Better Homes and Gardens Real Estate Gary Greene - Galveston. HAR
- $249,9002 bd1 ba800 sqft1412 22nd St, Galveston, TX 77550For SaleMLS ID #27536146, Domenic Santilli, Capital Trust Realty. HAR
- $152,9002 bd1 ba684 sqft5107 Avenue Q 1/2, Galveston, TX 77551For SaleMLS ID #48897782, Marina Gutierrez, The Sears Group. HAR
- $265,0003 bd2 ba1.1k sqft10 Gulf Ln, Galveston, TX 77550For SaleMLS ID #31513979, Luis Sibrian, Luis Sibrian, Broker. HAR
- $299,0003 bd3 ba1.6k sqft1402 51st St, Galveston, TX 77551For SaleMLS ID #779634, Mohammed Khan, Realm Real Estate Professionals - Katy. HAR
- $260,0002 bd1 ba1k sqft1915 Ursuline, Galveston, TX 77550For SaleMLS ID #93571931, Mike Alvarado, Mike Alvarado. HAR
- $209,0002 bd1 ba1k sqft2825 N Sonny Ln, Galveston, TX 77554For SaleMLS ID #29060135, Steven Koleno, Beycome Brokerage Realty, LLC. HAR
