Exceptional Bob Thompson estate in the gated community of Cliffs of Gleneagles, perfectly positioned with panoramic views of Gleneagles Country Club, White Rock Creek, and the surrounding greenbelt. Designed with a distinctive horseshoe layout, this residence maximizes natural light and showcases its stunning scenery from nearly every room. Elegant architectural details set the tone throughout: herringbone hardwood flooring, dramatic stone accent walls, and wood ceiling beams create warmth and sophistication. Expansive formal living and dining rooms feature soaring ceilings and floor-to-ceiling windows that frame golf course vistas. The inviting great room blends seamlessly with the breakfast area and chef’s kitchen, where three prep sinks, dual dishwashers, professional-grade appliances, and a warming drawer cater to both grand entertaining and everyday comfort. The luxurious primary suite offers a fireplace, French doors opening to the patio, and a spa-inspired bath with walk-in shower, soaking tub with switchable privacy windows, and an oversized custom closet. A private study with its own staircase is tucked above the suite, while the upstairs game room and terrace capture sweeping golf course views. Outdoor living is truly resort-style, designed for both relaxation and entertaining. The renovated pool and spa offer smart-app controls for heating, lighting, and waterfall features, while the covered patio with a stone fireplace sets the stage for cozy evenings with friends and family. Enjoy morning coffee overlooking the golf course, practice your short game on the backyard putting green, and take in the lush landscaping that frames uninterrupted views of the fairways and greenbelt. Additional highlights include a 3-car garage, whole-home surround sound, smart sprinkler systems, energy-efficient windows, and a high-end roof. Just minutes from the Dallas North Tollway and George Bush Turnpike, this home offers the perfect blend of privacy, luxury, and convenience.
Sold
Price Unknown
1808 Cliffview Dr, Plano, TX 75093
4beds
7,209sqft
Single Family Residence
Built in 1995
0.33 Acres Lot
$2,482,700 Zestimate®
$--/sqft
$7,647 Estimated rent
Home value
$2,482,700
$2.33M - $2.63M
$7,647/mo
Zestimate® history
Owner options
List your home for rent
$7,647/mo
Rent Zestimate®
Find your next renter with Zillow Rental Manager. Plus, with online applications, you can quickly screen prospective tenants – for free.
$7,647/mo
Rent Zestimate®
Refinance and save
$2,800/mo
Est. payment
Refinancing to a lower rate could help reduce your monthly payments and save thousands over the life of the loan.
$2,800/mo
Est. payment
Explore your selling options
Work with a Zillow partner agent
Leverage their expertise and Zillow's premium Showcase listings to get your home seen by more buyers.
Get startedList with your own agent
Get your home in front of millions of buyers by listing it on Zillow.
Learn how to do itSell it yourself
Take full control of how buyers see your home on Zillow by listing For Sale by Owner (FSBO).
List your homeWhat's special
Renovated pool and spaGolf course vistasFloor-to-ceiling windowsHerringbone hardwood flooringOversized custom closetSoaring ceilingsUpstairs game room
Zillow last checked:
Listing updated:
Listed by:
Kim Bedwell 0607072 817-801-3030,
Briggs Freeman Sothebys Intl 817-801-3030
Bought with:
Li Gao
Mersal Realty
Source: NTREIS,MLS#: 21072926
Facts & features
Interior
Bedrooms & bathrooms
- Bedrooms: 4
- Bathrooms: 7
- Full bathrooms: 6
- 1/2 bathrooms: 1
Primary bedroom
- Features: Built-in Features, Closet Cabinetry, Dual Sinks, Double Vanity, En Suite Bathroom, Fireplace, Jetted Tub, Sitting Area in Primary, Separate Shower, Walk-In Closet(s)
- Level: First
- Dimensions: 31 x 15
Bedroom
- Features: Built-in Features, En Suite Bathroom, Walk-In Closet(s)
- Level: First
- Dimensions: 17 x 14
Bedroom
- Features: Built-in Features, Ceiling Fan(s), En Suite Bathroom, Walk-In Closet(s)
- Level: Second
- Dimensions: 20 x 12
Bedroom
- Features: En Suite Bathroom, Walk-In Closet(s)
- Level: Second
- Dimensions: 17 x 17
Breakfast room nook
- Level: First
- Dimensions: 14 x 10
Dining room
- Level: First
- Dimensions: 18 x 15
Game room
- Features: Built-in Features, Ceiling Fan(s)
- Level: Second
- Dimensions: 21 x 14
Kitchen
- Features: Breakfast Bar, Built-in Features, Butler's Pantry, Dual Sinks, Eat-in Kitchen, Kitchen Island, Stone Counters, Sink, Walk-In Pantry
- Level: First
- Dimensions: 19 x 16
Living room
- Features: Built-in Features, Fireplace
- Level: First
- Dimensions: 30 x 20
Living room
- Features: Fireplace
- Level: First
- Dimensions: 26 x 19
Media room
- Features: Built-in Features
- Level: Second
- Dimensions: 20 x 15
Office
- Features: Built-in Features
- Level: First
- Dimensions: 11 x 10
Utility room
- Features: Built-in Features, Utility Room, Utility Sink
- Level: First
- Dimensions: 11 x 11
Heating
- Central, Fireplace(s), Natural Gas, Zoned
Cooling
- Central Air, Ceiling Fan(s), Electric
Appliances
- Included: Some Gas Appliances, Built-In Gas Range, Built-In Refrigerator, Convection Oven, Double Oven, Dishwasher, Disposal, Gas Oven, Ice Maker, Microwave, Plumbed For Gas, Range, Refrigerator, Some Commercial Grade, Water Softener, Vented Exhaust Fan, Warming Drawer, Water Purifier
- Laundry: Washer Hookup, Laundry in Utility Room
Features
- Wet Bar, Built-in Features, Chandelier, Central Vacuum, Decorative/Designer Lighting Fixtures, Double Vanity, High Speed Internet, Kitchen Island, Loft, Multiple Staircases, Open Floorplan, Pantry, Vaulted Ceiling(s), Wired for Data, Natural Woodwork, Walk-In Closet(s), Wired for Sound
- Flooring: Carpet, Hardwood, Marble, Tile, Travertine
- Windows: Bay Window(s), Skylight(s), Shutters, Window Coverings
- Has basement: No
- Number of fireplaces: 4
- Fireplace features: Family Room, Living Room, Primary Bedroom, Outside, Stone, Wood Burning
Interior area
- Total interior livable area: 7,209 sqft
Property
Parking
- Total spaces: 3
- Parking features: Driveway, Garage Faces Front, Garage, Garage Door Opener, Garage Faces Side
- Attached garage spaces: 3
- Has uncovered spaces: Yes
Features
- Levels: Two
- Stories: 2
- Patio & porch: Rear Porch, Deck, Front Porch, Patio, Rooftop, Terrace, Balcony, Covered
- Exterior features: Balcony, Lighting, Rain Gutters
- Pool features: Fenced, Gunite, Heated, In Ground, Outdoor Pool, Pool, Pool Sweep, Pool/Spa Combo, Waterfall, Water Feature
- Fencing: Back Yard,Fenced,Wrought Iron
- Has view: Yes
- View description: Park/Greenbelt, Water
- Has water view: Yes
- Water view: Water
Lot
- Size: 0.33 Acres
- Features: Backs to Greenbelt/Park, Landscaped, Sprinkler System
Details
- Parcel number: R281100A01201
- Other equipment: Irrigation Equipment
Construction
Type & style
- Home type: SingleFamily
- Architectural style: Traditional,Detached
- Property subtype: Single Family Residence
Materials
- Rock, Stone, Stucco
- Foundation: Slab
- Roof: Metal
Condition
- Year built: 1995
Utilities & green energy
- Sewer: Public Sewer
- Water: Public
- Utilities for property: Natural Gas Available, Sewer Available, Separate Meters, Water Available
Community & HOA
Community
- Features: Sidewalks, Trails/Paths, Gated
- Security: Gated Community, Gated with Guard
- Subdivision: Cliffs Of Gleneagles
HOA
- Has HOA: Yes
- Services included: Association Management, Maintenance Grounds, Security
- HOA fee: $2,800 annually
- HOA name: PMI
- HOA phone: 945-234-0700
Location
- Region: Plano
Financial & listing details
- Tax assessed value: $2,468,395
- Annual tax amount: $32,621
- Date on market: 10/7/2025
- Cumulative days on market: 39 days
- Listing terms: Cash,Conventional,VA Loan
Price history
| Date | Event | Price |
|---|---|---|
| 12/30/2025 | Sold | -- |
Source: NTREIS #21072926 Report a problem | ||
| 11/26/2025 | Pending sale | $2,595,000$360/sqft |
Source: NTREIS #21072926 Report a problem | ||
| 11/10/2025 | Contingent | $2,595,000$360/sqft |
Source: NTREIS #21072926 Report a problem | ||
| 10/31/2025 | Price change | $2,595,000-5.6%$360/sqft |
Source: NTREIS #21072926 Report a problem | ||
| 10/7/2025 | Listed for sale | $2,750,000-5.2%$381/sqft |
Source: NTREIS #21072926 Report a problem | ||
| 9/2/2025 | Listing removed | $2,900,000$402/sqft |
Source:  Ebby Halliday Realtors #20804670 Report a problem Ebby Halliday Realtors #20804670 Report a problem | ||
| 8/17/2025 | Listed for sale | $2,900,000$402/sqft |
Source: NTREIS #20804670 Report a problem | ||
| 8/12/2025 | Contingent | $2,900,000$402/sqft |
Source: NTREIS #20804670 Report a problem | ||
| 8/3/2025 | Price change | $2,900,000-2.5%$402/sqft |
Source: NTREIS #20804670 Report a problem | ||
| 7/15/2025 | Price change | $2,975,000-4%$413/sqft |
Source: NTREIS #20804670 Report a problem | ||
| 6/30/2025 | Price change | $3,100,000-3%$430/sqft |
Source: NTREIS #20804670 Report a problem | ||
| 3/13/2025 | Price change | $3,195,000-1.7%$443/sqft |
Source: NTREIS #20804670 Report a problem | ||
| 1/30/2025 | Price change | $3,250,000-3%$451/sqft |
Source: NTREIS #20804670 Report a problem | ||
| 1/2/2025 | Listed for sale | $3,350,000+140.1%$465/sqft |
Source: NTREIS #20804670 Report a problem | ||
| 2/5/2009 | Sold | -- |
Source: Agent Provided Report a problem | ||
| 1/4/2009 | Listed for sale | $1,395,000$194/sqft |
Source: NCI #11121658 Report a problem | ||
Public tax history
| Year | Property taxes | Tax assessment |
|---|---|---|
| 2025 | $18,211 -5.1% | $2,122,495 +10% |
| 2024 | $19,200 -2.7% | $1,929,541 +10% |
| 2023 | $19,730 | $1,754,128 +10% |
| 2022 | -- | $1,594,662 +10% |
| 2021 | $25,264 +2.5% | $1,449,693 +10% |
| 2020 | $24,655 -2.3% | $1,317,903 -3.6% |
| 2019 | $25,227 -0.3% | $1,367,097 0% |
| 2018 | $25,301 -0.6% | $1,367,238 -1.3% |
| 2017 | $25,442 | $1,385,544 +8.8% |
| 2016 | $25,442 +3.2% | $1,273,873 +2.6% |
| 2015 | $24,654 | $1,241,094 +7% |
| 2014 | $24,654 | $1,160,000 -5.9% |
| 2013 | -- | $1,233,022 +6.3% |
| 2012 | -- | $1,160,000 |
| 2011 | -- | $1,160,000 -6.3% |
| 2010 | -- | $1,238,301 -3.7% |
| 2009 | -- | $1,285,970 -3.9% |
| 2008 | -- | $1,338,804 +3% |
| 2007 | -- | $1,300,000 -2.3% |
| 2006 | -- | $1,330,725 +1% |
| 2005 | -- | $1,317,810 +6% |
| 2003 | -- | $1,243,088 -0.9% |
| 2002 | -- | $1,254,134 -0.3% |
| 2001 | -- | $1,258,241 +3.6% |
| 2000 | -- | $1,214,994 |
Find assessor info on the county website
Neighborhood: 75093
Nearby homes
- $--4 bd6 ba7k sqft1804 Cliffview Dr, Plano, TX 75093Sold
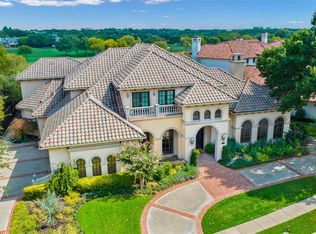
- $2,556,7004 bd2 ba4.8k sqft1812 Cliffview Dr, Plano, TX 75093Off Market
- $1,956,4005 bd6 ba6.1k sqft1813 Cliffview Dr, Plano, TX 75093Off Market
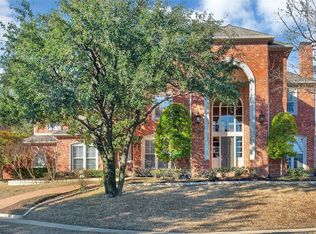
- $2,177,5006 bd6 ba6k sqft1816 Cliffview Dr, Plano, TX 75093Off Market
- $2,148,9003 bd4 ba5.6k sqft1800 Cliffview Dr, Plano, TX 75093Off Market
- $--6 bd7 ba7.4k sqft1809 Cliffview Dr, Plano, TX 75093Sold
- $--5 bd7 ba5.7k sqft5601 Kelly Ln, Plano, TX 75093Sold
- $1,457,2004 bd4 ba4.9k sqft5605 Kelly Ln, Plano, TX 75093Off Market
Nearby schools
GreatSchools rating
- 7/10Huffman Elementary SchoolGrades: PK-5Distance: 0.5 mi
- 6/10Renner Middle SchoolGrades: 6-8Distance: 1.5 mi
- 5/10Shepton High SchoolGrades: 9-10Distance: 0.6 mi
Schools provided by the listing agent
- Elementary: Huffman
- Middle: Renner
- High: Shepton
- District: Plano ISD
Source: NTREIS. This data may not be complete. We recommend contacting the local school district to confirm school assignments for this home.
Get a cash offer in 3 minutes
Find out how much your home could sell for in as little as 3 minutes with a no-obligation cash offer.
Estimated market value
$2,482,700
Get a cash offer in 3 minutes
Find out how much your home could sell for in as little as 3 minutes with a no-obligation cash offer.
Estimated market value
$2,482,700
- Texas
- Collin County
- Plano
- 75093
- 1808 Cliffview Dr
Nearby cities
Nearby neighborhoods
Nearby zip codes
Other Plano Topics
