Beautifully maintained and remodeled 2 bedroom, 2 bath end unit Villa with covered parking! This unit is in a great location inside the community. It is a private single story unit with views of a serene wooded area and of the community pool. With beautiful bamboo flooring in the living room, dining room and all the bedrooms and high Cathedral ceilings, this house feels bright and airy! The Kitchen features stainless steel appliances, a gorgeous granite counter, eating space, large pantry, laundry closet and sliders that lead to the outside open patio. A roomy Dining Area is adjacent to the kitchen. The open plan Great Room features soaring ceilings, woodburning fire place and sliders to a screened Lanai. The Lanai features a large storage closet with an electric water heater and tile floors, and overlooks a picturesque pool area. Large Master Suite features room for a sitting area, a nice size walk in closet and an ensuite bathroom with an updated large step-in shower, linen closet and dual vanity. The second bedroom and hall bathroom are also nice sized and the bathroom has a cute clawfoot tub (which can be removed if you prefer only the step-in shower). There are ceiling fans in both bedrooms, living room and kitchen. The location is amazing. Only 15 minutes from Tampa airport, 8 miles from Clearwater beach and close to shops and restaurants. Safety Harbor has beautiful parks, marina award winning restaurants and a cute downtown area with many community led activities. Roof 2019. Shelves on walls, window curtains & rods do not convey. 2 Pets max, 20% max leased units. Come live a true Florida Lifestyle.
Sold for $280,000
$280,000
1808 CYPRESS TRACE DRIVE, SAFETY HARBOR, FL 34695
2beds
1,337sqft
Villa
Built in 1982
2,012 Square Feet Lot
$273,700 Zestimate®
$209/sqft
$2,261 Estimated rent
Home value
$273,700
$249,000 - $301,000
$2,261/mo
Zestimate® history
Owner options
List your home for rent
$2,261/mo
Rent Zestimate®
Find your next renter with Zillow Rental Manager. Plus, with online applications, you can quickly screen prospective tenants – for free.
$2,261/mo
Rent Zestimate®
Refinance and save
$2,517/mo
Est. payment
Refinancing to a lower rate could help reduce your monthly payments and save thousands over the life of the loan.
$2,517/mo
Est. payment
Explore your selling options
Work with a Zillow partner agent
Leverage their expertise and Zillow's premium Showcase listings to get your home seen by more buyers.
Get startedList with your own agent
Get your home in front of millions of buyers by listing it on Zillow.
Learn how to do itSell it yourself
Take full control of how buyers see your home on Zillow by listing For Sale by Owner (FSBO).
List your homeWhat's special
Covered parkingClose to shopsCute clawfoot tubCute downtown areaWindow curtainsCeiling fansLarge master suite
Zillow last checked:
Listing updated:
Listed by:
Gwen Campbell 727-741-4744,
KELLER WILLIAMS REALTY- PALM H 727-772-0772
Bought with:
JB Brown, 3203227
FUTURE HOME REALTY INC
Source: Stellar MLS,MLS#: U8214236 Originating MLS: Pinellas Suncoast
Originating MLS: Pinellas Suncoast
Facts & features
Interior
Bedrooms & bathrooms
- Bedrooms: 2
- Bathrooms: 2
- Full bathrooms: 2
Primary bedroom
- Features: En Suite Bathroom, Walk-In Closet(s)
- Level: First
- Dimensions: 16x12.5
Bedroom 1
- Features: Ceiling Fan(s), Built-in Closet
- Level: First
- Dimensions: 12.3x12
Primary bathroom
- Features: En Suite Bathroom, Exhaust Fan, Makeup/Vanity Space, Shower No Tub
- Level: First
- Dimensions: 6.8x6
Bathroom 1
- Features: Claw Foot Tub, Exhaust Fan
- Level: First
- Dimensions: 8.6x5
Dining room
- Level: First
- Dimensions: 12.7x10
Kitchen
- Features: Ceiling Fan(s), Pantry, Granite Counters
- Level: First
- Dimensions: 12.11x10.7
Living room
- Features: Ceiling Fan(s)
- Level: First
- Dimensions: 15.9x15
Heating
- Central
Cooling
- Central Air
Appliances
- Included: Dishwasher, Disposal, Microwave, Range, Refrigerator
- Laundry: In Kitchen
Features
- Cathedral Ceiling(s), Ceiling Fan(s), Eating Space In Kitchen, High Ceilings, Stone Counters, Thermostat, Walk-In Closet(s)
- Flooring: Bamboo, Ceramic Tile
- Doors: Sliding Doors
- Windows: Window Treatments
- Has fireplace: Yes
- Fireplace features: Living Room, Wood Burning
- Common walls with other units/homes: End Unit
Interior area
- Total structure area: 1,337
- Total interior livable area: 1,337 sqft
Property
Parking
- Total spaces: 1
- Parking features: Covered, Guest
- Carport spaces: 1
Features
- Levels: One
- Stories: 1
- Patio & porch: Covered, Patio, Screened, Side Porch
- Exterior features: Lighting, Sidewalk
- Has view: Yes
- View description: Pool, Trees/Woods
Lot
- Size: 2,012 Square Feet
- Features: Landscaped
- Residential vegetation: Mature Landscaping
Details
- Parcel number: 332816202120080040
- Special conditions: None
Construction
Type & style
- Home type: SingleFamily
- Architectural style: Contemporary
- Property subtype: Villa
Materials
- Block, Wood Frame
- Foundation: Slab
- Roof: Shingle
Condition
- Completed
- New construction: No
- Year built: 1982
Utilities & green energy
- Sewer: Public Sewer
- Water: Public
- Utilities for property: Cable Connected, Electricity Connected, Sewer Connected, Water Connected
Community & HOA
Community
- Features: Deed Restrictions, Pool
- Pet fee: $0 monthly
- Subdivision: CYPRESS TRACE
HOA
- Has HOA: Yes
- Amenities included: Pool
- Services included: Cable TV, Community Pool, Reserve Fund, Insurance, Maintenance Structure, Maintenance Grounds, Manager, Pest Control, Pool Maintenance, Sewer, Trash, Water
- HOA fee: $555 monthly
- HOA name: Sentry Management/Nikki Burkett
- HOA phone: 727-799-8982
Location
- Region: Safety Harbor
Financial & listing details
- Price per square foot: $209/sqft
- Tax assessed value: $260,529
- Annual tax amount: $3,662
- Date on market: 9/21/2023
- Cumulative days on market: 15 days
- Listing terms: Cash,Conventional,FHA,VA Loan
- Ownership: Condominium
- Total actual rent: 0
- Electric utility on property: Yes
- Road surface type: Paved, Asphalt
Price history
| Date | Event | Price |
|---|---|---|
| 7/21/2025 | Sold | $280,000-10.8%$209/sqft |
Source: Public Record Report a problem | ||
| 11/14/2023 | Sold | $314,000-7.4%$235/sqft |
Source:  Stellar MLS #U8214236 Report a problem Stellar MLS #U8214236 Report a problem | ||
| 10/6/2023 | Pending sale | $339,000$254/sqft |
Source: Stellar MLS #U8214236 Report a problem | ||
| 9/22/2023 | Listed for sale | $339,000+61.4%$254/sqft |
Source: Stellar MLS #U8214236 Report a problem | ||
| 11/5/2020 | Sold | $210,000+0%$157/sqft |
Source: Public Record Report a problem | ||
| 10/12/2020 | Pending sale | $209,900$157/sqft |
Source: CHARLES RUTENBERG REALTY INC #U8099460 Report a problem | ||
| 10/10/2020 | Price change | $209,900-1%$157/sqft |
Source: CHARLES RUTENBERG REALTY INC #U8099460 Report a problem | ||
| 10/2/2020 | Listed for sale | $212,000+69.6%$159/sqft |
Source: CHARLES RUTENBERG REALTY INC #U8099460 Report a problem | ||
| 5/4/2015 | Sold | $125,000-3.8%$93/sqft |
Source: Public Record Report a problem | ||
| 2/21/2015 | Listed for sale | $129,900$97/sqft |
Source: Smith & Associates Real Estate, Inc. #U7726665 Report a problem | ||
Public tax history
| Year | Property taxes | Tax assessment |
|---|---|---|
| 2025 | $4,538 +1.2% | $260,529 -1.2% |
| 2024 | $4,484 +12.3% | $263,571 +20.6% |
| 2023 | $3,994 +9.1% | $218,461 +10% |
| 2022 | $3,662 +10.7% | $198,601 +10% |
| 2021 | $3,307 +125.2% | $180,546 +49.4% |
| 2020 | $1,468 +2.4% | $120,869 +2.3% |
| 2019 | $1,433 | $118,152 +1.9% |
| 2018 | $1,433 +1.9% | $115,949 +2.1% |
| 2017 | $1,406 +2.8% | $113,564 +2.1% |
| 2016 | $1,368 -44.5% | $111,228 -9.5% |
| 2015 | $2,465 +194.8% | $122,837 +49.3% |
| 2014 | $836 +1.4% | $82,260 +1.5% |
| 2013 | $825 +3.4% | $81,044 -5.9% |
| 2012 | $797 | $86,134 +3% |
| 2011 | -- | $83,625 +1.5% |
| 2010 | -- | $82,389 +2.7% |
| 2009 | -- | $80,223 +0.1% |
| 2008 | $757 | $80,143 +3% |
| 2007 | -- | $77,809 -34.6% |
| 2005 | -- | $118,900 +8% |
| 2004 | $930 +1.1% | $110,100 +11.6% |
| 2003 | $920 +4% | $98,700 +3.2% |
| 2002 | $884 | $95,600 +28.5% |
| 2001 | $884 +4% | $74,400 +5.7% |
| 2000 | $850 | $70,400 |
Find assessor info on the county website
Neighborhood: 34695
Nearby homes
- $280,0002 bd2 ba1.3k sqft1808 Cypress Trace Dr #1808, Safety Harbor, FL 34695Sold
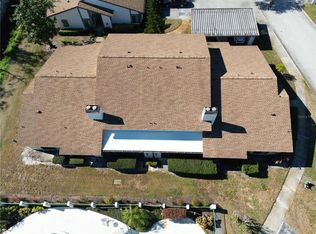
- $288,100-- bd-- ba1.4k sqft1806 Cypress Trace Dr, Safety Harbor, FL 34695Off Market
- $285,100-- bd-- ba1.4k sqft1804 Cypress Trace Dr, Safety Harbor, FL 34695Off Market
- $279,2002 bd2 ba1.3k sqft1810 Cypress Trace Dr, Safety Harbor, FL 34695Off Market

- $281,700-- bd-- ba1.3k sqft1802 Cypress Trace Dr, Safety Harbor, FL 34695Off Market
- $232,100-- bd-- ba1.1k sqft1812 Cypress Trace Dr, Safety Harbor, FL 34695Off Market
- $319,0002 bd2 ba1.4k sqft1814 Cypress Trace Dr, Safety Harbor, FL 34695Sold
- $273,7002 bd2 ba1.4k sqft1816 Cypress Trace Dr, Safety Harbor, FL 34695Off Market
Nearby schools
GreatSchools rating
- 10/10Safety Harbor Elementary SchoolGrades: PK-5Distance: 0.9 mi
- 6/10Safety Harbor Middle SchoolGrades: 6-8Distance: 1.1 mi
- 5/10Countryside High SchoolGrades: PK,9-12Distance: 1.7 mi
Get a cash offer in 3 minutes
Find out how much your home could sell for in as little as 3 minutes with a no-obligation cash offer.
Estimated market value
$273,700
Get a cash offer in 3 minutes
Find out how much your home could sell for in as little as 3 minutes with a no-obligation cash offer.
Estimated market value
$273,700
- Florida
- Pinellas County
- Safety Harbor
- 34695
- 1808 CYPRESS TRACE DRIVE
Nearby cities
Nearby zip codes
Other Safety Harbor Topics
