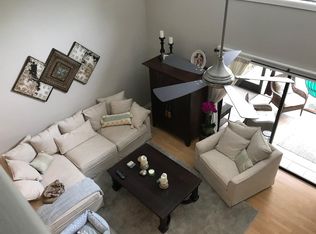
This beautifully updated 1,415 square foot, 2-bedroom, 2-bathroom + loft townhome in the highly sought-after Safety Harbor is the perfect place to call home! It boasts a modern kitchen with solid wood soft-close cabinets, stunning granite countertops with a breakfast bar, sleek stainless steel appliances, a brushed steel tile backsplash, and pendant lighting. The first floor features a spacious bedroom, dining area, and a large living room with soaring ceilings, a wood-burning fireplace, and expansive windows that let in plenty of natural light. Upstairs, you'll find a spacious loft/office area that overlooks the living room, offering a great spot for work or relaxation. The grand master suite is 20 feet long and includes an updated bathroom with a large walk-in shower, neutral tile, and solid wood cabinetry. It also has a generous walk-in closet with mirrored doors for added convenience. Enjoy peaceful outdoor living on the screened lanai, which offers privacy and beautiful wooded views, along with porcelain tile flooring. The HOA covers a variety of services including building insurance, exterior maintenance, roof, painting, water/sewer, garbage, lawn care, basic cable, internet, exterior pest control, community pool, cabana, and hot tub. Plus, it's located in an X flood zone, offering extra peace of mind! This townhome combines style, comfort, and convenience, all in one fantastic location!
Sold for $319,000
$319,000
1814 CYPRESS TRACE DRIVE, SAFETY HARBOR, FL 34695
2beds
1,415sqft
Townhouse
Built in 1982
1,302 Square Feet Lot
$306,700 Zestimate®
$225/sqft
$2,277 Estimated rent
Home value
$306,700
$276,000 - $340,000
$2,277/mo
Zestimate® history
Owner options
List your home for rent
$2,277/mo
Rent Zestimate®
Find your next renter with Zillow Rental Manager. Plus, with online applications, you can quickly screen prospective tenants – for free.
$2,277/mo
Rent Zestimate®
Refinance and save
$2,842/mo
Est. payment
Refinancing to a lower rate could help reduce your monthly payments and save thousands over the life of the loan.
$2,842/mo
Est. payment
Explore your selling options
Work with a Zillow partner agent
Leverage their expertise and Zillow's premium Showcase listings to get your home seen by more buyers.
Get startedList with your own agent
Get your home in front of millions of buyers by listing it on Zillow.
Learn how to do itSell it yourself
Take full control of how buyers see your home on Zillow by listing For Sale by Owner (FSBO).
List your homeWhat's special
Screened lanaiExpansive windowsBreakfast barStunning granite countertopsNeutral tileBeautiful wooded viewsWood-burning fireplace
Zillow last checked:
Listing updated:
Listed by:
Chris Sauger 727-420-1975,
CHARLES RUTENBERG REALTY INC 727-538-9200
Bought with:
Julie Barnhardt, 3374094
BHHS FLORIDA PROPERTIES GROUP
Source: Stellar MLS,MLS#: TB8358956 Originating MLS: Suncoast Tampa
Originating MLS: Suncoast Tampa
Facts & features
Interior
Bedrooms & bathrooms
- Bedrooms: 2
- Bathrooms: 2
- Full bathrooms: 2
Rooms
- Room types: Den/Library/Office, Loft
Primary bedroom
- Features: Walk-In Closet(s)
- Level: Second
- Area: 380 Square Feet
- Dimensions: 20x19
Kitchen
- Level: First
- Area: 88 Square Feet
- Dimensions: 11x8
Living room
- Level: First
- Area: 260 Square Feet
- Dimensions: 20x13
Heating
- Central
Cooling
- Central Air
Appliances
- Included: Dishwasher, Disposal, Electric Water Heater, Microwave, Refrigerator
- Laundry: Laundry Closet
Features
- Cathedral Ceiling(s), Ceiling Fan(s), Living Room/Dining Room Combo, Open Floorplan, Split Bedroom, Walk-In Closet(s)
- Flooring: Carpet, Laminate
- Windows: Blinds, Window Treatments
- Has fireplace: Yes
- Fireplace features: Living Room, Wood Burning
Interior area
- Total structure area: 1,415
- Total interior livable area: 1,415 sqft
Property
Parking
- Total spaces: 1
- Parking features: Carport
- Carport spaces: 1
Features
- Levels: Two
- Stories: 2
- Patio & porch: Covered, Screened
- Exterior features: Irrigation System
Lot
- Size: 1,302 Square Feet
- Residential vegetation: Mature Landscaping, Trees/Landscaped
Details
- Parcel number: 332816202120060030
- Special conditions: None
Construction
Type & style
- Home type: Townhouse
- Architectural style: Ranch
- Property subtype: Townhouse
Materials
- Block
- Foundation: Slab
- Roof: Shingle
Condition
- New construction: No
- Year built: 1982
Utilities & green energy
- Sewer: Public Sewer
- Water: None
- Utilities for property: Cable Connected, Electricity Connected, Public, Sewer Connected, Water Connected
Community & HOA
Community
- Features: Community Mailbox, Deed Restrictions, Pool
- Pet fee: $0 monthly
- Subdivision: CYPRESS TRACE
HOA
- Has HOA: Yes
- Services included: Cable TV, Common Area Taxes, Community Pool, Reserve Fund, Internet, Maintenance Grounds, Manager, Pest Control, Pool Maintenance, Private Road, Sewer, Trash, Water
- HOA fee: $615 monthly
- HOA name: Wise/Benjamin Alair, LCAM
Location
- Region: Safety Harbor
Financial & listing details
- Price per square foot: $225/sqft
- Tax assessed value: $270,079
- Annual tax amount: $1,554
- Date on market: 3/7/2025
- Cumulative days on market: 23 days
- Ownership: Fee Simple
- Total actual rent: 0
- Electric utility on property: Yes
- Road surface type: Asphalt
Price history
| Date | Event | Price |
|---|---|---|
| 4/30/2025 | Sold | $319,000-0.3%$225/sqft |
Source:  Stellar MLS #TB8358956 Report a problem Stellar MLS #TB8358956 Report a problem | ||
| 3/30/2025 | Pending sale | $319,900$226/sqft |
Source: Stellar MLS #TB8358956 Report a problem | ||
| 3/27/2025 | Price change | $319,900-1.5%$226/sqft |
Source: Stellar MLS #TB8358956 Report a problem | ||
| 3/7/2025 | Listed for sale | $324,900+75.1%$230/sqft |
Source: Stellar MLS #TB8358956 Report a problem | ||
| 8/14/2017 | Sold | $185,500-6.3%$131/sqft |
Source: Public Record Report a problem | ||
| 7/15/2017 | Pending sale | $198,000$140/sqft |
Source: Countryside Clearwater #U7818008 Report a problem | ||
| 6/27/2017 | Listed for sale | $198,000$140/sqft |
Source: Countryside Clearwater #U7818008 Report a problem | ||
| 6/21/2017 | Pending sale | $198,000$140/sqft |
Source: Countryside Clearwater #U7818008 Report a problem | ||
| 6/8/2017 | Price change | $198,000-2.7%$140/sqft |
Source: Countryside Clearwater #U7818008 Report a problem | ||
| 5/12/2017 | Pending sale | $203,500$144/sqft |
Source: Countryside Clearwater #U7818008 Report a problem | ||
| 5/5/2017 | Listed for sale | $203,500+29.6%$144/sqft |
Source: BHHS FLORIDA PROPERTIES #U7818008 Report a problem | ||
| 10/21/2014 | Sold | $157,000-1.8%$111/sqft |
Source: Stellar MLS #U7616014 Report a problem | ||
| 10/7/2014 | Pending sale | $159,900$113/sqft |
Source: BHHS FLORIDA PROPERTIES #U7616014 Report a problem | ||
| 6/12/2014 | Price change | $159,900-3.1%$113/sqft |
Source: Berkshire Hathaway Florida Properties Group #U7616014 Report a problem | ||
| 4/9/2014 | Listed for sale | $165,000+35.2%$117/sqft |
Source: Berkshire Hathaway Florida Properties Group #U7616014 Report a problem | ||
| 12/7/2009 | Sold | $122,000+114%$86/sqft |
Source: Stellar MLS #U7380457 Report a problem | ||
| 9/15/2003 | Sold | $57,000-52.5%$40/sqft |
Source: Public Record Report a problem | ||
| 3/7/2003 | Sold | $120,000+60%$85/sqft |
Source: Public Record Report a problem | ||
| 11/2/1994 | Sold | $75,000$53/sqft |
Source: Public Record Report a problem | ||
Public tax history
| Year | Property taxes | Tax assessment |
|---|---|---|
| 2025 | $1,659 +6.7% | $136,654 +2.9% |
| 2024 | $1,554 +2.4% | $132,803 +3% |
| 2023 | $1,517 +3.8% | $128,935 +3% |
| 2022 | $1,462 -0.5% | $125,180 +3% |
| 2021 | $1,468 +0.7% | $121,534 +1.4% |
| 2020 | $1,459 +2.4% | $119,856 +2.3% |
| 2019 | $1,424 | $117,161 +1.9% |
| 2018 | $1,424 +1.9% | $114,976 +2.4% |
| 2017 | $1,397 +3.2% | $112,291 +2.1% |
| 2016 | $1,354 -42.6% | $109,981 -6.4% |
| 2015 | $2,358 +25.4% | $117,540 +17% |
| 2014 | $1,880 +16.1% | $100,498 +24.6% |
| 2013 | $1,619 -6.6% | $80,633 -8.3% |
| 2012 | $1,733 | $87,956 -6.1% |
| 2011 | -- | $93,643 +1.5% |
| 2010 | -- | $92,259 -25.6% |
| 2009 | -- | $124,085 -0.2% |
| 2008 | $1,570 | $124,292 +3% |
| 2007 | -- | $120,672 -8.8% |
| 2005 | -- | $132,300 +19.2% |
| 2004 | $1,716 -16.2% | $111,000 +10% |
| 2003 | $2,048 +125.9% | $100,900 +7.8% |
| 2002 | $907 | $93,600 +27.2% |
| 2001 | $907 +4.1% | $73,600 +7.4% |
| 2000 | $871 | $68,500 |
Find assessor info on the county website
Neighborhood: 34695
Nearby homes
- $274,6002 bd2 ba1.4k sqft1816 Cypress Trace Dr, Safety Harbor, FL 34695Off Market
- $232,100-- bd-- ba1.1k sqft1812 Cypress Trace Dr, Safety Harbor, FL 34695Off Market
- $235,1002 bd2 ba1.1k sqft1818 Cypress Trace Dr, Safety Harbor, FL 34695Off Market

- $279,2002 bd2 ba1.3k sqft1810 Cypress Trace Dr, Safety Harbor, FL 34695Off Market

- $235,400-- bd-- ba1.1k sqft1820 Cypress Trace Dr, Safety Harbor, FL 34695Off Market
- $222,000-- bd-- ba1.1k sqft1822 Cypress Trace Dr, Safety Harbor, FL 34695Off Market
- $280,0002 bd2 ba1.3k sqft1808 Cypress Trace Dr, Safety Harbor, FL 34695Sold
- $280,0002 bd2 ba1.3k sqft1808 Cypress Trace Dr #1808, Safety Harbor, FL 34695Sold
Nearby schools
GreatSchools rating
- 10/10Safety Harbor Elementary SchoolGrades: PK-5Distance: 0.9 mi
- 6/10Safety Harbor Middle SchoolGrades: 6-8Distance: 1.1 mi
- 5/10Countryside High SchoolGrades: PK,9-12Distance: 1.7 mi
Get a cash offer in 3 minutes
Find out how much your home could sell for in as little as 3 minutes with a no-obligation cash offer.
Estimated market value
$306,700
Get a cash offer in 3 minutes
Find out how much your home could sell for in as little as 3 minutes with a no-obligation cash offer.
Estimated market value
$306,700
- Florida
- Pinellas County
- Safety Harbor
- 34695
- 1814 CYPRESS TRACE DRIVE
Nearby cities
Nearby zip codes
Other Safety Harbor Topics
