Waterfront beautiful quiet country setting on three lots, surrounded by mature trees, pecan orchard, fruit trees. This 3 bedroom, 2 bath , 2 car garage home is unique with charm and history. It was part of the historic Western Hills Hotel in Fort Worth and was moved to Granbury in 1985. It has charming upgrades to preserve the original charm and ambience. There is a separate Workshop with electric for working on projects. and a green house. The home includes a basement the length of the deck + for storing Kayaks and water toys. The brick flooring in the kitchen and den were also moved from Fort Worth and repurposed in this home. The park-like setting is peaceful and serene with the brook-like stream of walk out water. From the hand crafted kitchen cabinets , wood and stainless countertops, to the modern farmhouse charm, this home is an outstanding one of a kind!
Sold
Price Unknown
1808 Long Creek Ct, Granbury, TX 76049
3beds
1,937sqft
Farm, Single Family Residence
Built in 1985
0.82 Acres Lot
$526,400 Zestimate®
$--/sqft
$2,404 Estimated rent
Home value
$526,400
$490,000 - $574,000
$2,404/mo
Zestimate® history
Owner options
List your home for rent
$2,404/mo
Rent Zestimate®
Find your next renter with Zillow Rental Manager. Plus, with online applications, you can quickly screen prospective tenants – for free.
$2,404/mo
Rent Zestimate®
Refinance and save
Refinancing to a lower rate could help reduce your monthly payments and save thousands over the life of the loan.
Explore your selling options
Work with a Zillow partner agent
Leverage their expertise and Zillow's premium Showcase listings to get your home seen by more buyers.
Get startedList with your own agent
Get your home in front of millions of buyers by listing it on Zillow.
Learn how to do itSell it yourself
Take full control of how buyers see your home on Zillow by listing For Sale by Owner (FSBO).
List your homeWhat's special
Separate workshopHistoric western hills hotelModern farmhouse charmFruit treesMature treesWater toysGreen house
Zillow last checked:
Listing updated:
Listed by:
Nancy Sawyer 817-776-4545,
Elevate Realty Group 817-776-4545
Bought with:
Melissa Acosta
J Dawson Realty
Source: NTREIS,MLS#: 20382206
Facts & features
Interior
Bedrooms & bathrooms
- Bedrooms: 3
- Bathrooms: 2
- Full bathrooms: 2
Primary bedroom
- Features: En Suite Bathroom, Linen Closet, Separate Shower
- Level: First
- Dimensions: 17 x 15
Bedroom
- Features: En Suite Bathroom, Split Bedrooms
- Level: First
- Dimensions: 17 x 15
Bedroom
- Features: Split Bedrooms
- Level: First
- Dimensions: 9 x 7
Primary bathroom
- Features: Built-in Features, En Suite Bathroom, Linen Closet, Stone Counters
- Level: First
- Dimensions: 9 x 5
Basement
- Features: Built-in Features
- Level: First
- Dimensions: 24 x 50
Breakfast room nook
- Level: First
- Dimensions: 9 x 7
Den
- Features: Built-in Features
- Level: First
- Dimensions: 20 x 9
Dining room
- Level: First
- Dimensions: 18 x 12
Other
- Features: Built-in Features, En Suite Bathroom, Linen Closet, Stone Counters, Separate Shower
- Level: First
- Dimensions: 9 x 5
Kitchen
- Features: Breakfast Bar, Built-in Features, Pantry, Solid Surface Counters
- Level: First
- Dimensions: 10 x 19
Living room
- Features: Fireplace
- Level: First
- Dimensions: 21 x 17
Utility room
- Features: Built-in Features, Pantry, Utility Room
- Level: First
- Dimensions: 15 x 5
Heating
- Central, Electric
Cooling
- Central Air, Ceiling Fan(s), Electric, Multi Units
Appliances
- Included: Some Gas Appliances, Built-In Gas Range, Built-In Refrigerator, Dryer, Dishwasher, Disposal, Gas Oven, Gas Water Heater, Microwave, Plumbed For Gas, Range, Refrigerator, Some Commercial Grade, Washer
- Laundry: Common Area, Washer Hookup, Electric Dryer Hookup, Laundry in Utility Room
Features
- Built-in Features, Decorative/Designer Lighting Fixtures, Eat-in Kitchen, Granite Counters, High Speed Internet, Open Floorplan, Pantry, Paneling/Wainscoting, Cable TV, Natural Woodwork, Wired for Sound
- Flooring: Brick, Carpet, Hardwood
- Windows: Skylight(s)
- Has basement: Yes
- Number of fireplaces: 1
- Fireplace features: Family Room, Masonry, Wood Burning
Interior area
- Total interior livable area: 1,937 sqft
Property
Parking
- Total spaces: 6
- Parking features: Attached Carport, Additional Parking, Covered, Carport, Detached Carport, Driveway, Garage, Gravel, Oversized, Storage, Workshop in Garage
- Attached garage spaces: 2
- Carport spaces: 4
- Covered spaces: 6
- Has uncovered spaces: Yes
Features
- Levels: One and One Half
- Stories: 1.5
- Patio & porch: Front Porch, Patio, Covered, Deck
- Exterior features: Deck, Garden, Lighting, Rain Gutters, Storage
- Pool features: None
- Fencing: Metal
- Has view: Yes
- View description: Park/Greenbelt
- Waterfront features: Creek, Waterfront
Lot
- Size: 0.82 Acres
- Features: Acreage, Back Yard, Cleared, Cul-De-Sac, Lawn, Landscaped, Many Trees, Sprinkler System, Waterfront
- Residential vegetation: Cleared, Grassed
Details
- Additional structures: Workshop
- Parcel number: R000019680
- Other equipment: Irrigation Equipment
Construction
Type & style
- Home type: SingleFamily
- Architectural style: Farmhouse,Modern,Detached
- Property subtype: Farm, Single Family Residence
- Attached to another structure: Yes
Materials
- Brick
- Foundation: Brick/Mortar, Pillar/Post/Pier
- Roof: Metal
Condition
- Year built: 1985
Utilities & green energy
- Sewer: Septic Tank
- Water: Community/Coop
- Utilities for property: Electricity Available, Electricity Connected, Propane, Phone Available, Septic Available, Separate Meters, Water Available, Cable Available
Community & HOA
Community
- Features: Fishing, Lake, Trails/Paths
- Subdivision: Long Creek Sub
HOA
- Has HOA: No
Location
- Region: Granbury
Financial & listing details
- Tax assessed value: $452,770
- Annual tax amount: $6,246
- Date on market: 9/21/2023
- Cumulative days on market: 49 days
- Listing terms: Cash,Conventional,FHA,VA Loan
- Electric utility on property: Yes
- Road surface type: Asphalt, Gravel
Price history
| Date | Event | Price |
|---|---|---|
| 9/20/2023 | Sold | -- |
Source: NTREIS #20382206 Report a problem | ||
| 9/4/2023 | Pending sale | $450,000$232/sqft |
Source: NTREIS #20382206 Report a problem | ||
| 8/30/2023 | Contingent | $450,000$232/sqft |
Source: NTREIS #20382206 Report a problem | ||
| 8/24/2023 | Listed for sale | $450,000$232/sqft |
Source: NTREIS #20382206 Report a problem | ||
| 8/16/2023 | Contingent | $450,000$232/sqft |
Source: NTREIS #20382206 Report a problem | ||
| 7/18/2023 | Listed for sale | $450,000$232/sqft |
Source: NTREIS #20382206 Report a problem | ||
Public tax history
| Year | Property taxes | Tax assessment |
|---|---|---|
| 2025 | $5,475 +8.9% | $452,770 +8% |
| 2024 | $5,029 -3.6% | $419,400 -2.2% |
| 2023 | $5,216 -16.5% | $428,680 -8.7% |
| 2022 | $6,246 +34.5% | $469,400 +52.5% |
| 2021 | $4,644 -3.8% | $307,740 -2.1% |
| 2020 | $4,827 +20.9% | $314,440 +22.3% |
| 2019 | $3,993 +11.7% | $257,100 +11.6% |
| 2018 | $3,574 | $230,320 +4.8% |
| 2017 | $3,574 +28.9% | $219,840 +32.6% |
| 2016 | $2,772 +10.4% | $165,780 +9.4% |
| 2015 | $2,510 | $151,510 |
| 2014 | $2,510 | $151,510 -10.1% |
| 2013 | -- | $168,540 -11.2% |
| 2012 | -- | $189,840 |
| 2011 | -- | $189,840 +10.6% |
| 2010 | -- | $171,630 -0.8% |
| 2009 | -- | $172,930 +16.1% |
| 2008 | -- | $148,970 +3.5% |
| 2007 | -- | $143,970 |
| 2006 | -- | $143,970 +8% |
| 2005 | -- | $133,270 -1.4% |
| 2004 | -- | $135,160 +44.4% |
| 2003 | -- | $93,590 +10% |
| 2002 | -- | $85,080 |
| 2001 | -- | $85,080 +0.1% |
| 2000 | -- | $84,990 |
Find assessor info on the county website
Neighborhood: 76049
Nearby homes
- $--3 bd2 ba1.5k sqft1812 Long Creek Ct, Granbury, TX 76049Sold
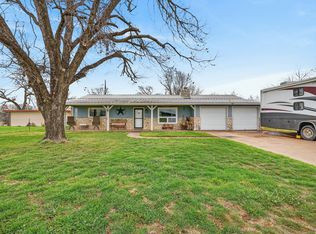
- $499,9003 bd2 ba1.8k sqft1802 Long Creek Ct, Granbury, TX 76049For Sale

- $318,200-- bd-- ba1.7k sqft1814 Long Creek Ct, Granbury, TX 76049Off Market
- $247,400-- bd-- ba156 sqft1816 Long Creek Ct, Granbury, TX 76049Off Market
- $1,334,7003 bd2 ba1.9k sqft1201 Marigold Ct, Granbury, TX 76049Off Market
- $351,62010.988 Acres1201 Marigold Ct, Granbury, TX 76049Off Market
- $394,02012.313 Acres1201 Marigold Ct, Granbury, TX 76049Off Market
- $--4 bd4 ba3k sqft1818 Long Creek Ct, Granbury, TX 76049Sold
Nearby schools
GreatSchools rating
- 6/10Nettie Baccus Elementary SchoolGrades: PK-5Distance: 4.4 mi
- 4/10Granbury Middle SchoolGrades: 6-8Distance: 5.7 mi
- 6/10Granbury High SchoolGrades: 9-12Distance: 6.1 mi
Schools provided by the listing agent
- Elementary: Nettie Baccus
- Middle: Granbury
- High: Granbury
- District: Granbury ISD
Source: NTREIS. This data may not be complete. We recommend contacting the local school district to confirm school assignments for this home.
Get a cash offer in 3 minutes
Find out how much your home could sell for in as little as 3 minutes with a no-obligation cash offer.
Estimated market value
$526,400
Get a cash offer in 3 minutes
Find out how much your home could sell for in as little as 3 minutes with a no-obligation cash offer.
Estimated market value
$526,400
- Texas
- Hood County
- Granbury
- 76049
- 1808 Long Creek Ct
Nearby cities
Nearby neighborhoods
Nearby zip codes
Other Granbury Topics
