RARE WATERFRONT RETREAT IN GRANBURY – NO HOA, NEARLY 1 ACRE, PRIVATE CUL-DE-SAC!
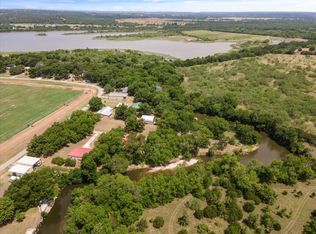
Discover an extraordinary waterfront property where privacy, nature, and peaceful living come together. This one-of-a-kind retreat offers breathtaking water views from the oversized covered patio, waterside concrete patio, and seawall — all surrounded by mature trees and lush landscaping with abundant wildlife, including deer and bald eagles.
The spacious interior features a split-bedroom floor plan, a stunning stone wood-burning fireplace, and a light-filled family room with panoramic water views. The primary suite boasts dual sinks, a walk-in shower, and walk-in closet. Wood and tile flooring throughout — no carpet.
Outdoor enthusiasts and hobbyists will love the 38x28 METAL SHOP WITH ELECTRICTY, 20x38 RV CARPORT WITH 50-AMP HOOKUP, 16x12 STORAGE SHED, vegetable garden, and producing fruit trees — 1 plum, 2 apricot, and 2 peach trees. Recent updates include a new HVAC system and water heater.
Whether you're boating, fishing, gardening, or simply soaking in the view — this property has it all. Schedule your private showing today before it's gone!
Under contract
Price cut: $50.1K (6/21)
$499,900
1802 Long Creek Ct, Granbury, TX 76049
3beds
1,869sqft
:
Get pre-qualified$3,401/mo
Single Family Residence
Built in 1978
0.92 Acres Lot
$483,900 Zestimate®
$267/sqft
$-- HOA
What's special
Waterfront propertyStunning stone wood-burning fireplaceOversized covered patioVegetable gardenSplit-bedroom floor planBreathtaking water viewsSurrounded by mature trees
- 63 days |
- 312 |
- 16 |
Zillow last checked:
Listing updated:
Listed by:
Terri Marsh 0724715 432-386-5498,
Keller Williams Brazos West 817-279-6996
Source: NTREIS,MLS#: 21285462
Facts & features
Interior
Bedrooms & bathrooms
- Bedrooms: 3
- Bathrooms: 2
- Full bathrooms: 2
Primary bedroom
- Features: Ceiling Fan(s), En Suite Bathroom, Walk-In Closet(s)
- Level: First
- Dimensions: 21 x 12
Bedroom
- Features: Ceiling Fan(s), Split Bedrooms, Walk-In Closet(s)
- Level: First
- Dimensions: 14 x 11
Dining room
- Level: First
- Dimensions: 14 x 9
Family room
- Features: Ceiling Fan(s)
- Level: First
- Dimensions: 22 x 12
Kitchen
- Features: Built-in Features, Butler's Pantry, Eat-in Kitchen, Kitchen Island, Stone Counters, Solid Surface Counters
- Level: First
- Dimensions: 14 x 14
Living room
- Features: Ceiling Fan(s), Fireplace
- Level: First
- Dimensions: 17 x 14
Heating
- Central, Electric
Cooling
- Central Air, Ceiling Fan(s), Electric
Appliances
- Included: Dishwasher, Electric Cooktop, Electric Range, Electric Water Heater, Disposal, Trash Compactor
- Laundry: Electric Dryer Hookup
Features
- Decorative/Designer Lighting Fixtures, Double Vanity, Eat-in Kitchen, Kitchen Island, Open Floorplan, Pantry, Natural Woodwork, Walk-In Closet(s)
- Flooring: Ceramic Tile, Luxury Vinyl Plank, Wood
- Windows: Window Coverings
- Has basement: No
- Number of fireplaces: 1
- Fireplace features: Living Room, Raised Hearth, Stone, Wood Burning, Zero Clearance
Interior area
- Total interior livable area: 1,869 sqft
Video & virtual tour
Property
Parking
- Total spaces: 3
- Parking features: Attached Carport, Covered, Garage, Boat, RV Access/Parking
- Attached garage spaces: 1
- Carport spaces: 2
- Covered spaces: 3
Features
- Levels: One
- Stories: 1
- Patio & porch: Patio, Covered
- Exterior features: Rain Gutters, RV Hookup, Storage
- Pool features: None
- Fencing: None
- On waterfront: Yes
- Waterfront features: Creek, Waterfront
Lot
- Size: 0.92 Acres
- Features: Acreage, Back Yard, Cul-De-Sac, Interior Lot, Irregular Lot, Lawn, Landscaped, Many Trees, Sprinkler System, Waterfront, Retaining Wall
Details
- Additional structures: RV/Boat Storage, Shed(s), Workshop
- Parcel number: R000019683
Construction
Type & style
- Home type: SingleFamily
- Architectural style: Traditional,Detached
- Property subtype: Single Family Residence
- Attached to another structure: Yes
Materials
- Brick
- Foundation: Slab
- Roof: Composition,Shingle
Condition
- Year built: 1978
Utilities & green energy
- Sewer: Septic Tank
- Utilities for property: Cable Available, Electricity Available, Electricity Connected, Septic Available, Separate Meters, Water Available
Community & HOA
Community
- Security: Smoke Detector(s)
- Subdivision: Long Creek Sub
HOA
- Has HOA: No
Location
- Region: Granbury
Financial & listing details
- Price per square foot: $267/sqft
- Tax assessed value: $304,820
- Annual tax amount: $3,686
- Date on market: 5/29/2026
- Cumulative days on market: 64 days
- Listing terms: Cash,Conventional,FHA,VA Loan
- Exclusions: Personal possessions and furniture. All posessions inside garage, shop and shed.
Estimated market value
$483,900
$460,000 - $508,000
$2,339/mo
Price history
| Date | Event | Price |
|---|---|---|
| 7/15/2026 | Contingent | $499,900$267/sqft |
Source: NTREIS #21285462 Report a problem | ||
| 6/21/2026 | Price change | $499,900-9.1%$267/sqft |
Source: NTREIS #21285462 Report a problem | ||
| 5/29/2026 | Listed for sale | $550,000-4.3%$294/sqft |
Source: NTREIS #21285462 Report a problem | ||
| 11/12/2025 | Listing removed | $575,000$308/sqft |
Source: NTREIS #20931818 Report a problem | ||
| 8/22/2025 | Price change | $575,000-3.4%$308/sqft |
Source: NTREIS #20931818 Report a problem | ||
| 8/9/2025 | Price change | $595,000-8.3%$318/sqft |
Source: NTREIS #20931818 Report a problem | ||
| 6/27/2025 | Price change | $649,000-4.4%$347/sqft |
Source: NTREIS #20931818 Report a problem | ||
| 6/16/2025 | Price change | $679,000-1.6%$363/sqft |
Source: NTREIS #20931818 Report a problem | ||
| 5/31/2025 | Price change | $689,900-1.4%$369/sqft |
Source: NTREIS #20931818 Report a problem | ||
| 5/9/2025 | Listed for sale | $699,900+361.8%$374/sqft |
Source: NTREIS #20931818 Report a problem | ||
| 4/29/2016 | Sold | -- |
Source: Agent Provided Report a problem | ||
| 3/27/2016 | Pending sale | $151,550$81/sqft |
Source: Coldwell Banker United Realty #13341983 Report a problem | ||
| 3/20/2016 | Listed for sale | $151,550-5.3%$81/sqft |
Source: Coldwell Banker United Realty #13341983 Report a problem | ||
| 7/17/2012 | Listing removed | $160,000$86/sqft |
Source: Owner Report a problem | ||
| 7/9/2012 | Listed for sale | $160,000$86/sqft |
Source: Owner Report a problem | ||
| 11/1/2011 | Listing removed | $900 |
Source: Coldwell Banker United Realty Professionals #11510448 Report a problem | ||
| 12/28/2010 | Listed for rent | $900 |
Source: Coldwell Banker United Realty Professionals #11510448 Report a problem | ||
Public tax history
| Year | Property taxes | Tax assessment |
|---|---|---|
| 2025 | $487 -17.9% | $304,820 +6.5% |
| 2024 | $593 -0.6% | $286,290 -1.3% |
| 2023 | $597 -69.1% | $289,970 -8.9% |
| 2022 | $1,929 | $318,210 +48.4% |
| 2021 | $1,929 | $214,430 -1.3% |
| 2020 | $1,929 | $217,210 +22.8% |
| 2019 | $1,929 -0.1% | $176,840 +9.7% |
| 2018 | $1,930 | $161,210 +4.6% |
| 2017 | $1,930 +34.4% | $154,170 +48.8% |
| 2016 | $1,436 -11.8% | $103,590 +5.4% |
| 2015 | $1,628 | $98,250 |
| 2014 | $1,628 | $98,250 -8.3% |
| 2013 | -- | $107,180 -2.5% |
| 2012 | -- | $109,980 |
| 2011 | -- | $109,980 |
| 2010 | -- | $109,980 -0.9% |
| 2009 | -- | $111,020 +0.2% |
| 2008 | -- | $110,820 +3.3% |
| 2007 | -- | $107,310 |
| 2006 | -- | $107,310 +9.8% |
| 2005 | -- | $97,720 -2% |
| 2004 | -- | $99,670 |
Find assessor info on the county website
Monthly payment
Est. payment
Payment breakdown
Explore the cost of this home by adjusting the details. Changes won't be saved.Climate risks
Neighborhood: 76049
Nearby schools
GreatSchools rating
- 6/10Nettie Baccus Elementary SchoolGrades: PK-5Distance: 4.4 mi
- 4/10Granbury Middle SchoolGrades: 6-8Distance: 5.7 mi
- 6/10Granbury High SchoolGrades: 9-12Distance: 6.1 mi
Schools provided by the listing agent
- Elementary: Nettie Baccus
- Middle: Acton
- High: Granbury
- District: Granbury ISD
Source: NTREIS. This data may not be complete. We recommend contacting the local school district to confirm school assignments for this home.
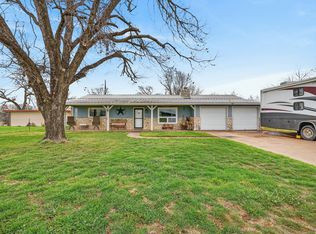
- $--3 bd2 ba1.9k sqft1808 Long Creek Ct, Granbury, TX 76049Sold
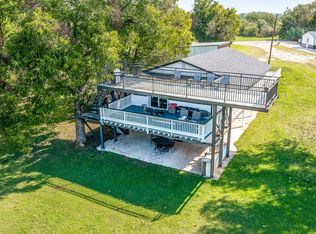
- $--3 bd2 ba1.5k sqft1812 Long Creek Ct, Granbury, TX 76049Sold
- $450,600-- bd-- ba2k sqft1800 Long Creek Ct, Granbury, TX 76049Off Market
- $321,100-- bd-- ba1.7k sqft1814 Long Creek Ct, Granbury, TX 76049Off Market
- $249,800-- bd-- ba156 sqft1816 Long Creek Ct, Granbury, TX 76049Off Market
- $--4 bd4 ba3k sqft1818 Long Creek Ct, Granbury, TX 76049Sold
- $1,373,0003 bd2 ba1.9k sqft1201 Marigold Ct, Granbury, TX 76049Off Market
- $351,62010.988 Acres1201 Marigold Ct, Granbury, TX 76049Off Market
A local agent can set up tours, give advice and negotiate with sellers.
A local lender can help you make sure your offer is ready when you are.
Similar homes
- $470,0004 bd2 ba2.2k sqft2520 Long Creek Ct, Granbury, TX 76049For Sale
 MLS ID #21319139, Katelynn Williams. NTREIS
 - $545,0003 bd2 ba2.7k sqft5106 Gibson Ct, Granbury, TX 76049For Sale
 MLS ID #21233281, Shane Brooks. NTREIS
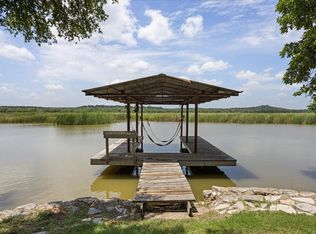
 - $359,0003 bd2 ba1.4k sqft2022 Long Creek Ct, Granbury, TX 76049For Sale
 MLS ID #21313562, Carri Tuggle. NTREIS
 - $390,0003 bd2 ba2.3k sqft4210 Waples Rd, Granbury, TX 76049For Sale
 MLS ID #21313807, Erienne Higgins. NTREIS
 - $525,0004 bd3 ba2.3k sqft3719 Lonesome Creek Rd, Granbury, TX 76049For SaleMLS ID #21171346, Charla Trapp. NTREIS
- $499,9994 bd2 ba2.2k sqft415 Fm Road 1708, Weatherford, TX 76087For SaleMLS ID #21290187, Shelley Boyd. NTREIS
- $661,0003 bd2 ba1.8k sqft1917 Bentwater Pkwy, Granbury, TX 76049For SaleMLS ID #21168121, Jordan Davis. NTREIS
- $575,0004 bd4 ba2.4k sqft1313 Porter Ct, Granbury, TX 76048For SaleMLS ID #21335887, Rebekah Legan. NTREIS
- $598,5003 bd2 ba1.7k sqft4200 Bar Harbor Ct, Granbury, TX 76049For SaleMLS ID #21317535, Sandra Breedlove. NTREIS
- $585,0003 bd3 ba1.4k sqft8216 Cleburne Hwy, Granbury, TX 76049For SaleMLS ID #21231299, Dani Doak. NTREIS
- $498,0003 bd3 ba1.9k sqft1205 Comanche Cove Dr, Granbury, TX 76048For SaleMLS ID #21187431, Lacy McMillan. NTREIS
- $479,9003 bd3 ba2.2k sqft7600 Lipan Hwy, Lipan, TX 76462For SaleMLS ID #21115591, Brad Harrison. NTREIS
- $385,0003 bd3 ba2.3k sqft1701 Hitching Post Rd, Granbury, TX 76049For SaleMLS ID #21210329, Stacey Meece. NTREIS
- $498,9003 bd2 ba1.4k sqft300 S Caddo St, Lipan, TX 76462For SaleMLS ID #21274203, Wendell Hodges. NTREIS
- $549,9003 bd2 ba2.1k sqft124 Sanchez Creek Ct, Weatherford, TX 76088For SaleMLS ID #21337621, Anabel Wright. NTREIS
- $279,9993 bd2 ba1.8k sqft212 Casas Del Sur St, Granbury, TX 76049For SaleMLS ID #21303171, Lori Fowler. NTREIS
- $469,0004 bd3 ba2.7k sqft3808 Fairway Dr, Granbury, TX 76049For SaleMLS ID #21265742, Kathy Vander Zee. NTREIS
- $395,0005 bd3 ba1.9k sqft5821 Parkside Ct, Granbury, TX 76048For SaleMLS ID #21249656, Jacque Gordon. NTREIS
- $539,0003 bd3 ba2.2k sqft5210 Wedgefield Rd, Granbury, TX 76049For SaleMLS ID #21319626, Ron Brown. NTREIS
- $545,0003 bd2 ba2k sqft1609 Cheyenne Trl, Granbury, TX 76048For SaleMLS ID #21181589, Lance Welch. NTREIS
