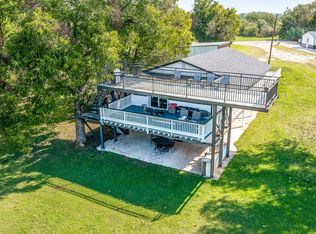
Waterfront living on Lake Granbury with space, shade, and unforgettable views...this one has it all.
Situated on nearly an acre, this beautiful 2,700 sq ft home offers 3 bedrooms and 2 baths with an open-concept layout designed for gathering, entertaining, and enjoying the lake lifestyle. The expansive living and dining areas flow seamlessly, creating the perfect setting for summer nights and time well spent with friends and family.
The upstairs primary suite is a private retreat—spacious and inviting, featuring a beautifully updated bathroom and a walkout balcony overlooking the water with spectacular views.
Step outside and experience what truly sets this property apart. This waterfront lot includes a private dock and is surrounded by mature trees—some nearing 200 years old—creating a breathtaking natural canopy. Multiple outdoor living spaces offer room to relax, entertain, or simply take in the peaceful setting.
This is more than a home… It’s a waterfront escape.
For sale
Price cut: $53.9K (6/15)
$545,000
5106 Gibson Ct, Granbury, TX 76049
3beds
2,712sqft
:
Get pre-qualified$3,670/mo
Single Family Residence
Built in 1978
7,840 Square Feet Lot
$527,000 Zestimate®
$201/sqft
$-- HOA
What's special
- 85 days |
- 883 |
- 45 |
Zillow last checked:
Listing updated:
Listed by:
Shane Brooks 0794520 (817)219-2220,
Granbury Realty, LLC 817-219-2220
Source: NTREIS,MLS#: 21233281
Facts & features
Interior
Bedrooms & bathrooms
- Bedrooms: 3
- Bathrooms: 2
- Full bathrooms: 2
Primary bedroom
- Features: Walk-In Closet(s)
- Level: Second
- Dimensions: 20 x 19
Bedroom
- Level: First
- Dimensions: 13 x 9
Bedroom
- Level: First
- Dimensions: 15 x 10
Dining room
- Level: First
- Dimensions: 17 x 9
Other
- Features: Built-in Features, Jetted Tub, Solid Surface Counters
- Level: First
- Dimensions: 9 x 3
Other
- Features: Built-in Features, Linen Closet
- Level: First
- Dimensions: 10 x 4
Kitchen
- Features: Breakfast Bar, Built-in Features
- Level: First
- Dimensions: 13 x 9
Living room
- Level: First
- Dimensions: 22 x 14
Living room
- Level: First
- Dimensions: 20 x 15
Utility room
- Level: First
- Dimensions: 14 x 6
Heating
- Central
Cooling
- Central Air, Ceiling Fan(s)
Appliances
- Included: Dishwasher, Electric Cooktop, Electric Range, Electric Water Heater, Microwave, Refrigerator, Water Softener
- Laundry: Washer Hookup, Electric Dryer Hookup
Features
- Built-in Features, Decorative/Designer Lighting Fixtures, Eat-in Kitchen, Granite Counters, High Speed Internet, Cable TV, Walk-In Closet(s)
- Flooring: Brick, Ceramic Tile, Laminate
- Windows: Window Coverings
- Has basement: No
- Number of fireplaces: 1
- Fireplace features: Gas Log, Stone
Interior area
- Total interior livable area: 2,712 sqft
Video & virtual tour
Property
Parking
- Total spaces: 2
- Parking features: Concrete, Driveway, Garage
- Attached garage spaces: 2
Features
- Levels: Two
- Stories: 2
- Patio & porch: Balcony
- Exterior features: Balcony, Rain Gutters, Storage
- Pool features: None
- Has view: Yes
- View description: Water
- Has water view: Yes
- Waterfront features: Lake Front
Lot
- Size: 7,840 Square Feet
- Features: Interior Lot, Landscaped, Few Trees
Details
- Parcel number: R000002705
Construction
Type & style
- Home type: SingleFamily
- Architectural style: Traditional,Detached
- Property subtype: Single Family Residence
Materials
- Foundation: Slab
Condition
- Year built: 1978
Utilities & green energy
- Sewer: Septic Tank
- Water: Well
- Utilities for property: Electricity Connected, Phone Available, Septic Available, Water Available, Cable Available
Green energy
- Energy efficient items: Appliances
Community & HOA
Community
- Security: Smoke Detector(s)
- Subdivision: Brown Sub
HOA
- Has HOA: No
Location
- Region: Granbury
Financial & listing details
- Price per square foot: $201/sqft
- Tax assessed value: $446,830
- Annual tax amount: $5,137
- Date on market: 4/30/2026
- Cumulative days on market: 86 days
- Listing terms: Cash,Conventional,FHA,VA Loan
- Road surface type: Asphalt
Estimated market value
$527,000
$501,000 - $553,000
$2,816/mo
Price history
| Date | Event | Price |
|---|---|---|
| 6/15/2026 | Price change | $545,000-9%$201/sqft |
Source: NTREIS #21233281 Report a problem | ||
| 4/30/2026 | Listed for sale | $598,900+100.4%$221/sqft |
Source: NTREIS #21233281 Report a problem | ||
| 6/7/2019 | Sold | -- |
Source: Agent Provided Report a problem | ||
| 6/6/2019 | Pending sale | $298,900$110/sqft |
Source: Magnolia Realty #13987313 Report a problem | ||
| 4/4/2019 | Price change | $298,900-9.4%$110/sqft |
Source: Magnolia Realty #13987313 Report a problem | ||
| 12/11/2018 | Listed for sale | $330,000$122/sqft |
Source: Magnolia Realty #13987313 Report a problem | ||
Public tax history
| Year | Property taxes | Tax assessment |
|---|---|---|
| 2025 | $3,036 -15.9% | $446,830 -2.1% |
| 2024 | $3,610 +8.2% | $456,460 -2.1% |
| 2023 | $3,337 -13.2% | $466,100 +36.7% |
| 2022 | $3,847 -21.2% | $341,040 +5.4% |
| 2021 | $4,882 +20.6% | $323,510 +22.6% |
| 2020 | $4,049 -1.1% | $263,780 |
| 2019 | $4,097 +29.8% | $263,780 +43% |
| 2018 | $3,156 | $184,510 -5% |
| 2017 | $3,156 +1.7% | $194,120 +4.6% |
| 2016 | $3,103 +9.4% | $185,590 +15.1% |
| 2015 | $2,838 | $161,290 -5.8% |
| 2014 | $2,838 | $171,290 -12.8% |
| 2013 | -- | $196,500 -9.1% |
| 2012 | -- | $216,290 |
| 2011 | -- | $216,290 +14.3% |
| 2010 | -- | $189,170 -1% |
| 2009 | -- | $191,170 +1.4% |
| 2008 | -- | $188,460 |
| 2007 | -- | $188,460 +31.4% |
| 2006 | -- | $143,460 +19.2% |
| 2005 | -- | $120,360 +26.4% |
| 2004 | -- | $95,200 +12.2% |
| 2003 | -- | $84,870 +10% |
| 2002 | -- | $77,150 |
| 2001 | -- | $77,150 +1.3% |
| 2000 | -- | $76,180 |
Find assessor info on the county website
Monthly payment
Est. payment
Payment breakdown
Explore the cost of this home by adjusting the details. Changes won't be saved.Climate risks
Neighborhood: 76049
Nearby schools
GreatSchools rating
- 6/10Nettie Baccus Elementary SchoolGrades: PK-5Distance: 3.3 mi
- 4/10Granbury Middle SchoolGrades: 6-8Distance: 4.2 mi
- 6/10Granbury High SchoolGrades: 9-12Distance: 4.6 mi
Schools provided by the listing agent
- Elementary: Nettie Baccus
- Middle: Granbury
- High: Granbury
- District: Granbury ISD
Source: NTREIS. This data may not be complete. We recommend contacting the local school district to confirm school assignments for this home.
- $594,000-- bd-- ba2.8k sqft5108 Gibson Ct, Granbury, TX 76049Off Market
- $374,7003 bd2 ba2.2k sqft5104 Gibson Ct, Granbury, TX 76049Off Market

- $489,900-- bd-- ba2.3k sqft5110 Gibson Ct, Granbury, TX 76049Off Market
- $425,3003 bd2 ba1.5k sqft5102 Gibson Ct, Granbury, TX 76049Off Market

- $634,2003 bd3 ba2.4k sqft5112 Gibson Ct, Granbury, TX 76049Off Market
- $389,300-- bd-- ba960 sqft5100 Gibson Ct, Granbury, TX 76049Off Market
- $276,100-- bd-- ba1k sqft5105 Gibson Ct, Granbury, TX 76049Off Market
- $418,2002 bd2 ba1.1k sqft5114 Gibson Ct, Granbury, TX 76049Off Market
A local agent can set up tours, give advice and negotiate with sellers.
A local lender can help you make sure your offer is ready when you are.
Similar homes
- $470,0004 bd2 ba2.2k sqft2520 Long Creek Ct, Granbury, TX 76049For Sale
 MLS ID #21319139, Katelynn Williams. NTREIS
 - $567,5003 bd2 ba2.5k sqft2105 Wood Duck Ln, Granbury, TX 76049For Sale
 MLS ID #21282809, Jenilee Harwell. NTREIS
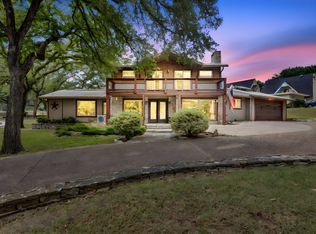
 - $525,0004 bd4 ba3.1k sqft5102 Largo Dr, Granbury, TX 76049For Sale
 MLS ID #21257774, Dobi Caldwell. NTREIS
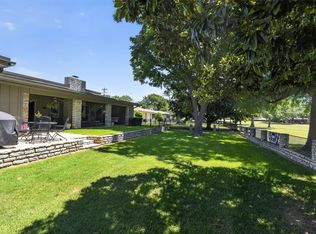
 - $549,0004 bd2 ba2.7k sqft3913 Fairway Dr, Granbury, TX 76049For Sale
 MLS ID #21320960, Rod Davis. NTREIS
 - $390,0003 bd2 ba2.3k sqft4210 Waples Rd, Granbury, TX 76049For SaleMLS ID #21313807, Erienne Higgins. NTREIS
- $575,0003 bd3 ba2.9k sqft4027 Fairway Dr, Granbury, TX 76049For SaleMLS ID #21300647, Elizabeth Lane. NTREIS
- $750,0004 bd4 ba3.7k sqft1820 Long Creek Ct, Granbury, TX 76049For SaleMLS ID #21267410, Sarah Hamilton. NTREIS
- $539,0003 bd3 ba2.2k sqft5210 Wedgefield Rd, Granbury, TX 76049For SaleMLS ID #21319626, Ron Brown. NTREIS
- $540,0003 bd4 ba2.5k sqft6303 Dulcito Ct, Granbury, TX 76049For SaleMLS ID #21314784, Lana Robinson. NTREIS
- $585,0003 bd3 ba1.4k sqft8216 Cleburne Hwy, Granbury, TX 76049For SaleMLS ID #21231299, Dani Doak. NTREIS
- $619,9004 bd3 ba2.9k sqft3102 Walnut Creek Pkwy, Granbury, TX 76049For SaleMLS ID #21328713, Daniel Murphy. NTREIS
- $359,0003 bd2 ba1.4k sqft2022 Long Creek Ct, Granbury, TX 76049For SaleMLS ID #21313562, Carri Tuggle. NTREIS
- $661,0003 bd2 ba1.8k sqft1917 Bentwater Pkwy, Granbury, TX 76049For SaleMLS ID #21168121, Jordan Davis. NTREIS
- $569,0003 bd2 ba1.4k sqft4603 Rendezvous Ct, Granbury, TX 76049For SaleMLS ID #21183447, Debbie Roberts. NTREIS
- $385,0003 bd3 ba1.6k sqft207 Bonita Dr, Granbury, TX 76049For SaleMLS ID #21278796, Carl Russell. NTREIS
- $549,9004 bd3 ba2.9k sqft8903 Ravenswood Rd, Granbury, TX 76049For SaleMLS ID #21199701, Donna Hudson. NTREIS
- $595,0004 bd3 ba3.1k sqft6212 Westover Dr, Granbury, TX 76049For SaleMLS ID #21234357, Heather Hardin Mccall. NTREIS
- $618,0003 bd2 ba1.7k sqft4200 Bar Harbor Ct, Granbury, TX 76049For SaleMLS ID #21317535, Sandra Breedlove. NTREIS
- $535,0003 bd2 ba1.6k sqft4305 Zuni Ct, Granbury, TX 76048For SaleMLS ID #21281586, Melodie Sulgrove. NTREIS
- $489,0003 bd2 ba2.3k sqft5614 Hondo Dr, Granbury, TX 76049For SaleMLS ID #21303757, Joshua Shelton. NTREIS
