Perched above the tranquil waters of Lake Granbury, this inviting waterfront retreat offers breathtaking views, a private covered boat dock, and the peaceful charm of lakeside living. Tucked away on a quiet cul-de-sac within the gated community of Indian Harbor, this property is the perfect place to slow down, unwind, and enjoy life on the water. Inside, soaring vaulted ceilings and a dramatic floor-to-ceiling stone fireplace create a warm and welcoming gathering space. Expansive windows frame stunning lake views and fill the home with natural light, while the open-concept layout makes entertaining effortless. The kitchen features abundant cabinetry, generous workspace, and a breakfast bar overlooking the living and dining areas.
The primary suite captures peaceful water views and provides a relaxing escape at the end of the day. Additional bedrooms offer flexibility for guests, family, or a home office. Throughout the home, comfort and functionality blend seamlessly with the incredible natural beauty just beyond the windows.
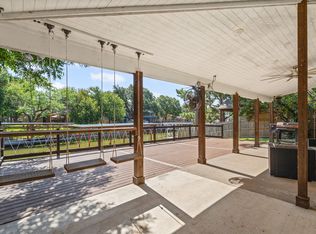
Step outside and discover what truly makes this property special. Multiple decks and covered outdoor living spaces provide front-row seats to sparkling water views, colorful sunsets, and gentle lake breezes. A stairway leads to the private covered boat dock, offering easy access to boating, fishing, kayaking, and endless days on Lake Granbury. Mature trees, natural landscaping, and a rock seawall enhance the property's privacy and timeless lake-house appeal. Whether you're searching for a full-time residence, weekend getaway, or investment opportunity, this waterfront property offers a rare chance to enjoy the relaxed lifestyle and unforgettable views that make Lake Granbury such a treasured destination. Conveniently located just minutes from Granbury's historic square, dining, shopping, and entertainment, this lakeside retreat is ready to be enjoyed.
For sale
$535,000
4305 Zuni Ct, Granbury, TX 76048
3beds
1,647sqft
Single Family Residence
Built in 1985
0.29 Acres Lot
$506,100 Zestimate®
$325/sqft
$35/mo HOA
What's special
Private covered boat dockGenerous workspaceDramatic floor-to-ceiling stone fireplaceBreathtaking viewsSoaring vaulted ceilingsMature treesNatural landscaping
- 48 days |
- 1,195 |
- 114 |
Zillow last checked:
Listing updated:
Listed by:
Melodie Sulgrove 0635370 972-849-0101,
Real Broker, LLC 855-450-0442
Source: NTREIS,MLS#: 21281586
Facts & features
Interior
Bedrooms & bathrooms
- Bedrooms: 3
- Bathrooms: 2
- Full bathrooms: 2
Primary bedroom
- Level: First
- Dimensions: 11 x 13
Bedroom
- Level: First
- Dimensions: 10 x 13
Bedroom
- Level: First
- Dimensions: 9 x 11
Dining room
- Level: First
- Dimensions: 15 x 10
Living room
- Level: First
- Dimensions: 18 x 15
Heating
- Central, Electric, Fireplace(s)
Cooling
- Central Air, Ceiling Fan(s), Electric
Appliances
- Included: Dishwasher, Electric Range, Electric Water Heater, Disposal, Microwave, Refrigerator
- Laundry: Washer Hookup, Electric Dryer Hookup
Features
- Eat-in Kitchen, Cable TV
- Flooring: Carpet, Luxury Vinyl Plank, Tile
- Windows: Window Coverings
- Has basement: No
- Number of fireplaces: 1
- Fireplace features: Den, Stone, Wood Burning
Interior area
- Total interior livable area: 1,647 sqft
Video & virtual tour
Property
Parking
- Total spaces: 2
- Parking features: Carport
- Carport spaces: 2
Accessibility
- Accessibility features: Accessible Approach with Ramp
Features
- Levels: One
- Stories: 1
- Patio & porch: Covered, Deck
- Exterior features: Rain Gutters
- Pool features: None, Community
- Fencing: None
- On waterfront: Yes
- Waterfront features: Boat Dock/Slip, Lake Front, Waterfront
Lot
- Size: 0.29 Acres
- Features: Waterfront, Retaining Wall
Details
- Additional structures: Shed(s)
- Parcel number: R000014290
Construction
Type & style
- Home type: SingleFamily
- Architectural style: Traditional,Detached
- Property subtype: Single Family Residence
Materials
- Brick
- Foundation: Slab
- Roof: Composition
Condition
- Year built: 1985
Utilities & green energy
- Water: Community/Coop
- Utilities for property: Water Available, Cable Available
Community & HOA
Community
- Features: Pool
- Security: Smoke Detector(s)
- Subdivision: Indian Harbor Ph 5
HOA
- Has HOA: Yes
- Services included: All Facilities, Association Management, Security
- HOA fee: $415 annually
- HOA name: Indian Harbor Homeowners Association
- HOA phone: 817-617-8902
Location
- Region: Granbury
Financial & listing details
- Price per square foot: $325/sqft
- Tax assessed value: $405,360
- Annual tax amount: $4,902
- Date on market: 6/4/2026
- Cumulative days on market: 48 days
- Listing terms: Cash,Conventional,FHA,VA Loan
Estimated market value
$506,100
$481,000 - $531,000
$2,176/mo
Price history
| Date | Event | Price |
|---|---|---|
| 6/4/2026 | Listed for sale | $535,000$325/sqft |
Source: NTREIS #21281586 Report a problem | ||
Public tax history
| Year | Property taxes | Tax assessment |
|---|---|---|
| 2025 | $4,902 +1074.9% | $405,360 -0.8% |
| 2024 | $417 | $408,730 +3.8% |
| 2023 | $417 -64.5% | $393,720 +20.6% |
| 2022 | $1,175 | $326,390 +31.3% |
| 2021 | $1,175 | $248,600 +22.5% |
| 2020 | $1,175 | $202,980 +7.7% |
| 2019 | $1,175 | $188,530 +10.6% |
| 2018 | $1,175 | $170,490 +2.2% |
| 2017 | $1,175 | $166,880 +14.7% |
| 2016 | $1,175 -9.7% | $145,460 -3.8% |
| 2015 | $1,301 | $151,230 |
| 2014 | $1,301 | $151,230 -6.2% |
| 2013 | -- | $161,230 -3.5% |
| 2012 | -- | $167,100 |
| 2011 | -- | $167,100 +20.2% |
| 2010 | -- | $138,990 -23% |
| 2009 | -- | $180,600 +1.2% |
| 2008 | -- | $178,450 +18.1% |
| 2007 | -- | $151,130 +2.7% |
| 2006 | -- | $147,120 +9% |
| 2005 | -- | $135,020 +7% |
| 2004 | -- | $126,150 -2.3% |
| 2003 | -- | $129,080 +7.3% |
| 2002 | -- | $120,340 |
| 2001 | -- | $120,340 +0.8% |
| 2000 | -- | $119,360 |
Find assessor info on the county website
Monthly payment
Est. payment
Payment breakdown
Explore the cost of this home by adjusting the details. Changes won't be saved.Climate risks
Neighborhood: Indian Harbor
Getting around
1 / 100
Car-DependentNearby schools
GreatSchools rating
- 7/10Mambrino SchoolGrades: PK-5Distance: 2.9 mi
- 4/10Granbury Middle SchoolGrades: 6-8Distance: 4.6 mi
- 6/10Granbury High SchoolGrades: 9-12Distance: 4.2 mi
Schools provided by the listing agent
- Elementary: Oak Woods
- Middle: Granbury
- High: Granbury
- District: Granbury ISD
Source: NTREIS. This data may not be complete. We recommend contacting the local school district to confirm school assignments for this home.
- $180,000-- bd-- ba-- sqft4303 Zuni Ct, Granbury, TX 76048Off Market
- $627,3003 bd2 ba2.1k sqft4307 Zuni Ct, Granbury, TX 76048Off Market
- $--3 bd2 ba2.2k sqft1436 S Chisholm Trl, Granbury, TX 76048Sold
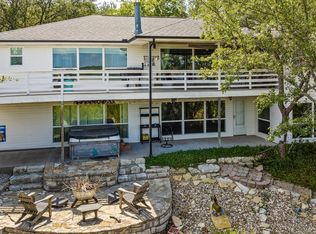
- $684,9005 bd4 ba2.8k sqft4308 Zuni Ct, Granbury, TX 76048Off Market

- $516,1003 bd2 ba1.7k sqft1434 S Chisholm Trl, Granbury, TX 76048Off Market
- $365,5003 bd2 ba2.1k sqft1500 S Chisholm Trl, Granbury, TX 76048Off Market
- $274,2002 bd1 ba1.1k sqft4304 Zuni Ct, Granbury, TX 76048Off Market
- $245,000-- bd-- ba-- sqft4319 San Mateo Ct, Granbury, TX 76048Off Market
A local agent can set up tours, give advice and negotiate with sellers.
A local lender can help you make sure your offer is ready when you are.
Similar homes
- $519,0004 bd3 ba2.3k sqft4004 Pueblo Ct, Granbury, TX 76048For Sale
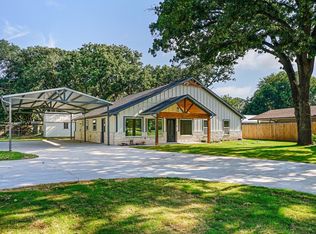 MLS ID #21299660, Amber Jenkins. NTREIS
 - $577,0003 bd2 ba1.5k sqft1721 Anaconda Trl, Granbury, TX 76048For Sale
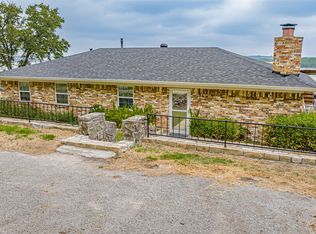 MLS ID #21314757, Lee Overstreet. NTREIS
 - $545,0003 bd2 ba2k sqft1609 Cheyenne Trl, Granbury, TX 76048For Sale
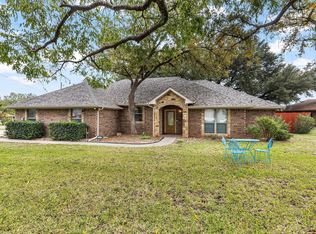 MLS ID #21181589, Lance Welch. NTREIS
 - $500,0003 bd3 ba2k sqft4021 Sioux Ct, Granbury, TX 76048For Sale
 MLS ID #21228767, Tom Jung. NTREIS
 - $498,0003 bd3 ba1.9k sqft1205 Comanche Cove Dr, Granbury, TX 76048For SaleMLS ID #21187431, Lacy McMillan. NTREIS
- $729,0003 bd2 ba2k sqft1425 Blackhawk Cir, Granbury, TX 76048For SaleMLS ID #21260887, Pam Knieper. NTREIS
- $525,0002 bd2 ba1.3k sqft4016 Linda Ct, Granbury, TX 76048For SaleMLS ID #21206386, Brenda Adams. NTREIS
- $449,9003 bd2 ba2.2k sqft214 Knob Hill Dr, Granbury, TX 76048For SaleMLS ID #21300719, Jenna Sims. NTREIS
- $569,0003 bd2 ba1.4k sqft4603 Rendezvous Ct, Granbury, TX 76049For SaleMLS ID #21183447, Debbie Roberts. NTREIS
- $280,0003 bd2 ba1k sqft1011 Pawnee Trl, Granbury, TX 76048For SaleMLS ID #21334964, Jared English. NTREIS
- $530,0004 bd3 ba2.4k sqft1019 Anna Cir, Granbury, TX 76048For SaleMLS ID #21123335, Terri Marsh. NTREIS
- $425,0003 bd2 ba1.8k sqft4000 Sioux Ct, Granbury, TX 76048For SaleMLS ID #21169811, Seth Fowler. NTREIS
- $424,9992 bd2 ba1.2k sqft5221 River Ridge St, Granbury, TX 76048For SaleMLS ID #21205761, Kelly Ingram. NTREIS
- $610,0002 bd2 ba1.2k sqft6418 Carol Ct, Granbury, TX 76048For SaleMLS ID #21326254, Toni Floroplus. NTREIS
- $525,0004 bd3 ba2.3k sqft3719 Lonesome Creek Rd, Granbury, TX 76049For SaleMLS ID #21171346, Charla Trapp. NTREIS
- $618,0003 bd2 ba1.7k sqft4200 Bar Harbor Ct, Granbury, TX 76049For SaleMLS ID #21317535, Sandra Breedlove. NTREIS
- $550,0003 bd1 ba960 sqft5986 Field Ct, Granbury, TX 76048For SaleMLS ID #20969045, Paige Lancaster. NTREIS
- $299,0003 bd2 ba1.5k sqft2312 Neches St, Granbury, TX 76048For SaleMLS ID #21301365, Lacy McMillan. NTREIS
- $492,0004 bd3 ba2.1k sqft4801 W Wedgefield Rd, Granbury, TX 76049For SaleMLS ID #21148760, Sarah Dugle. NTREIS
- $529,0003 bd3 ba2.1k sqft5250 Country Club Dr #Q, Granbury, TX 76049For SaleMLS ID #21253525, Kathy Vander Zee. NTREIS
