Skip main navigation
Sold
  • Price Unknown

    1808 NE Whitestone Dr, Lees Summit, MO 64086

    3beds
    1,683sqft
    Single Family Residence
    Built in 1993
    7,856 Square Feet Lot
    $340,500 Zestimate®
    $--/sqft
    $2,519 Estimated rent

    Home value

    $340,500

    $323,000 - $358,000

    $2,519/mo

    Zestimate® history
    Loading
    Loading...

    Owner options

    List your home for rent

    $2,519/mo

    Rent Zestimate®

    Find your next renter with Zillow Rental Manager. Plus, with online applications, you can quickly screen prospective tenants – for free.

    Learn more

    $2,519/mo

    Rent Zestimate®

    Refinance and save

    Refinancing to a lower rate could help reduce your monthly payments and save thousands over the life of the loan.

    See today's rates

    Explore your selling options

    Work with a Zillow partner agent

    Leverage their expertise and Zillow's premium Showcase listings to get your home seen by more buyers.

    Get started

    List with your own agent

    Get your home in front of millions of buyers by listing it on Zillow.

    Learn how to do it

    Sell it yourself

    Take full control of how buyers see your home on Zillow by listing For Sale by Owner (FSBO).

    List your home

    What's special

    Cedar closetSpacious floor planDynamite curb appealMud room
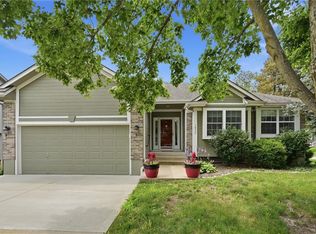
    Dynamite curb appeal in the highly sought after community of Amber Hills East. This extraordinarily well-maintained home has everything you need. Spacious floor plan with large living areas and inviting care-free outdoor living. The 2-tiered decks are 10x12 and 12x24 with built in benches. This home was recently updated with beautiful décor. Finished basement with den/ofc, laundry, cedar closet and mud room. The garage has an added bonus of including a 240V NEMA 14-50 outlet capable of 40 amps of continuous service for charging an EV. This home is spotless and there is nothing to do here but move in and enjoy.

    Zillow last checked:

    Listing updated:

    Listing Provided by:

    Julie Shiplet 816-678-5951,

    ReeceNichols - Cedar Tree Sq,

    Gresham MO Group 816-348-4817,

    ReeceNichols - Cedar Tree Sq

    Bought with:

    Spradling Group

    EXP Realty LLC

    Source: Heartland MLS as distributed by MLS GRID,MLS#: 2453924MLS Logo

    Facts & features

    Interior

    Bedrooms & bathrooms
    • Bedrooms: 3
    • Bathrooms: 3
    • Full bathrooms: 2
    • 1/2 bathrooms: 1
    Primary bedroom
    • Features: All Carpet, Ceiling Fan(s), Walk-In Closet(s)
    • Level: First
    • Dimensions: 14 x 15
    Bedroom 2
    • Features: All Carpet
    • Level: First
    • Dimensions: 10 x 11
    Bedroom 3
    • Features: All Carpet
    • Level: First
    • Dimensions: 10 x 11
    Primary bathroom
    • Features: Ceramic Tiles, Shower Only
    • Level: First
    • Dimensions: 3 x 5
    Bathroom 2
    • Features: Ceramic Tiles, Double Vanity, Shower Over Tub
    • Level: First
    • Dimensions: 5 x 8
    Dining room
    • Level: First
    • Dimensions: 10 x 11
    Family room
    • Features: All Carpet
    • Level: Basement
    • Dimensions: 11 x 21
    Half bath
    • Features: Cedar Closet(s), Vinyl
    • Level: Basement
    • Dimensions: 4 x 6
    Kitchen
    • Features: Granite Counters
    • Level: First
    • Dimensions: 10 x 11
    Laundry
    • Features: Vinyl
    • Level: Basement
    • Dimensions: 6 x 7
    Living room
    • Features: Ceiling Fan(s), Fireplace
    • Level: First
    • Dimensions: 14 x 21
    Heating
    • Forced Air
    Cooling
    • Attic Fan, Electric
    Appliances
    • Included: Dishwasher, Disposal, Exhaust Fan, Microwave, Refrigerator, Built-In Electric Oven, Stainless Steel Appliance(s)
    • Laundry: In Basement, Laundry Room
    Features
    • Cedar Closet, Ceiling Fan(s), Painted Cabinets, Pantry, Walk-In Closet(s)
    • Basement: Finished,Interior Entry
    • Number of fireplaces: 1
    • Fireplace features: Gas, Gas Starter, Living Room
    Interior area
    • Total structure area: 1,683
    • Total interior livable area: 1,683 sqft
    • Finished area above ground: 1,200
    • Finished area below ground: 483

    Property

    Parking
    • Total spaces: 2
    • Parking features: Attached, Garage Door Opener, Garage Faces Front
    • Attached garage spaces: 2
    Features
    • Patio & porch: Deck
    • Fencing: Wood
    Lot
    • Size: 7,856 sqft
    Details
    • Parcel number: 52640070400000000

    Construction

    Type & style
    • Home type: SingleFamily
    • Architectural style: Traditional
    • Property subtype: Single Family Residence
    Materials
    • Frame, Wood Siding
    • Roof: Composition
    Condition
    • Year built: 1993

    Utilities & green energy

    • Sewer: Public Sewer
    • Water: Public

    Community & neighborhood

    Security
    • Security features: Fire Alarm, Smoke Detector(s)
    Location
    • Region: Lees Summit
    • Subdivision: Amber Hills East

    Other

    Other facts
    • Listing terms: Cash,Conventional,FHA,VA Loan
    • Ownership: Private

    Price history

    DateEventPrice
    10/17/2023Sold--
    Source: Heartland MLS as distributed by MLS GRID #2453924 Report a problem
    9/20/2023Pending sale$320,000$190/sqft
    Source: Heartland MLS as distributed by MLS GRID #2453924 Report a problem
    9/14/2023Listed for sale$320,000+60.4%$190/sqft
    Source: Heartland MLS as distributed by MLS GRID #2453924 Report a problem
    8/13/2018Sold--
    Source: Heartland MLS as distributed by MLS GRID #2116138 Report a problem
    7/4/2018Pending sale$199,500$119/sqft
    Source: C J Real Estate #2116138 Report a problem
    7/3/2018Listed for sale$199,500+33.9%$119/sqft
    Source: C J Real Estate #2116138 Report a problem
    12/14/2007Listing removed$149,000$89/sqft
    Source: Owner Report a problem
    9/10/2007Price change$149,000-4.4%$89/sqft
    Source: Owner Report a problem
    7/13/2007Price change$155,900-5.5%$93/sqft
    Source: Owner Report a problem
    5/15/2007Listed for sale$164,900$98/sqft
    Source: Owner Report a problem

    Public tax history

    YearProperty taxesTax assessment
    2025$3,145 +15.8%$43,250 +15%
    2024$2,716 +0.7%$37,609
    2023$2,696 +1%$37,609 +13.8%
    2022$2,669 -2%$33,060
    2021$2,724 +9.2%$33,060 +10.3%
    2020$2,494 +2.8%$29,972
    2019$2,426 $29,972 +14.9%
    2018$2,426 +4%$26,085
    2017$2,333 +3.3%$26,085 +1.5%
    2016$2,259 +0.9%$25,707 +2.6%
    2014$2,238 +0.1%$25,063
    2013$2,236 -0.2%$25,063
    2012$2,241 +0.4%$25,063
    2011$2,231 +1.8%$25,063
    2010$2,191 -0.8%$25,063
    2009$2,208 +0.4%$25,063 -2%
    2008$2,199 +0.5%$25,574
    2007$2,189 +0.1%$25,574 +2%
    2006$2,188 +11.8%$25,073
    2005$1,956 +6.8%$25,073 +15%
    2004$1,832 +8.2%$21,803
    2003$1,694 +3%$21,803 +11%
    2002$1,645 +5.1%$19,642
    2001$1,565 $19,642

    Find assessor info on the county website

    Neighborhood: 64086

    Nearby schools

    GreatSchools rating
    Schools provided by the listing agent
    • Elementary: Underwood
    • Middle: Bernard Campbell
    • High: Lee's Summit North

    Source: Heartland MLS as distributed by MLS GRID. This data may not be complete. We recommend contacting the local school district to confirm school assignments for this home.

    Get a cash offer in 3 minutes
    Find out how much your home could sell for in as little as 3 minutes with a no-obligation cash offer.
    Estimated market value
    $340,500
    Get a cash offer in 3 minutes
    Find out how much your home could sell for in as little as 3 minutes with a no-obligation cash offer.
    Estimated market value
    $340,500