This home offers a solid blend of space, comfort, and recent improvements. The interior features newer paint, updated flooring, and two nicely refreshed bathrooms. The kitchen maintains its original design but is equipped with 2-year-old appliances, providing dependable functionality. The HVAC system is only 2 years old, providing reassurance. This home has tons of natural light throughout the main level. A nice fireplace in the living room that is both gas and wood burning, and a 3-season room with an electric fireplace! A lift in the garage instead of stairs that sits around $10,000 in value. An awesome room in the basement that opens right up to the outside, for your lawn mower and other belongings to save space in the garage. The backyard is fully fenced with a brand-new deck that is perfect for hosting! This is a well-cared-for and move-in ready home, it offers plenty of room and potential for its next owner!
Pending
Price increase: $15K (7/10)
$415,000
1832 NE Stonewood Dr, Lees Summit, MO 64086
4beds
2,631sqft
:
Get pre-qualified$2,812/mo
Single Family Residence
Built in 1994
9,249 Square Feet Lot
$-- Zestimate®
$158/sqft
$-- HOA
What's special
Backyard is fully fencedNewer paintTwo nicely refreshed bathroomsUpdated flooring
- 33 days |
- 1,610 |
- 88 |
Likely to sell faster than
Zillow last checked:
Listing updated:
Listed by:
Madisyn Wion 816-328-2774,
ReeceNichols - Lees Summit,
KBTLeesSummit Team 816-524-7272,
ReeceNichols - Lees Summit
Source: Heartland MLS as distributed by MLS GRID,MLS#: 2628876
Facts & features
Interior
Bedrooms & bathrooms
- Bedrooms: 4
- Bathrooms: 3
- Full bathrooms: 3
Primary bedroom
- Level: Main
- Dimensions: 13.7 x 13.1
Bedroom 2
- Level: Main
- Dimensions: 10.9 x 13.3
Bedroom 3
- Level: Main
- Dimensions: 9.3 x 14
Bedroom 4
- Level: Basement
- Dimensions: 11.8 x 12.8
Primary bathroom
- Level: Main
- Dimensions: 8.8 x 9.1
Bathroom 2
- Level: Main
- Dimensions: 10.3 x 7.6
Bathroom 3
- Level: Basement
- Dimensions: 5.2 x 9.7
Dining room
- Level: Main
- Dimensions: 11 x 9.9
Kitchen
- Level: Main
- Dimensions: 11 x 13.11
Laundry
- Level: Main
- Dimensions: 6.1 x 9.1
Living room
- Level: Main
- Dimensions: 14.3 x 21.7
Recreation room
- Level: Basement
- Dimensions: 31.1 x 22.1
Sun room
- Level: Main
- Dimensions: 6.9 x 12.6
Utility room
- Level: Basement
- Dimensions: 26.3 x 14
Heating
- Natural Gas
Cooling
- Electric
Appliances
- Included: Cooktop, Dishwasher, Refrigerator
- Laundry: In Basement
Features
- Ceiling Fan(s), Pantry, Walk-In Closet(s)
- Flooring: Carpet, Tile, Vinyl
- Windows: Window Coverings, Skylight(s)
- Basement: Basement BR,Finished,Full,Walk-Out Access
- Number of fireplaces: 1
- Fireplace features: Family Room, Gas, Wood Burning
Interior area
- Total structure area: 2,631
- Total interior livable area: 2,631 sqft
- Finished area above ground: 1,531
- Finished area below ground: 1,100
Property
Parking
- Total spaces: 2
- Parking features: Attached, Garage Faces Front
- Attached garage spaces: 2
Features
- Patio & porch: Deck
- Spa features: Bath
- Fencing: Wood
Lot
- Size: 9,249 Square Feet
- Features: City Limits
Details
- Parcel number: 52640060300000000
Construction
Type & style
- Home type: SingleFamily
- Architectural style: Traditional
- Property subtype: Single Family Residence
Materials
- Vinyl Siding, Wood Siding
- Roof: Composition
Condition
- Year built: 1994
Utilities & green energy
- Sewer: Public Sewer
- Water: Public
Community & HOA
Community
- Security: Security System
- Subdivision: Amber Hills East
HOA
- Has HOA: No
Location
- Region: Lees Summit
Financial & listing details
- Price per square foot: $158/sqft
- Tax assessed value: $284,330
- Annual tax amount: $3,928
- Date on market: 6/30/2026
- Listing terms: Cash,Conventional
- Ownership: Private
- Road surface type: Paved
Estimated market value
Not available
Estimated sales range
Not available
Not available
Price history
| Date | Event | Price |
|---|---|---|
| 7/29/2026 | Pending sale | $415,000$158/sqft |
Source:  Heartland MLS as distributed by MLS GRID #2628876 Report a problem Heartland MLS as distributed by MLS GRID #2628876 Report a problem | ||
| 7/13/2026 | Contingent | $415,000$158/sqft |
Source: Heartland MLS as distributed by MLS GRID #2628876 Report a problem | ||
| 7/10/2026 | Price change | $415,000+3.8%$158/sqft |
Source: Heartland MLS as distributed by MLS GRID #2628876 Report a problem | ||
| 6/30/2026 | Listed for sale | $399,999-5.9%$152/sqft |
Source: Heartland MLS as distributed by MLS GRID #2628876 Report a problem | ||
| 6/23/2026 | Listing removed | $425,000$162/sqft |
Source: Heartland MLS as distributed by MLS GRID #2616333 Report a problem | ||
| 5/18/2026 | Price change | $425,000-3.4%$162/sqft |
Source: Heartland MLS as distributed by MLS GRID #2616333 Report a problem | ||
| 4/28/2026 | Listed for sale | $440,000+141.8%$167/sqft |
Source: Heartland MLS as distributed by MLS GRID #2616333 Report a problem | ||
| 9/29/2014 | Sold | -- |
Source: Heartland MLS as distributed by MLS GRID #45001_1894843 Report a problem | ||
| 9/4/2014 | Pending sale | $182,000$69/sqft |
Source: Premium Realty Group LLC #1894843 Report a problem | ||
| 7/18/2014 | Listed for sale | $182,000-4%$69/sqft |
Source: Premium Realty Group LLC #1894843 Report a problem | ||
| 12/27/2013 | Sold | -- |
Source: Heartland MLS as distributed by MLS GRID #1845948 Report a problem | ||
| 12/7/2013 | Pending sale | $189,500$72/sqft |
Source: REALTY EXECUTIVES of Kansas City #1845948 Report a problem | ||
| 11/15/2013 | Price change | $189,500-2.8%$72/sqft |
Source: REALTY EXECUTIVES of Kansas City #1845948 Report a problem | ||
| 8/31/2013 | Pending sale | $195,000$74/sqft |
Source: REALTY EXECUTIVES of Kansas City #1845948 Report a problem | ||
| 8/16/2013 | Listed for sale | $195,000$74/sqft |
Source: REALTY EXECUTIVES of Kansas City #1845948 Report a problem | ||
Public tax history
| Year | Property taxes | Tax assessment |
|---|---|---|
| 2025 | $3,928 -17.2% | $54,023 -17.8% |
| 2024 | $4,745 +0.7% | $65,721 |
| 2023 | $4,711 +42.9% | $65,721 +60.9% |
| 2022 | $3,298 -2% | $40,850 |
| 2021 | $3,366 +3.9% | $40,850 +4.9% |
| 2020 | $3,241 -10.8% | $38,950 -13.3% |
| 2019 | $3,635 | $44,915 +15.9% |
| 2018 | $3,635 +4.9% | $38,741 |
| 2017 | $3,465 +11.7% | $38,741 +9.7% |
| 2016 | $3,103 +10.9% | $35,321 +12.7% |
| 2014 | $2,798 +0.1% | $31,335 |
| 2013 | $2,796 -0.2% | $31,335 |
| 2012 | $2,802 +0.4% | $31,335 |
| 2011 | $2,790 +1.8% | $31,335 |
| 2010 | $2,740 -0.8% | $31,335 |
| 2009 | $2,761 +0.4% | $31,335 -2% |
| 2008 | $2,750 +0.5% | $31,976 |
| 2007 | $2,737 +0.1% | $31,976 +2% |
| 2006 | $2,735 +11.8% | $31,348 |
| 2005 | $2,446 +6.8% | $31,348 +15% |
| 2004 | $2,291 +8.2% | $27,260 |
| 2003 | $2,118 +3% | $27,260 +11% |
| 2002 | $2,056 +5.1% | $24,558 |
| 2001 | $1,956 | $24,558 |
Find assessor info on the county website
Monthly payment
Est. payment
Payment breakdown
Explore the cost of this home by adjusting the details. Changes won't be saved.Climate risks
Neighborhood: 64086
Nearby schools
GreatSchools rating
- 4/10Underwood Elementary SchoolGrades: K-5Distance: 0.5 mi
- 7/10Bernard C. Campbell Middle SchoolGrades: 6-8Distance: 0.3 mi
- 8/10Lee's Summit North High SchoolGrades: 9-12Distance: 2 mi
Schools provided by the listing agent
- Elementary: Underwood
- Middle: Bernard Campbell
- High: Lee's Summit North
Source: Heartland MLS as distributed by MLS GRID. This data may not be complete. We recommend contacting the local school district to confirm school assignments for this home.
- $377,2003 bd3 ba1.9k sqft1828 NE Stonewood Dr, Lees Summit, MO 64086Off Market

- $364,8004 bd4 ba1.4k sqft1805 NE Whitestone Dr, Lees Summit, MO 64086Off Market
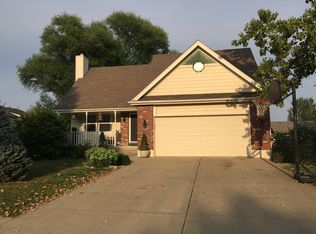
- $--3 bd3 ba1.6k sqft1808 NE Whitestone Dr, Lees Summit, MO 64086Sold

- $334,4003 bd2 ba1.2k sqft1824 NE Stonewood Dr, Lees Summit, MO 64086Off Market
- $315,9003 bd2 ba1.3k sqft1812 NE Whitestone Dr, Lees Summit, MO 64086Off Market
- $--3 bd2 ba2.5k sqft1804 NE Stonewood Dr, Lees Summit, MO 64086Sold
- $358,1004 bd4 ba2.1k sqft1801 NE Whitestone Dr, Lees Summit, MO 64086Off Market
- $323,6003 bd3 ba1.6k sqft1833 NE Stonewood Dr, Lees Summit, MO 64086Off Market
A local agent can set up tours, give advice and negotiate with sellers.
A local lender can help you make sure your offer is ready when you are.
Similar homes
- $359,9004 bd4 ba2.4k sqft509 NE Country Ln, Lees Summit, MO 64086For Sale
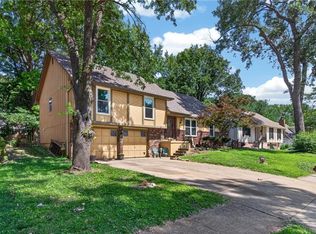 MLS ID #2627649, Jon Mooneyham, Keller Williams Platinum Prtnr. Heartland MLS as distributed by MLS GRID
 - $420,0004 bd3 ba2.2k sqft410 SE Richardson Pl, Lees Summit, MO 64063For Sale
 MLS ID #2619761, Richey Real Estate Group, Real Broker, LLC-MO. Heartland MLS as distributed by MLS GRID
 - $329,0003 bd3 ba1.7k sqft2417 NE Bridgeport Dr, Lees Summit, MO 64086For Sale
 MLS ID #2633033, Lisa Lewis, ReeceNichols - Lees Summit. Heartland MLS as distributed by MLS GRID
 - $400,0004 bd3 ba3.1k sqft3907 NE Clearbrook Dr, Lees Summit, MO 64064For Sale
 MLS ID #2628683, Harry Meierarend IV, RE/MAX Premier Properties. Heartland MLS as distributed by MLS GRID
 - $425,0004 bd3 ba2.4k sqft903 Silver Lake Cir, Raymore, MO 64083For SaleMLS ID #2634531, Lonnie Branson, Keller Williams Southland. Heartland MLS as distributed by MLS GRID
- $439,9004 bd3 ba3k sqft2301 SW Tracker Ln, Lees Summit, MO 64082For SaleMLS ID #2619032, John Arnold, Seek Real Estate. Heartland MLS as distributed by MLS GRID
- $375,0004 bd3 ba2.4k sqft21417 E 50th Terrace Ct S, Blue Springs, MO 64015For SaleMLS ID #2633384, Kassie Cundiff, Realty ONE Group Esteem. Heartland MLS as distributed by MLS GRID
- $510,0003 bd3 ba2.4k sqft303 SW 2nd St, Lees Summit, MO 64063For SaleMLS ID #2634211, Debbie Wyrick, Realty Executives. Heartland MLS as distributed by MLS GRID
- $440,0004 bd3 ba3.5k sqft1100 SW 44th St, Blue Springs, MO 64014For SaleMLS ID #2633113, Jennifer Dove, Kansas City Real Estate, Inc.. Heartland MLS as distributed by MLS GRID
- $450,0004 bd4 ba3k sqft4421 SW Hillside Dr, Lees Summit, MO 64082For SaleMLS ID #2628809, Jenny Delich, EXP Realty LLC. Heartland MLS as distributed by MLS GRID
- $480,0004 bd3 ba2.5k sqft14108 E 96th Ter, Kansas City, MO 64139For SaleMLS ID #2629795, Marilyn May, Integrity Group Real Estate. Heartland MLS as distributed by MLS GRID
- $420,0003 bd4 ba3.1k sqft1306 SW Stonecreek Dr, Blue Springs, MO 64015For SaleMLS ID #2630055, Erica Peterson, RE/MAX Premier Properties. Heartland MLS as distributed by MLS GRID
- $450,0004 bd3 ba3.1k sqft2353 SW Switchback Ct, Lees Summit, MO 64082For SaleMLS ID #2621716, Angela Shade, RE/MAX Heritage. Heartland MLS as distributed by MLS GRID
- $379,9004 bd4 ba2.6k sqft6511 Ridgeway Ave, Kansas City, MO 64133For SaleMLS ID #2628912, Vinny Monarez, Keller Williams Platinum Prtnr. Heartland MLS as distributed by MLS GRID
- $345,0003 bd3 ba1.7k sqft716 SE 11th St, Lees Summit, MO 64081For SaleMLS ID #2631649, The Rare Group, KW KANSAS CITY METRO. Heartland MLS as distributed by MLS GRID
- $495,0004 bd3 ba2.8k sqft1021 SW 8th St, Lees Summit, MO 64081For SaleMLS ID #2623594, Eddie Davis, Orenda Real Estate Services. Heartland MLS as distributed by MLS GRID
- $384,9004 bd3 ba1.8k sqft611 Timber Crest Ct, Raymore, MO 64083For SaleMLS ID #2633023, Kris Ann Bradley, Keller Williams Southland. Heartland MLS as distributed by MLS GRID
- $500,0004 bd4 ba3.1k sqft2501 SW Blazing Star Pl, Lees Summit, MO 64081For SaleMLS ID #2629587, Willy Nelson, Keller Williams Platinum Prtnr. Heartland MLS as distributed by MLS GRID
- $389,0004 bd3 ba2k sqft2017 NE Summerfield Ct, Blue Springs, MO 64029For SaleMLS ID #2633337, Jenell Boley Crooks, PC Crooks, Platinum Realty LLC. Heartland MLS as distributed by MLS GRID
- $415,0004 bd3 ba2.4k sqft808 Old Stage Rd, Pleasant Hill, MO 64080For SaleMLS ID #2628863, Carron Miesner, Realty ONE Group Esteem. Heartland MLS as distributed by MLS GRID
