Skip main navigation
Sold for $577,900
  • $577,900

    1808 Poplar Springs Pl Lot 93, Maryville, TN 37803

    3beds
    2,363sqft
    Single Family Residence
    Built in 2026
    4,791 Square Feet Lot
    $578,400 Zestimate®
    $245/sqft
    $2,931 Estimated rent

    Home value

    $578,400

    Estimated sales range

    Not available

    $2,931/mo

    Zestimate® history
    Loading
    Loading...

    Owner options

    List your home for rent

    $2,931/mo

    Rent Zestimate®

    Find your next renter with Zillow Rental Manager. Plus, with online applications, you can quickly screen prospective tenants – for free.

    Learn more

    $2,931/mo

    Rent Zestimate®

    Refinance and save

    $5,815/mo

    Est. payment

    Refinancing to a lower rate could help reduce your monthly payments and save thousands over the life of the loan.

    See today's rates

    $5,815/mo

    Est. payment

    Explore your selling options

    Work with a Zillow partner agent

    Leverage their expertise and Zillow's premium Showcase listings to get your home seen by more buyers.

    Get started

    List with your own agent

    Get your home in front of millions of buyers by listing it on Zillow.

    Learn how to do it

    Sell it yourself

    Take full control of how buyers see your home on Zillow by listing For Sale by Owner (FSBO).

    List your home

    What's special

    Covered porchComplimentary open-rail aluminum fenceFully sodded yardBeautifully designed townhomeAbundance of storageDreamy primary suite closet
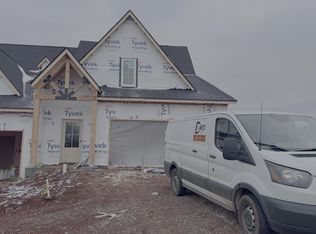
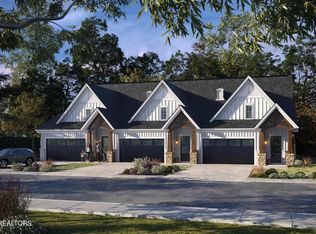
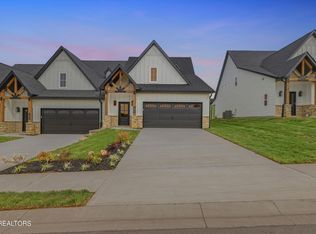
    **Summer Special! No HOA fees for a year for any new contract that closes by 9/1/26. That is free irrigation, lawn care and exterior insurance!**Welcome home to this beautifully designed townhome in Meadows at Pearson Springs, where thoughtful details and everyday comfort come together effortlessly. With a primary suite on the main level, this home lives easily while still offering plenty of space to spread out and enjoy. You'll immediately notice the charming touches that make this home special -- from the built-in cubbies just off the garage, to the dreamy primary suite closet, and the beautiful built-in cabinetry with quartz countertop off the kitchen, perfectly designed to house your coffee maker and favorite morning rituals. Just off of the kitchen you'll find a covered porch opening onto your fully sodded yard with a complimentary open-rail aluminum fence. At the heart of the home, the inviting great room with a cozy fireplace flows seamlessly into the kitchen and dining area, creating a warm, open space ideal for entertaining or relaxed everyday living. The kitchen features all Bosch appliances and the classic Bright Eyes interior color package, offering a timeless, sophisticated aesthetic that feels both fresh and welcoming. Upstairs, you'll be pleasantly surprised by the abundance of storage. The bonus room provides access to walk-out attic space, while a pull-down ladder in the hallway leads to an additional large, fully decked attic area -- a rare and incredibly practical feature. Each of the two bedrooms, accented with adorable dormer windows, include huge walk-in closets, and there is an additional bonus walk-in closet upstairs for even more storage! From its smart layout and beautiful finishes to its exceptional storage and low-maintenance lifestyle, this townhome truly offers so much charm and so much function. Residents enjoy community amenities including a dog park, walking trail, and lawn maintenance, all in a welcoming neighborhood. Estimated move-in ready July 2026--This is an end unit (Lot 93 in the attached lookbook) on a quiet street in the back of the neighborhood-- make it yours today. For a closer look at the finishes and design inspiration, view the lookbook here: 👉 https://online.flippingbook.com/view/186151904/

    Zillow last checked:

    Listing updated:

    Listed by:

    Rebecca Walls 773-620-1627,

    Keller Williams Signature

    Bought with:

    Tim L. Ivens, 247054

    Tim Ivens Real Estate & Development

    Source: East Tennessee Realtors,MLS#: 1335325MLS Logo

    Facts & features

    Interior

    Bedrooms & bathrooms
    • Bedrooms: 3
    • Bathrooms: 3
    • Full bathrooms: 2
    • 1/2 bathrooms: 1
    Rooms
    • Room types: Bonus Room
    Heating
    • Central, Heat Pump, Natural Gas
    Cooling
    • Central Air, Ceiling Fan(s)
    Appliances
    • Included: Tankless Water Heater, Gas Range, Dishwasher, Disposal, Microwave, Refrigerator, Self Cleaning Oven
    Features
    • Walk-In Closet(s), Kitchen Island, Pantry, Eat-in Kitchen, Bonus Room
    • Flooring: Laminate, Carpet, Tile
    • Windows: Windows - Vinyl
    • Basement: Slab
    • Number of fireplaces: 1
    • Fireplace features: Stone, Ventless, Gas Log
    Interior area
    • Total structure area: 2,363
    • Total interior livable area: 2,363 sqft

    Property

    Parking
    • Total spaces: 2
    • Parking features: Off Street, Garage Door Opener, Designated Parking, Attached, Main Level
    • Attached garage spaces: 2
    Features
    • Exterior features: Irrigation System, Prof Landscaped
    • Has view: Yes
    • View description: Country Setting
    Lot
    • Size: 4,791 Square Feet
    • Features: Zero Lot Line, Level
    Details
    • Parcel number: 068M F 078.00

    Construction

    Type & style
    • Home type: SingleFamily
    • Architectural style: Traditional
    • Property subtype: Single Family Residence
    • Attached to another structure: Yes
    Materials
    • Fiber Cement, Frame
    Condition
    • Year built: 2026

    Utilities & green energy

    • Sewer: Public Sewer
    • Water: Public

    Community & HOA

    Community
    • Features: Sidewalks
    • Security: Security System, Smoke Detector(s)
    • Subdivision: Meadows at Pearson Springs
    HOA
    • Has HOA: Yes
    • Amenities included: Other
    • Services included: Maintenance Structure, Maintenance Grounds
    • HOA fee: $2,500 annually
    Location
    • Region: Maryville

    Financial & listing details

    • Price per square foot: $245/sqft
    • Date on market: 4/8/2026

    Price history

    DateEventPrice
    8/3/2026Sold$577,900$245/sqft
    Source: East Tennessee Realtors #1335325 Report a problem
    7/20/2026Pending sale$577,900$245/sqft
    Source: East Tennessee Realtors #1335325 Report a problem
    4/8/2026Listed for sale$577,900$245/sqft
    Source: East Tennessee Realtors #1335325 Report a problem

    Public tax history

    Tax history is unavailable.

    Neighborhood: 37803

    Nearby schools

    GreatSchools rating
    Schools provided by the listing agent
    • Middle: Maryville Middle
    • High: Maryville

    Source: East Tennessee Realtors. This data may not be complete. We recommend contacting the local school district to confirm school assignments for this home.

    Get pre-qualified for a loan
    At Zillow Home Loans, we can pre-qualify you in as little as 5 minutes with no impact to your credit score.

    An equal housing lender. NMLS #10287.