You don’t have to leave Colorado Springs to experience a taste of Europe with this exquisite custom European Cottage by Stone Cottage Home. The open floor design injects relaxed elegance into the chateau-style architecture quintessential of the French countryside. Enter into an intimate receiving area with a dedicated alcove for hanging coats and dropping your keys before stepping into the expansive great room with Oak wood floors, anchored by a gas fireplace and peek-a-boo railing highlighting dramatic light fixtures in the basement stairwell. To the left a keeping room with built-in cabinetry and a curved picture window framing breathtaking views of Pikes Peak to use as a library, reading room or sacred spot to sit coffee. Designed for both function and beauty, the gourmet kitchen is a culinary masterpiece with oversized island in leathered granite, an eat-in breakfast nook, and vaulted ceilings with exposed wood beams. A scullery kitchen and walk-in pantry finish the space and make entertaining effortless. Apart from the great room is the main level primary suite with spa-inspired bathroom and two separate walk-in closets. Downstairs, the expansive basement features a divided family room perfect for a media area and seperate game space. A wine room with cork flooring provides a sophisticated touch for collectors and enthusiasts alike. Three additional bedrooms, plus a fourth flexible space that can serve as an office, workout room, or extra bedroom, offer ample accommodations for friends and family. Another full bathroom finishes the basement. Located in the prestigious Flying Horse neighborhood, this home offers unparalleled access to a championship golf course, exclusive clubhouse, resort-style pool, and fine dining experiences. Bring your European fantasies to life in this home that is more than just a house - it’s a statement of lifestyle.
Sold for $950,000
$950,000
1808 Redbank Dr, Colorado Springs, CO 80921
5beds
3,636sqft
Single Family Residence
Built in 2024
0.38 Acres Lot
$935,400 Zestimate®
$261/sqft
$3,891 Estimated rent
Home value
$935,400
$889,000 - $982,000
$3,891/mo
Zestimate® history
Owner options
List your home for rent
$3,891/mo
Rent Zestimate®
Find your next renter with Zillow Rental Manager. Plus, with online applications, you can quickly screen prospective tenants – for free.
$3,891/mo
Rent Zestimate®
Refinance and save
$5,582/mo
Est. payment
Refinancing to a lower rate could help reduce your monthly payments and save thousands over the life of the loan.
$5,582/mo
Est. payment
Explore your selling options
Work with a Zillow partner agent
Leverage their expertise and Zillow's premium Showcase listings to get your home seen by more buyers.
Get startedList with your own agent
Get your home in front of millions of buyers by listing it on Zillow.
Learn how to do itSell it yourself
Take full control of how buyers see your home on Zillow by listing For Sale by Owner (FSBO).
List your homeWhat's special
Gas fireplaceSpa-inspired bathroomOpen floor designMain level primary suiteWalk-in pantryBuilt-in cabinetryDramatic light fixtures
Zillow last checked:
Listing updated:
Listed by:
Brittany Harrison AHWD PSA ,
LIV Sotheby's International Realty CO Springs
Bought with:
Non Member
Non Member
Source: elevateMLS,MLS#: 9363849
Facts & features
Interior
Bedrooms & bathrooms
- Bedrooms: 5
- Bathrooms: 3
- Full bathrooms: 2
- 3/4 bathrooms: 1
Primary bedroom
- Level: Main
- Area: 256 Square Feet
- Dimensions: 16 x 16
Heating
- Forced Air
Cooling
- Central Air
Appliances
- Included: Dishwasher, Disposal, Double Oven, Gas in Kitchen, Microwave, Range
- Laundry: Electric Hook-up, Main Level
Features
- 6-Panel Doors, 9Ft + Ceilings, Beamed Ceilings, French Doors, Great Room, Vaulted Ceiling(s), See Prop Desc Remarks, Breakfast Bar, Pantry, Wet Bar
- Flooring: Carpet, Tile, Wood
- Basement: Full,Partially Finished
- Number of fireplaces: 1
- Fireplace features: Gas, One
Interior area
- Total structure area: 3,636
- Total interior livable area: 3,636 sqft
- Finished area above ground: 1,818
- Finished area below ground: 1,818
Property
Parking
- Total spaces: 3
- Parking features: Attached, Even with Main Level, Garage Door Opener, Oversized, Concrete Driveway
- Attached garage spaces: 3
Features
- Patio & porch: Concrete
- Fencing: None
- Has view: Yes
- View description: View of Pikes Peak
Lot
- Size: 0.38 Acres
- Features: Corner Lot, See Remarks, Near Schools, Near Shopping Center, HOA Required $, No Landscaping
Details
- Parcel number: 6205401001
Construction
Type & style
- Home type: SingleFamily
- Architectural style: Ranch
- Property subtype: Single Family Residence
Materials
- Stone, Stucco, Frame
- Roof: Composite Shingle
Condition
- New Construction
- New construction: Yes
- Year built: 2024
Details
- Builder model: European Cottage
- Builder name: Stone Cottage Homes
Utilities & green energy
- Electric: 220 Volts in Garage
- Water: Municipal
- Utilities for property: Cable Available, Electricity Connected, Natural Gas Connected, Other
Community & HOA
Community
- Features: Clubhouse, Community Center, Dining, Fitness Center, Golf, Hiking or Biking Trails, Pool, Spa
HOA
- Has HOA: Yes
- Services included: Covenant Enforcement, Management
- HOA fee: $180 quarterly
Location
- Region: Colorado Springs
Financial & listing details
- Price per square foot: $261/sqft
- Tax assessed value: $185,900
- Annual tax amount: $5,696
- Date on market: 3/17/2025
- Listing terms: Cash,Conventional,VA Loan
- Electric utility on property: Yes
Price history
| Date | Event | Price |
|---|---|---|
| 8/29/2025 | Sold | $950,000$261/sqft |
Source:  elevateMLS #9363849 Report a problem elevateMLS #9363849 Report a problem | ||
| 7/11/2025 | Pending sale | $950,000$261/sqft |
Source:  REcolorado as distributed by MLS GRID #6168385 Report a problem REcolorado as distributed by MLS GRID #6168385 Report a problem | ||
| 7/11/2025 | Contingent | $950,000$261/sqft |
Source: elevateMLS #9363849 Report a problem | ||
| 6/24/2025 | Listed for sale | $950,000$261/sqft |
Source: REcolorado as distributed by MLS GRID #6168385 Report a problem | ||
| 6/21/2025 | Pending sale | $950,000$261/sqft |
Source: REcolorado as distributed by MLS GRID #6168385 Report a problem | ||
| 6/21/2025 | Contingent | $950,000$261/sqft |
Source: elevateMLS #9363849 Report a problem | ||
| 6/21/2025 | Price change | $950,000-9.5%$261/sqft |
Source: elevateMLS #9363849 Report a problem | ||
| 5/17/2025 | Price change | $1,050,000-4.5%$289/sqft |
Source: elevateMLS #9363849 Report a problem | ||
| 3/17/2025 | Listed for sale | $1,100,000$303/sqft |
Source: elevateMLS #9363849 Report a problem | ||
| 3/4/2025 | Listing removed | $1,100,000$303/sqft |
Source: elevateMLS #8472615 Report a problem | ||
| 11/1/2024 | Listed for sale | $1,100,000-21.4%$303/sqft |
Source: elevateMLS #8472615 Report a problem | ||
| 9/9/2024 | Listing removed | $1,400,000$385/sqft |
Source: elevateMLS #5429919 Report a problem | ||
| 5/16/2024 | Listing removed | -- |
Source: elevateMLS #5429919 Report a problem | ||
| 4/30/2024 | Listed for sale | $1,400,000+3.7%$385/sqft |
Source: elevateMLS #5429919 Report a problem | ||
| 3/6/2024 | Listing removed | -- |
Source: elevateMLS #4885322 Report a problem | ||
| 8/2/2023 | Price change | $1,350,000+12.5%$371/sqft |
Source: elevateMLS #4885322 Report a problem | ||
| 7/29/2023 | Listed for sale | $1,200,000+0.4%$330/sqft |
Source: elevateMLS #4885322 Report a problem | ||
| 7/11/2023 | Listing removed | -- |
Source:  Engel & Volkers Report a problem Engel & Volkers Report a problem | ||
| 6/20/2023 | Price change | $1,195,000+21.3%$329/sqft |
Source: elevateMLS #7667269 Report a problem | ||
| 5/9/2023 | Price change | $985,000-29.6%$271/sqft |
Source: elevateMLS #7667269 Report a problem | ||
| 3/6/2023 | Listed for sale | $1,400,000+695.5%$385/sqft |
Source: elevateMLS #7667269 Report a problem | ||
| 11/22/2021 | Sold | $176,000-11.8%$48/sqft |
Source: Public Record Report a problem | ||
| 9/20/2021 | Price change | $199,550+0%$55/sqft |
Source: Owner Report a problem | ||
| 7/24/2021 | Listed for sale | $199,500+28.7%$55/sqft |
Source: Owner Report a problem | ||
| 7/14/2021 | Listing removed | -- |
Source: Owner Report a problem | ||
| 1/10/2019 | Sold | $155,000$43/sqft |
Source: Public Record Report a problem | ||
Public tax history
| Year | Property taxes | Tax assessment |
|---|---|---|
| 2024 | $11,449 +109.1% | $51,870 |
| 2023 | $5,474 -3.7% | $51,870 +5.8% |
| 2022 | $5,685 | $49,010 |
| 2021 | -- | $49,010 +4% |
| 2020 | $5,685 +0.7% | $47,130 |
| 2019 | $5,647 +49.6% | $47,130 +59.2% |
| 2018 | $3,773 +5.5% | $29,610 |
| 2017 | $3,575 -5.3% | $29,610 +12.5% |
| 2016 | $3,773 +20.2% | $26,310 +576.3% |
| 2015 | $3,139 | $3,890 |
Find assessor info on the county website
Neighborhood: Flying Horse
Nearby homes
- $1,145,0007 bd6 ba4.9k sqft1818 Redbank Dr, Colorado Springs, CO 80921Sold
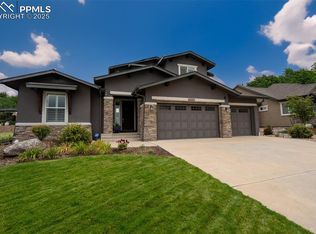
- $926,9005 bd4 ba1.8k sqft1828 Redbank Dr, Colorado Springs, CO 80921Off Market
- $2,065,4005 bd5 ba6.8k sqft1807 Redbank Dr, Colorado Springs, CO 80921Off Market
- $386,700-- bd-- ba-- sqft1817 Redbank Dr, Colorado Springs, CO 80921Off Market
- $1,171,1004 bd4 ba4.6k sqft1838 Redbank Dr, Colorado Springs, CO 80921Off Market
- $1,102,0004 bd4 ba4.2k sqft13690 Kitty Joe Ct, Colorado Springs, CO 80921Off Market
- $1,305,4006 bd4 ba2.5k sqft13674 Kitty Joe Ct, Colorado Springs, CO 80921Off Market
- $2,250,0004 bd6 ba6.3k sqft1827 Redbank Dr, Colorado Springs, CO 80921Sold
Nearby schools
GreatSchools rating
- 8/10Discovery Canyon Campus Elementary SchoolGrades: PK-5Distance: 0.2 mi
- 7/10Discovery Canyon Campus Middle SchoolGrades: 6-8Distance: 0.2 mi
- 6/10Discovery Canyon Campus SchoolGrades: 9-12Distance: 0.2 mi
Schools provided by the listing agent
- Elementary: Discovery Canyon
- Middle: Discovery Canyon
- High: Discovery Canyon
- District: Academy-20
Source: elevateMLS. This data may not be complete. We recommend contacting the local school district to confirm school assignments for this home.
Get a cash offer in 3 minutes
Find out how much your home could sell for in as little as 3 minutes with a no-obligation cash offer.
Estimated market value
$935,400
Get a cash offer in 3 minutes
Find out how much your home could sell for in as little as 3 minutes with a no-obligation cash offer.
Estimated market value
$935,400
- Colorado
- El Paso County
- Colorado Springs
- 80921
- Flying Horse
- 1808 Redbank Dr
Nearby cities
Nearby neighborhoods
- Briargate Real estate
- Central Colorado Springs Real estate
- Cimarron Hills Real estate
- East Colorado Springs Real estate
- Northeast Colorado Springs Real estate
- Northwest Colorado Springs Real estate
- Old Colorado City Real estate
- Powers Real estate
- Southeast Colorado Springs Real estate
- Southwest Colorado Springs Real estate
Nearby zip codes
Other Colorado Springs Topics
- Apartments for Rent in 80921
- Houses for Sale in 80921
- Houses for Rent in 80921
- 80921 Real Estate
- Colorado Springs Condos
- Houses for Sale in Colorado Springs
- Newest Listings in Colorado Springs
- Colorado Springs Home Values
- Colorado Springs Real Estate Agents
- Colorado Springs Refinance
- Colorado Springs Mortgage Rates
