Skip main navigation
Closed
  • $935,000

    1808 Russell Dr, Lisle, IL 60532

    4beds
    3,130sqft
    Single Family Residence
    Built in 1998
    -- sqft lot
    $937,600 Zestimate®
    $299/sqft
    $4,387 Estimated rent

    Home value

    $937,600

    $891,000 - $984,000

    $4,387/mo

    Zestimate® history
    Loading
    Loading...

    Owner options

    List your home for rent

    $4,387/mo

    Rent Zestimate®

    Find your next renter with Zillow Rental Manager. Plus, with online applications, you can quickly screen prospective tenants – for free.

    Learn more

    $4,387/mo

    Rent Zestimate®

    Refinance and save

    $6,999/mo

    Est. payment

    Refinancing to a lower rate could help reduce your monthly payments and save thousands over the life of the loan.

    See today's rates

    $6,999/mo

    Est. payment

    Explore your selling options

    Work with a Zillow partner agent

    Leverage their expertise and Zillow's premium Showcase listings to get your home seen by more buyers.

    Get started

    List with your own agent

    Get your home in front of millions of buyers by listing it on Zillow.

    Learn how to do it

    Sell it yourself

    Take full control of how buyers see your home on Zillow by listing For Sale by Owner (FSBO).

    List your home

    What's special

    Inviting wood-burning fireplaceCustom all-brick two-story homeGenerous walk-in closet
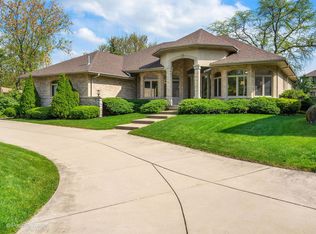
    Stunning custom all-brick two-story home in Arboretum Tate Woods Estate. This property boasts impressive room sizes in all four bedrooms, providing plenty of space for comfort. French doors lead to a spacious den/office on the main floor, perfect for remote work or relaxation. The beautifully updated open kitchen, renovated in 2021, features ample table space for dining and entertaining. You'll love the vaulted living room with its decorative wood mantel and inviting wood-burning fireplace, creating a cozy atmosphere. Additional highlights include a large mudroom at the garage entrance and gleaming hardwood floors in the foyer and kitchen, adding to the home's charm. The primary bedroom is a true retreat, complete with double sinks, a jacuzzi, a separate shower, and a generous walk-in closet for all your storage needs. The basement offers a substantial recreational area, perfect for family gatherings or entertainment. Some furniture can remain with the home for added convenience. Freshly painted in 2021 and with new carpet installed the same year, this residence has been meticulously maintained and well-loved. Don't miss the opportunity to make this beautiful home your own!

    Zillow last checked:

    Listing updated:

    Listed by:

    Elizabeth Hanson, GRI 630-292-4070,

    Baird & Warner,

    Diana Jamrok 630-334-4034,

    Baird & Warner

    Bought with:

    Samantha Schroeder

    @properties Christies International Real Estate

    Source: MRED as distributed by MLS GRID,MLS#: 12737566MLS Logo

    Facts & features

    Interior

    Bedrooms & bathrooms
    • Bedrooms: 4
    • Bathrooms: 3
    • Full bathrooms: 2
    • 1/2 bathrooms: 1
    Rooms
    • Room types: Den, Breakfast Room, Storage, Walk In Closet, Foyer, Mud Room, Other Room
    Primary bedroom
    • Features: Flooring (Carpet), Bathroom (Full, Double Sink, Whirlpool & Sep Shwr)
    • Level: Second
    • Area: 255 Square Feet
    • Dimensions: 17X15
    Bedroom 2
    • Features: Flooring (Carpet)
    • Level: Second
    • Area: 224 Square Feet
    • Dimensions: 16X14
    Bedroom 3
    • Features: Flooring (Carpet)
    • Level: Second
    • Area: 154 Square Feet
    • Dimensions: 11X14
    Bedroom 4
    • Features: Flooring (Carpet)
    • Level: Second
    • Area: 196 Square Feet
    • Dimensions: 14X14
    Breakfast room
    • Features: Flooring (Hardwood)
    • Level: Main
    • Area: 204 Square Feet
    • Dimensions: 17X12
    Den
    • Features: Flooring (Hardwood)
    • Level: Main
    • Area: 204 Square Feet
    • Dimensions: 17X12
    Dining room
    • Features: Flooring (Carpet)
    • Level: Main
    • Area: 182 Square Feet
    • Dimensions: 14X13
    Family room
    • Features: Flooring (Carpet)
    • Level: Main
    • Area: 255 Square Feet
    • Dimensions: 17X15
    Foyer
    • Features: Flooring (Hardwood)
    • Level: Main
    • Area: 198 Square Feet
    • Dimensions: 22X9
    Kitchen
    • Features: Kitchen (Eating Area-Breakfast Bar, Eating Area-Table Space, Pantry-Closet, Custom Cabinetry, Granite Counters, Updated Kitchen), Flooring (Hardwood)
    • Level: Main
    • Area: 165 Square Feet
    • Dimensions: 15X11
    Laundry
    • Level: Second
    • Area: 54 Square Feet
    • Dimensions: 9X6
    Living room
    • Features: Flooring (Carpet)
    • Level: Main
    • Area: 168 Square Feet
    • Dimensions: 14X12
    Mud room
    • Level: Main
    • Area: 130 Square Feet
    • Dimensions: 13X10
    Other
    • Level: Second
    • Area: 144 Square Feet
    • Dimensions: 18X8
    Storage
    • Level: Basement
    • Area: 544 Square Feet
    • Dimensions: 32X17
    Walk in closet
    • Features: Flooring (Carpet)
    • Level: Second
    • Area: 136 Square Feet
    • Dimensions: 17X8
    Heating
    • Natural Gas, Forced Air
    Cooling
    • Central Air
    Appliances
    • Included: Range, Dishwasher, Washer, Dryer, Gas Water Heater
    • Laundry: Upper Level
    Features
    • Vaulted Ceiling(s)
    • Flooring: Hardwood
    • Windows: Skylight(s)
    • Basement: Unfinished,Full
    • Number of fireplaces: 1
    • Fireplace features: Wood Burning, Family Room
    Interior area
    • Total structure area: 4,477
    • Total interior livable area: 3,130 sqft

    Property

    Parking
    • Total spaces: 3
    • Parking features: Concrete, Garage Door Opener, Yes, Garage Owned, Attached, Garage
    • Attached garage spaces: 3
    • Has uncovered spaces: Yes
    Accessibility
    • Accessibility features: No Disability Access
    Features
    • Stories: 2
    • Patio & porch: Patio
    Lot
    • Dimensions: 53 x 179 x 186 x 173
    • Features: Cul-De-Sac
    Details
    • Parcel number: 0803107008
    • Special conditions: Standard
    • Other equipment: Ceiling Fan(s), Fan-Whole House

    Construction

    Type & style
    • Home type: SingleFamily
    • Architectural style: Contemporary
    • Property subtype: Single Family Residence
    Materials
    • Brick
    • Foundation: Concrete Perimeter
    • Roof: Asphalt
    Condition
    • New construction: No
    • Year built: 1998
    • Major remodel year: 2021
    Details
    • Builder model: Brick 2 Story

    Utilities & green energy

    • Sewer: Public Sewer
    • Water: Lake Michigan

    Community & HOA

    Community
    • Features: Sidewalks, Street Lights, Street Paved
    • Subdivision: Arboretum Woods
    HOA
    • Has HOA: Yes
    • Services included: Other
    • HOA fee: $200 annually
    Location
    • Region: Lisle

    Financial & listing details

    • Price per square foot: $299/sqft
    • Tax assessed value: $211,042
    • Annual tax amount: $14,759
    • Date on market: 8/20/2026
    • Listing terms: Cash
    • Ownership: Fee Simple w/ HO Assn.

    Price history

    DateEventPrice
    9/11/2026Sold$935,000-1.6%$299/sqft
    Source: MRED as distributed by MLS GRID #12737566 Report a problem
    9/5/2026Pending sale$949,900$303/sqft
    Source: MRED as distributed by MLS GRID #12737566 Report a problem
    8/30/2026Contingent$949,900$303/sqft
    Source: MRED as distributed by MLS GRID #12737566 Report a problem
    8/20/2026Listed for sale$949,900+154.3%$303/sqft
    Source: MRED as distributed by MLS GRID #12737566 Report a problem
    11/13/1998Sold$373,500$119/sqft
    Source: Public Record Report a problem

    Public tax history

    YearProperty taxesTax assessment
    2024$14,759 +4.1%$211,042 +9.6%
    2023$14,173 +4.8%$192,610 +4%
    2022$13,524 +2.9%$185,200 +3.9%
    2021$13,137 +4.3%$178,190 +1.8%
    2020$12,595 +1.6%$174,990 +4.5%
    2019$12,401 -3.2%$167,420 -3.3%
    2018$12,812 -5.6%$173,140 -3%
    2017$13,574 -10.6%$178,430 -8.9%
    2016$15,181 +1.1%$195,870 +6.2%
    2015$15,017 +3%$184,450 +3.7%
    2014$14,583 +2%$177,820 -0.2%
    2013$14,302 +3.8%$178,250 -3.8%
    2012$13,775 +2.4%$185,200 -6%
    2011$13,456 +1.6%$196,920 -5.2%
    2010$13,248 +3.6%$207,760 -5%
    2009$12,790 +3.1%$218,670 +1.4%
    2008$12,404 +4.7%$215,650 +5.9%
    2007$11,849 +5.5%$203,630 +7%
    2006$11,230 +4.4%$190,310 +6.7%
    2005$10,756 +5.1%$178,360 +5.9%
    2004$10,239 +6.1%$168,420 +8.4%
    2003$9,655 +15.6%$155,370 +8.5%
    2002$8,351 +4.5%$143,170 +7.5%
    2001$7,990 +2.6%$133,180 +5.9%
    2000$7,790 $125,760
    Find assessor info on the county website

    Neighborhood: 60532

    Nearby schools

    GreatSchools rating
    Schools provided by the listing agent
    • Elementary: Lisle Elementary School
    • Middle: Lisle Junior High School
    • District: 202

    Source: MRED as distributed by MLS GRID. This data may not be complete. We recommend contacting the local school district to confirm school assignments for this home.

    Get a cash offer in 3 minutes
    Find out how much your home could sell for in as little as 3 minutes with a no-obligation cash offer.
    Estimated market value
    $937,600
    Get a cash offer in 3 minutes
    Find out how much your home could sell for in as little as 3 minutes with a no-obligation cash offer.
    Estimated market value
    $937,600