Skip main navigation
Closed
  • $775,000

    4327 Carl Dr, Lisle, IL 60532

    5beds
    3,262sqft
    Single Family Residence
    Built in 1998
    10,036 Square Feet Lot
    $866,300 Zestimate®
    $238/sqft
    $4,617 Estimated rent

    Home value

    $866,300

    $823,000 - $910,000

    $4,617/mo

    Zestimate® history
    Loading
    Loading...

    Owner options

    List your home for rent

    $4,617/mo

    Rent Zestimate®

    Find your next renter with Zillow Rental Manager. Plus, with online applications, you can quickly screen prospective tenants – for free.

    Learn more

    $4,617/mo

    Rent Zestimate®

    Refinance and save

    $4,623/mo

    Est. payment

    Refinancing to a lower rate could help reduce your monthly payments and save thousands over the life of the loan.

    See today's rates

    $4,623/mo

    Est. payment

    Explore your selling options

    Work with a Zillow partner agent

    Leverage their expertise and Zillow's premium Showcase listings to get your home seen by more buyers.

    Get started

    List with your own agent

    Get your home in front of millions of buyers by listing it on Zillow.

    Learn how to do it

    Sell it yourself

    Take full control of how buyers see your home on Zillow by listing For Sale by Owner (FSBO).

    List your home

    What's special

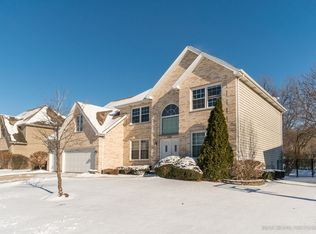
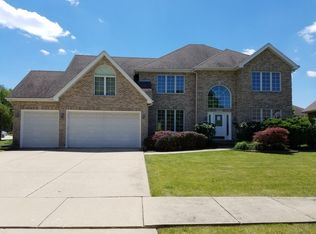
    Welcome Home to the beautiful Tate Woods subdivision! The most functional home layout awaits you with this beautiful two story Builder's Model Home. Situated on the most quiet cul-de-sac you will be greeted by your extra large foyer with cathedral ceilings that steps in to the spacious two story family room. The fully open layout still provides rooms including a formal living room, dining room and first floor laundry conveniently located just off the garage which has been freshly painted from top to bottom. Beautiful large windows allow for maximum exposure to natural light in your main living space that is adjacent to the eat in kitchen which comes complete with stainless steel appliances, an island and plenty of shelving and storage. This home is complete with 5 generous sized bedrooms, one of which is on the first floor with an adjacent full bath perfect for an office, guest room or even the primary suite. 4 more bedrooms upstairs with updated baths, double vanities and walk in closets. The 2nd bath upstairs was recently redone to include new vanity, shower, bidet and heated towel rack. The fully finished basement comes complete with a second kitchen for entertaining or an in-law suite. The beautiful yard is meticulously landscaped for every buyer and comes fully fenced with the lot line going beyond the back fence for room to grow. Brand new blue stone, shed and hot tub make for the most pleasant backyard experience with your very own water fountain and impeccable landscaping! Brand new whole house roof and small roofs off the front and back door. Must see! Close to Morton Arboretum, expressways, shopping centers, parks and so much more..

    Zillow last checked:

    Listing updated:

    Listed by:

    Emily Casey 708-287-7802,

    Coldwell Banker Real Estate Group

    Bought with:

    Angelo Maranda, ABR

    A M Realty Services LLC

    Source: MRED as distributed by MLS GRID,MLS#: 12035178MLS Logo

    Facts & features

    Interior

    Bedrooms & bathrooms
    • Bedrooms: 5
    • Bathrooms: 3
    • Full bathrooms: 3
    Rooms
    • Room types: Kitchen, Bedroom 5, Exercise Room, Foyer, Play Room, Recreation Room, Utility Room-1st Floor
    Primary bedroom
    • Features: Flooring (Carpet), Window Treatments (All), Bathroom (Full)
    • Level: Second
    • Area: 240 Square Feet
    • Dimensions: 16X15
    Bedroom 2
    • Features: Flooring (Carpet), Window Treatments (All)
    • Level: Second
    • Area: 238 Square Feet
    • Dimensions: 17X14
    Bedroom 3
    • Features: Flooring (Carpet), Window Treatments (All)
    • Level: Second
    • Area: 208 Square Feet
    • Dimensions: 16X13
    Bedroom 4
    • Features: Flooring (Carpet), Window Treatments (All)
    • Level: Second
    • Area: 156 Square Feet
    • Dimensions: 13X12
    Bedroom 5
    • Features: Flooring (Carpet), Window Treatments (All)
    • Level: Main
    • Area: 195 Square Feet
    • Dimensions: 15X13
    Dining room
    • Features: Flooring (Carpet), Window Treatments (All)
    • Level: Main
    • Area: 180 Square Feet
    • Dimensions: 15X12
    Exercise room
    • Features: Flooring (Wood Laminate)
    • Level: Basement
    • Area: 228 Square Feet
    • Dimensions: 19X12
    Family room
    • Features: Flooring (Hardwood), Window Treatments (All)
    • Level: Main
    • Area: 324 Square Feet
    • Dimensions: 18X18
    Foyer
    • Features: Flooring (Hardwood)
    • Level: Main
    • Area: 135 Square Feet
    • Dimensions: 15X9
    Kitchen
    • Features: Kitchen (Eating Area-Table Space, Island), Flooring (Hardwood), Window Treatments (All)
    • Level: Main
    • Area: 299 Square Feet
    • Dimensions: 23X13
    Kitchen 2nd
    • Features: Flooring (Ceramic Tile)
    • Level: Basement
    • Area: 110 Square Feet
    • Dimensions: 11X10
    Living room
    • Features: Flooring (Carpet), Window Treatments (All)
    • Level: Main
    • Area: 195 Square Feet
    • Dimensions: 15X13
    Play room
    • Features: Flooring (Carpet)
    • Level: Basement
    • Area: 224 Square Feet
    • Dimensions: 16X14
    Recreation room
    • Features: Flooring (Carpet)
    • Level: Basement
    • Area: 475 Square Feet
    • Dimensions: 25X19
    Other
    • Features: Flooring (Vinyl), Window Treatments (All)
    • Level: Main
    • Area: 104 Square Feet
    • Dimensions: 13X8
    Heating
    • Natural Gas, Forced Air
    Cooling
    • Central Air
    Appliances
    • Included: Range, Microwave, Dishwasher, Refrigerator, Bar Fridge, Washer, Dryer, Disposal, Stainless Steel Appliance(s), Wine Refrigerator, Humidifier
    • Laundry: Main Level
    Features
    • Cathedral Ceiling(s), 1st Floor Bedroom, In-Law Floorplan, 1st Floor Full Bath
    • Flooring: Hardwood
    • Windows: Screens
    • Basement: Finished,Full
    • Number of fireplaces: 2
    • Fireplace features: Gas Log, Family Room, Basement
    Interior area
    • Total structure area: 0
    • Total interior livable area: 3,262 sqft

    Property

    Parking
    • Total spaces: 2
    • Parking features: Concrete, Garage Door Opener, On Site, Garage Owned, Attached, Garage
    • Attached garage spaces: 2
    • Has uncovered spaces: Yes
    Accessibility
    • Accessibility features: Two or More Access Exits, Door Width 32 Inches or More, Disability Access
    Features
    • Stories: 2
    • Patio & porch: Patio
    • Fencing: Fenced
    Lot
    • Size: 10,036 Square Feet
    • Dimensions: 86 X 109
    Details
    • Additional structures: Shed(s)
    • Parcel number: 0803301020
    • Special conditions: None
    • Other equipment: TV-Cable, TV-Dish, Ceiling Fan(s), Sump Pump

    Construction

    Type & style
    • Home type: SingleFamily
    • Architectural style: Traditional
    • Property subtype: Single Family Residence
    Materials
    • Brick, Cedar
    • Foundation: Concrete Perimeter
    • Roof: Asphalt
    Condition
    • New construction: No
    • Year built: 1998

    Utilities & green energy

    • Electric: Circuit Breakers, 200+ Amp Service
    • Sewer: Public Sewer, Storm Sewer
    • Water: Lake Michigan

    Community & HOA

    Community
    • Features: Park, Curbs, Sidewalks, Street Lights, Street Paved
    • Security: Carbon Monoxide Detector(s)
    • Subdivision: Tate Woods
    HOA
    • Has HOA: Yes
    • Services included: Other
    • HOA fee: $100 annually
    Location
    • Region: Lisle

    Financial & listing details

    • Price per square foot: $238/sqft
    • Tax assessed value: $197,917
    • Annual tax amount: $12,561
    • Date on market: 4/25/2024
    • Listing terms: Conventional
    • Ownership: Fee Simple

    Price history

    DateEventPrice
    5/28/2024Sold$775,000+3.5%$238/sqft
    Source: MRED as distributed by MLS GRID #12035178 Report a problem
    4/28/2024Pending sale$749,000$230/sqft
    Source: Coldwell Banker Real Estate Group #12035178 Report a problem
    4/28/2024Contingent$749,000$230/sqft
    Source: MRED as distributed by MLS GRID #12035178 Report a problem
    4/25/2024Listed for sale$749,000+57.7%$230/sqft
    Source: MRED as distributed by MLS GRID #12035178 Report a problem
    3/23/2016Sold$475,000-5%$146/sqft
    Source: MRED as distributed by MLS GRID #09126338 Report a problem
    2/13/2016Pending sale$500,000$153/sqft
    Source: United Real Estate - Chicago #09126338 Report a problem
    1/29/2016Listed for sale$500,000-3.7%$153/sqft
    Source: United Real Estate - Chicago #09126338 Report a problem
    10/26/2015Listing removed$519,000$159/sqft
    Source: Coldwell Banker Residential Brokerage - Oak Lawn #09047669 Report a problem
    9/25/2015Price change$519,000-3.7%$159/sqft
    Source: Coldwell Banker Residential Brokerage - Oak Lawn #09047669 Report a problem
    7/3/2015Listed for sale$539,000-0.2%$165/sqft
    Source: Coldwell Banker Residential Brokerage - Oak Lawn #08971882 Report a problem
    8/30/2014Listing removed$540,000$166/sqft
    Source: Owner Report a problem
    6/16/2014Listed for sale$540,000+23.6%$166/sqft
    Source: Owner Report a problem
    6/14/2001Sold$437,000+26.7%$134/sqft
    Source: Public Record Report a problem
    12/9/1998Sold$345,000$106/sqft
    Source: Public Record Report a problem

    Public tax history

    YearProperty taxesTax assessment
    2024$13,805 +4.9%$197,917 +9.6%
    2023$13,159 +4.8%$180,630 +4%
    2022$12,562 +3%$173,680 +3.9%
    2021$12,201 +4.3%$167,110 +1.8%
    2020$11,698 +1.6%$164,110 +5.3%
    2019$11,516 +2%$155,900 +1.7%
    2018$11,291 -5.8%$153,300 -3.2%
    2017$11,990 -10.6%$158,310 -8.9%
    2016$13,415 +1.1%$173,790 +6.2%
    2015$13,268 +3%$163,660 +3.7%
    2014$12,882 +2%$157,780 -0.2%
    2013$12,634 +3.8%$158,160 -3.7%
    2012$12,170 +2.3%$164,320 -5.9%
    2011$11,891 +1.6%$174,710 -5.2%
    2010$11,709 +3.6%$184,320 -5%
    2009$11,306 +3.1%$194,000 +1.4%
    2008$10,968 +4.7%$191,320 +5.9%
    2007$10,478 +5.5%$180,660 +7%
    2006$9,929 +4.4%$168,840 +6.7%
    2005$9,507 +5.1%$158,230 +5.9%
    2004$9,048 +6%$149,410 +8.4%
    2003$8,540 +15%$137,830 +7.9%
    2002$7,427 +4.5%$127,720 +7.5%
    2001$7,105 +2.6%$118,810 +5.9%
    2000$6,925 $112,190
    Find assessor info on the county website

    Neighborhood: 60532

    Nearby schools

    GreatSchools rating
    Schools provided by the listing agent
    • Elementary: Lisle Elementary School
    • Middle: Lisle Junior High School
    • High: Lisle High School
    • District: 202

    Source: MRED as distributed by MLS GRID. This data may not be complete. We recommend contacting the local school district to confirm school assignments for this home.

    Get a cash offer in 3 minutes
    Find out how much your home could sell for in as little as 3 minutes with a no-obligation cash offer.
    Estimated market value
    $866,300
    Get a cash offer in 3 minutes
    Find out how much your home could sell for in as little as 3 minutes with a no-obligation cash offer.
    Estimated market value
    $866,300