Skip main navigation
Sold
  • Price Unknown

    1808 S Sioux Ct, Independence, MO 64057

    3beds
    1,732sqft
    Single Family Residence
    Built in 2005
    9,800 Square Feet Lot
    $323,300 Zestimate®
    $--/sqft
    $2,166 Estimated rent

    Home value

    $323,300

    $291,000 - $359,000

    $2,166/mo

    Zestimate® history
    Loading
    Loading...

    Owner options

    List your home for rent

    $2,166/mo

    Rent Zestimate®

    Find your next renter with Zillow Rental Manager. Plus, with online applications, you can quickly screen prospective tenants – for free.

    Learn more

    $2,166/mo

    Rent Zestimate®

    Refinance and save

    $240/mo

    Est. payment

    Refinancing to a lower rate could help reduce your monthly payments and save thousands over the life of the loan.

    See today's rates

    $240/mo

    Est. payment

    Explore your selling options

    Work with a Zillow partner agent

    Leverage their expertise and Zillow's premium Showcase listings to get your home seen by more buyers.

    Get started

    List with your own agent

    Get your home in front of millions of buyers by listing it on Zillow.

    Learn how to do it

    Sell it yourself

    Take full control of how buyers see your home on Zillow by listing For Sale by Owner (FSBO).

    List your home

    What's special

    Cozy gas fireplaceSingle-level livingQuiet cul-de-sacPrimary suiteEn-suite bathroomDouble bowl vanityNatural light
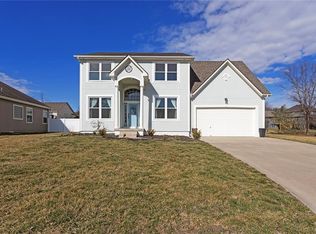
    Welcome to this bright and airy open-concept ranch nestled in a quiet cul-de-sac within a highly desirable neighborhood. This charming home is filled with natural light, thanks to its abundance of windows throughout. The spacious great room features a cozy gas fireplace, beautifully framed by windows on either side, and seamlessly flows into the kitchen—perfect for both everyday living and entertaining. The kitchen offers warm hardwood floors, generous cabinetry, and a sunny breakfast nook. Just off the kitchen, you'll find a versatile space that can serve as a formal dining room, sitting area, or home office—tailored to your lifestyle needs. The primary suite is generously sized and includes a walk-in closet and an en-suite bathroom with ceramic tile flooring, a double bowl vanity, and a relaxing whirlpool tub. The secondary bedrooms are also spacious, providing comfort for family or guests. Enjoy the ease of single-level living with all your essential spaces conveniently on the main floor. This vibrant community hosts a variety of events throughout the year, making it a fun and welcoming place to call home. Don’t miss your chance to own this beautiful home—it won’t last long!

    Zillow last checked:

    Listing updated:

    Listed by:

    Debbie Sinclair 816-419-1994,

    Chartwell Realty LLC,

    Nicole Sinclair 816-305-9345,

    Chartwell Realty LLC

    Bought with:

    Carrie Alexander, 2013010191

    United Real Estate Kansas City

    Source: Heartland MLS as distributed by MLS GRID,MLS#: 2576272MLS Logo

    Facts & features

    Interior

    Bedrooms & bathrooms
    • Bedrooms: 3
    • Bathrooms: 2
    • Full bathrooms: 2
    Primary bedroom
    • Features: All Carpet
    Bedroom 2
    • Features: Carpet
    Bedroom 3
    • Features: All Carpet
    Primary bathroom
    • Features: Ceramic Tiles, Double Vanity
    Bathroom 2
    • Features: Ceramic Tiles
    Great room
    • Features: Carpet, Fireplace
    • Level: First
    Laundry
    • Features: Ceramic Tiles
    Heating
    • Forced Air
    Cooling
    • Electric
    Appliances
    • Included: Dishwasher, Disposal, Microwave, Free-Standing Electric Oven
    • Laundry: Off The Kitchen
    Features
    • Ceiling Fan(s), Vaulted Ceiling(s), Walk-In Closet(s)
    • Flooring: Carpet, Wood
    • Windows: Thermal Windows
    • Basement: Egress Window(s),Full,Interior Entry,Sump Pump
    • Number of fireplaces: 1
    • Fireplace features: Great Room
    Interior area
    • Total structure area: 1,732
    • Total interior livable area: 1,732 sqft
    • Finished area above ground: 1,732
    • Finished area below ground: 0

    Property

    Parking
    • Total spaces: 2
    • Parking features: Attached, Garage Faces Front
    • Attached garage spaces: 2
    Features
    • Patio & porch: Patio
    • Spa features: Bath
    Lot
    • Size: 9,800 Square Feet
    • Features: City Lot, Cul-De-Sac, Level
    Details
    • Parcel number: 25100730700000000

    Construction

    Type & style
    • Home type: SingleFamily
    • Architectural style: Traditional
    • Property subtype: Single Family Residence
    Materials
    • Brick Trim, Frame
    • Roof: Composition
    Condition
    • Year built: 2005

    Utilities & green energy

    • Sewer: Public Sewer
    • Water: Public

    Community & HOA

    Community
    • Security: Smoke Detector(s)
    • Subdivision: Remington Estates
    HOA
    • Has HOA: Yes
    • HOA fee: $240 annually
    Location
    • Region: Independence

    Financial & listing details

    • Tax assessed value: $260,240
    • Annual tax amount: $2,979
    • Date on market: 10/3/2025
    • Listing terms: Cash,Conventional,FHA,VA Loan
    • Ownership: Private

    Price history

    DateEventPrice
    11/13/2025Sold--
    Source: Heartland MLS as distributed by MLS GRID #2576272 Report a problem
    10/7/2025Pending sale$325,000$188/sqft
    Source: Heartland MLS as distributed by MLS GRID #2576272 Report a problem
    10/3/2025Listed for sale$325,000$188/sqft
    Source: Heartland MLS as distributed by MLS GRID #2576272 Report a problem

    Public tax history

    YearProperty taxesTax assessment
    2025$3,534 +18.6%$49,446 +15%
    2024$2,979 +2.3%$42,997
    2023$2,911 -14.6%$42,997 -6.9%
    2022$3,410 +0%$46,171
    2021$3,409 +3.9%$46,171 +7%
    2020$3,280 +1.6%$43,165
    2019$3,228 $43,165 +4.9%
    2018$3,228 -2.7%$41,149
    2017$3,316 +4.7%$41,149 +2.6%
    2016$3,168 +4.9%$40,119 +3%
    2014$3,021 +0.6%$38,950
    2013$3,003 +1.3%$38,950
    2012$2,965 +11.5%$38,950
    2011$2,659 +2.5%$38,950 +9.6%
    2010$2,594 -2.6%$35,542
    2009$2,664 +0.2%$35,542 -6%
    2008$2,658 +539.4%$37,810
    2007$416 +0.1%$37,810 +541.9%
    2006$415 +224.6%$5,890
    2005$128 $5,890 +233.3%
    2004-- $1,767
    Find assessor info on the county website

    Neighborhood: Bridger

    Nearby schools

    GreatSchools rating
    Schools provided by the listing agent
    • Elementary: Little Blue
    • Middle: Bingham
    • High: William Chrisman

    Source: Heartland MLS as distributed by MLS GRID. This data may not be complete. We recommend contacting the local school district to confirm school assignments for this home.

    Get a cash offer in 3 minutes
    Find out how much your home could sell for in as little as 3 minutes with a no-obligation cash offer.
    Estimated market value
    $323,300
    Get a cash offer in 3 minutes
    Find out how much your home could sell for in as little as 3 minutes with a no-obligation cash offer.
    Estimated market value
    $323,300